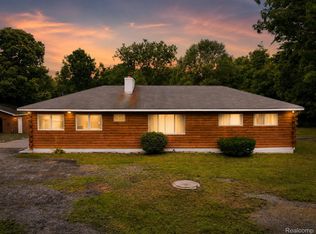
Set on 2.59 acres with 126 feet of frontage along the North Branch Clinton River, this Macomb Township ranch offers a distinctive blend of space, natural surroundings, and everyday convenience. A welcoming front lawn, established landscaping, and an attached 2-car garage create an inviting first impression.
Step inside to a comfortable living room featuring wood-look flooring, recessed lighting, and a bright, easygoing atmosphere. The adjoining dining area is filled with natural light from a large window, creating a pleasant space for everyday meals and gatherings.
The kitchen offers ample cabinetry, generous counter space, and included appliances. Nearby, a dedicated laundry room with a utility sink adds practical convenience. Two bedrooms and a full bath complete the home, with everything thoughtfully arranged on one easy-to-navigate level.
Outside is where this property truly stands apart. The remarkably deep 107 x 1,005-foot lot stretches across 2.59 acres, offering expansive outdoor space framed by mature trees and culminating in direct private frontage on the North Branch Clinton River.
Additional highlights include central air, forced-air natural gas heat, public water, public sanitary sewer, and an attached 2-car garage. Conveniently located near 21 Mile Road with easy access to shopping, dining, and everyday amenities.
Schedule your showing and experience the space, setting, and possibilities this unique property has to offer.
Pending
$200,000
46555 North Ave, Macomb, MI 48042
3beds
768sqft
Single Family Residence
Built in 1950
2.59 Acres Lot
$192,900 Zestimate®
$260/sqft
$-- HOA
What's special
- 48 days
- 528
- 18
Zillow last checked:
Listing updated:
Listed by:
Michael Perna 248-886-4450,
EXP Realty The Perna Team 888-501-7085,
Luke DePauw 888-501-7085,
EXP Realty The Perna Team
Source: Realcomp II,MLS#: 20261049768
Facts & features
Interior
Bedrooms & bathrooms
- Bedrooms: 3
- Bathrooms: 1
- Full bathrooms: 1
Bedroom
- Level: Entry
- Area: 99
- Dimensions: 11 X 9
Bedroom
- Level: Entry
- Area: 120
- Dimensions: 12 X 10
Bedroom
- Level: Entry
- Area: 90
- Dimensions: 10 X 9
Other
- Level: Entry
- Area: 42
- Dimensions: 7 X 6
Dining room
- Level: Entry
- Area: 49
- Dimensions: 7 X 7
Kitchen
- Level: Entry
- Area: 88
- Dimensions: 11 X 8
Laundry
- Level: Entry
- Area: 84
- Dimensions: 12 X 7
Living room
- Level: Entry
- Area: 132
- Dimensions: 12 X 11
Heating
- Forced Air, Natural Gas
Cooling
- Central Air
Appliances
- Included: Dishwasher, Free Standing Gas Oven, Free Standing Gas Range, Free Standing Refrigerator
- Laundry: Laundry Room
Features
- High Speed Internet, Programmable Thermostat
- Has basement: No
- Has fireplace: No
Interior area
- Total interior livable area: 768 sqft
- Finished area above ground: 768
Property
Parking
- Total spaces: 2
- Parking features: Two Car Garage, Attached
- Attached garage spaces: 2
Features
- Levels: One
- Stories: 1
- Entry location: GroundLevelwSteps
- Patio & porch: Porch
- Exterior features: Lighting
- Pool features: None
- On waterfront: Yes
- Waterfront features: Direct Water Frontage, Private Water Frontage, River Access, River Front, Waterfront
- Body of water: North Branch Clinton River
Lot
- Size: 2.59 Acres
- Dimensions: 107 x 1005
- Features: Level
Details
- Parcel number: 0835276003
- Special conditions: Short Sale No,Standard
Construction
Type & style
- Home type: SingleFamily
- Architectural style: Ranch
- Property subtype: Single Family Residence
Materials
- Aluminum Siding
- Foundation: Block, Crawl Space
- Roof: Asphalt
Condition
- Platted Sub
- New construction: No
- Year built: 1950
Utilities & green energy
- Electric: Circuit Breakers
- Sewer: Public Sewer
- Water: Public
- Utilities for property: Above Ground Utilities, Cable Available
Community & HOA
Community
- Features: Sidewalks
- Subdivision: LOEFFLER SUB
HOA
- Has HOA: No
Location
- Region: Macomb
Financial & listing details
- Price per square foot: $260/sqft
- Tax assessed value: $82,500
- Annual tax amount: $4,209
- Date on market: 7/18/2026
- Cumulative days on market: 49 days
- Listing agreement: Exclusive Right To Sell
- Listing terms: Cash,Conventional,FHA,Va Loan
- Exclusions: Exclusion(s) Do Not Exist
Estimated market value
$192,900
$183,000 - $203,000
$1,682/mo
Price history
| Date | Event | Price |
|---|---|---|
| 8/9/2026 | Pending sale | $200,000$260/sqft |
Source:  Realcomp II #20261049768 Report a problem Realcomp II #20261049768 Report a problem | ||
| 7/18/2026 | Listed for sale | $200,000+17.6%$260/sqft |
Source: Realcomp II #20261049768 Report a problem | ||
| 3/25/2024 | Sold | $170,000$221/sqft |
Source: Public Record Report a problem | ||
Public tax history
| Year | Property taxes | Tax assessment |
|---|---|---|
| 2025 | $3,285 -3% | $82,500 +5.4% |
| 2024 | $3,386 +94.2% | $78,300 +16.2% |
| 2023 | $1,744 -20.7% | $67,400 +1.2% |
| 2022 | $2,200 +15% | $66,600 +4.9% |
| 2021 | $1,913 | $63,500 +1.4% |
| 2020 | $1,913 -6.3% | $62,600 +0.2% |
| 2019 | $2,041 -30.7% | $62,500 -7.7% |
| 2018 | $2,944 +12.4% | $67,700 +14.4% |
| 2017 | $2,618 | $59,160 |
| 2016 | $2,618 | $59,160 +6.5% |
| 2015 | $2,618 +381.6% | $55,550 +14.6% |
| 2014 | $544 | $48,470 -16.6% |
| 2011 | $544 | $58,110 -28.2% |
| 2009 | -- | $80,910 +100.3% |
| 2001 | $1,025 +1.4% | $40,390 +3.2% |
| 2000 | $1,011 | $39,140 |
Find assessor info on the county website
Monthly payment
Est. payment
Payment breakdown
Explore the cost of this home by adjusting the details. Changes won't be saved.Climate risks
Neighborhood: 48042

Similar homes
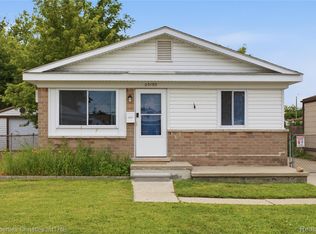
- $200,0003 bd1 ba840 sqft20190 Vermander Ave, Clinton Township, MI 48035For Sale
 MLS ID #20261058131, MacKenzie Bobby, @properties Christie's Int'l R.E. Birmingham. Realcomp II
 - $172,9902 bd1 ba720 sqft83 Gibbs St, Mount Clemens, MI 48043For Sale
 MLS ID #20261064545, Peter Toering, Coldwell Banker Professionals. Realcomp II
 - $225,0003 bd1 ba1.1k sqft39681 Detroit St, Harrison Township, MI 48045For Sale
 MLS ID #20261066358, Robert Beam, EXP Realty Romeo. Realcomp II
 - $214,9003 bd1 ba1.1k sqft22509 Avon St, Saint Clair Shores, MI 48082For Sale
 MLS ID #20261068618, Paul Maiale, Jim Saros Real Estate Services. Realcomp II
 - $219,9003 bd1 ba912 sqft20147 Lakeworth St, Roseville, MI 48066For SaleMLS ID #20261062330, Erick Monzo, Keller Williams Realty-Great Lakes. Realcomp II
- $199,9003 bd1 ba950 sqft21701 Sunnyside St, Saint Clair Shores, MI 48080For SaleMLS ID #20261048213, Claudia Gust, Real Estate One-Sterling Heights. Realcomp II
- $199,9003 bd2 ba1k sqft23223 Panama Ave, Warren, MI 48091For SaleMLS ID #20261065957, Sheikh Ali, Amin Realty. Realcomp II
- $169,9002 bd1 ba910 sqft23960 Trombley St, Clinton Township, MI 48035For SaleMLS ID #20261061265, Zaid Kassab, EXP Realty Main. Realcomp II
- $209,0002 bd2 ba1.1k sqft20656 Dunham Rd #18, Clinton Township, MI 48038For SaleMLS ID #20261063663, Theresa Sitto, Home Sweet Home Realty. Realcomp II
- $183,0003 bd2 ba1k sqft18727 Marquette St, Roseville, MI 48066For SaleMLS ID #20261057583, Matthew Trontl, Real Estate One-Sterling Heights. Realcomp II
- $175,0003 bd1 ba1k sqft18535 Marquette St, Roseville, MI 48066For SaleMLS ID #20261068405, Julius Hallac, Top Agent Realty. Realcomp II
- $260,0003 bd1 ba1k sqft47630 Winthrop St, Shelby Township, MI 48317For Sale
 MLS ID #50220318, Donald E Symons, Real Estate One Clinton. MiRealSource
 - $174,9003 bd1 ba1k sqft23833 Couzens Ave, Hazel Park, MI 48030For SaleMLS ID #20261068151, Stefanie Sanders, @properties Christie's Int'l R.E. Royal Oak. Realcomp II
- $185,9003 bd1 ba1k sqft17640 Roseville Blvd, Roseville, MI 48066For SaleMLS ID #20261063483, Minhaz A Laskar, Amin Realty. Realcomp II
- $185,0002 bd1 ba988 sqft29309 Milton Ave, Madison Heights, MI 48071For SaleMLS ID #20261068507, Robert Coburn, RE/MAX First. Realcomp II
- $199,0002 bd1 ba834 sqft156 W Brickley Ave, Hazel Park, MI 48030For SaleMLS ID #20261068186, Katherine Guilbault, 3Sixty5 Realty. Realcomp II
- $225,0003 bd2 ba1.1k sqft22825 Teppert Ave, Eastpointe, MI 48021For SaleMLS ID #20261061273, Tamika Moore, EXP Realty Main. Realcomp II
- $190,0003 bd2 ba1.1k sqft21156 Manchester Blvd, Harper Woods, MI 48225For SaleMLS ID #20261066771, Claire Imbrunnone, EXP Realty Rochester. Realcomp II
- $189,9002 bd2 ba1k sqft5634 Chicago Rd, Warren, MI 48092For SaleMLS ID #20261056561, Hasnat Khan, IKONIK REALTY. Realcomp II
