Enjoy the perfect blend of comfort, space, and nature in this beautifully maintained 1,873-square-foot ranch. Offering 3 bedrooms, 2 full baths and a convenient half bath, this inviting home features a thoughtfully designed layout with plenty of room to relax, entertain, and enjoy everyday living. The open-concept kitchen, dining area, and family room create a warm and welcoming gathering space. The fireplace has an insert creating warm and cozy space for cold nights, beamed ceilings highlighted by custom built-ins that add both character and functionality plus a door wall to the patio is a perfect space to dine El Fresco. A separate living room/den provides additional flexibility for a home office, quiet retreat, or formal sitting area. Freshly painted interior and exterior, new carpeting updated windows and garage door, new roof in 2024, updated electrical with generator transfer switch and new light fixtures, 3 high end Solatube skylights for natural light (one with built in fan) R44 insulation in ceilings, Garage is heated, epoxy floor and has water great man cave or party space. Step outside and discover your own private retreat! 3 patios offer wonderful spaces for morning coffee, outdoor dining, or simply unwinding while enjoying the peaceful, park-like surroundings. Nature lovers will appreciate your own private walking trails leading to the North Branch of the Clinton River, bringing the beauty of the outdoors right to your doorstep. Wildlife will be at your doorstep with Deer, Duck and Turkey. Kayak from your own yard. *** Please Note ***Google give the wrong directions access the property off North Ave Located in desirable Macomb Township, you'll enjoy access to the township's parks, recreation opportunities, community amenities, shopping, dining, and everyday conveniences. The location also offers convenient access to major roadways and nearby freeways, making commuting and getting around the Metro Detroit area a breeze. Excellent Lanse Cruese Schools close by. Well maintained, wonderfully laid out, and surrounded by natural beauty — this is more than a house; it's a place to call home! Don't miss the opportunity to make it yours. Parks and recreation: Macomb Township offers numerous parks, walking trails, sports facilities, pickleball courts, playgrounds, and community events. Recreation Center: The 92,000-square-foot facility features a fitness center, indoor pools, lazy river, water slide, hot tub, and indoor playground.
For sale
$500,000
46615 North Ave, Macomb, MI 48042
3beds
2,723sqft
Single Family Residence
Built in 1971
2.81 Acres Lot
$291,000 Zestimate®
$184/sqft
$-- HOA
What's special
- 15 hours
- 260
- 32
Zillow last checked:
Listing updated:
Listed by:
Melanie Lovati 586-263-8220,
Innovation Real Estate Specialists Inc. 586-263-8220
Source: MiRealSource,MLS#: 50227591 Originating MLS: MiRealSource
Facts & features
Interior
Bedrooms & bathrooms
- Bedrooms: 3
- Bathrooms: 3
- Full bathrooms: 2
- 1/2 bathrooms: 1
Rooms
- Room types: Den/Study/Lib, Entry, Family Room, Bedroom, Laundry, Master Bedroom, Master Bathroom, Bathroom, Dining "L"
Primary bedroom
- Level: First
Bedroom 1
- Level: Entry
- Area: 196
- Dimensions: 14 x 14
Bedroom 2
- Level: Entry
- Area: 150
- Dimensions: 15 x 10
Bedroom 3
- Level: Entry
- Area: 108
- Dimensions: 12 x 9
Bathroom 1
- Level: Entry
- Area: 49
- Dimensions: 7 x 7
Bathroom 2
- Level: Entry
- Area: 21
- Dimensions: 3 x 7
Dining room
- Level: Entry
- Area: 176
- Dimensions: 11 x 16
Family room
- Level: Entry
- Area: 280
- Dimensions: 14 x 20
Kitchen
- Level: Entry
- Area: 121
- Dimensions: 11 x 11
Living room
- Level: Entry
- Area: 270
- Dimensions: 15 x 18
Heating
- Wall Furnace, Forced Air, Natural Gas, Wood, Space Heater
Cooling
- Central Air
Appliances
- Included: Dishwasher, Dryer, Range/Oven, Refrigerator, Washer, Gas Water Heater
- Laundry: First Floor Laundry, Entry
Features
- Cathedral/Vaulted Ceiling, Sump Pump, Eat-in Kitchen
- Basement: Partially Finished
- Number of fireplaces: 1
- Fireplace features: Family Room
Interior area
- Total structure area: 3,091
- Total interior livable area: 2,723 sqft
- Finished area above ground: 1,873
- Finished area below ground: 850
Video & virtual tour
Property
Parking
- Total spaces: 3
- Parking features: 3 or More Spaces, Garage, Driveway, Attached, Electric in Garage, Garage Door Opener, Heated Garage
- Attached garage spaces: 2
Features
- Levels: One
- Stories: 1
- Patio & porch: Patio, Porch
- Fencing: Fenced
- Has view: Yes
- View description: Water, River
- Has water view: Yes
- Water view: Water,River
- Waterfront features: Lake/River Access, River Front, Waterfront
- Frontage type: Road
- Frontage length: 120
Lot
- Size: 2.81 Acres
- Dimensions: 120 x 1020
- Features: Deep Lot - 150+ Ft., Large Lot - 65+ Ft., Sloped, Wooded
Details
- Parcel number: 200835276018
- Zoning description: Residential
- Special conditions: Private
Construction
Type & style
- Home type: SingleFamily
- Architectural style: Ranch
- Property subtype: Single Family Residence
Materials
- Brick
- Foundation: Basement
Condition
- Year built: 1971
Utilities & green energy
- Electric: Generator NOT Included
- Sewer: Septic Tank
- Water: Public
- Utilities for property: Natural Gas Connected, Water Connected
Green energy
- Energy efficient items: Insulation
Community & HOA
Community
- Subdivision: Loeffler Sub
HOA
- Has HOA: No
Location
- Region: Macomb
Financial & listing details
- Price per square foot: $184/sqft
- Tax assessed value: $342,000
- Annual tax amount: $8,197
- Date on market: 11/13/2026
- Listing agreement: Exclusive Right To Sell
- Listing terms: Cash,Conventional,FHA,VA Loan
- Road surface type: Paved
Estimated market value
$291,000
$253,000 - $332,000
$1,125/mo
Price history
| Date | Event | Price |
|---|---|---|
| 11/13/2026 | Listed for sale | $500,000+152.2%$184/sqft |
Source:  MiRealSource #50227591 Report a problem | ||
| 7/16/2001 | Sold | $198,290$73/sqft |
Source: Agent Provided Report a problem | ||
Public tax history
| Year | Property taxes | Tax assessment |
|---|---|---|
| 2026 | $7,900 +159.9% | $171,000 +4.4% |
| 2025 | $3,040 +4.8% | $163,800 +4.9% |
| 2024 | $2,900 +5.2% | $156,200 +10.6% |
| 2023 | $2,758 +2.7% | $141,200 +4.8% |
| 2022 | $2,684 +0.1% | $134,700 +9.3% |
| 2021 | $2,681 | $123,200 +4.9% |
| 2020 | $2,681 +8.3% | $117,400 +4.1% |
| 2019 | $2,477 +4.3% | $112,800 +7.3% |
| 2018 | $2,376 +7.1% | $105,100 +3.7% |
| 2017 | $2,219 | $101,390 |
| 2016 | $2,219 | $101,390 +13.9% |
| 2015 | $2,219 +305.3% | $89,050 +16.5% |
| 2014 | $547 | $76,420 -13.5% |
| 2011 | $547 | $88,370 -21.7% |
| 2009 | -- | $112,800 +37.1% |
| 2001 | $1,305 -36.6% | $82,290 +3.2% |
| 2000 | $2,059 | $79,740 |
Find assessor info on the county website
Monthly payment
Est. payment
Payment breakdown
Explore the cost of this home by adjusting the details. Changes won't be saved.Climate risks
Neighborhood: 48042
Nearby schools
Schools provided by the listing agent
- District: L'anse Creuse Public Schools
Source: MiRealSource. This data may not be complete. We recommend contacting the local school district to confirm school assignments for this home.
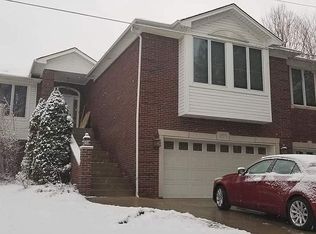

Similar homes
- $590,0554 bd3 ba2.5k sqft23206-21 Mile Rd, Macomb, MI 48042New Construction
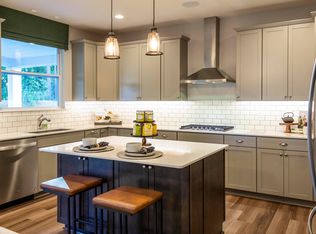
 MLS ID #50219638, Ahmed Arafa, Century 21 Professionals. MiRealSource
- $--3 bd2 ba1.5k sqft24130 Darwin St, Macomb, MI 48042Auction
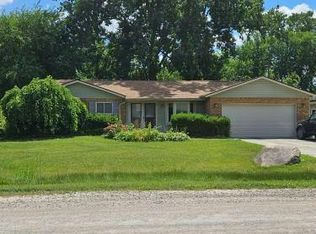 Auction.com 1
- $499,9003 bd3 ba2.2k sqft22702 Brantingham Rd, Macomb, MI 48044For Sale
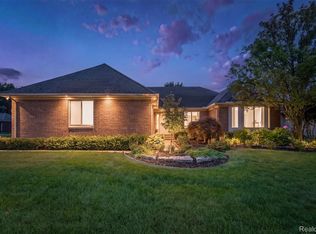
 MLS ID #20261088320, Crystal Kizy, KW Domain. Realcomp II
- $550,0004 bd3 ba2.7k sqft49032 Shenandoah Dr, Macomb, MI 48044For Sale
 MLS ID #20261090632, Zachary Carey, EXP Realty Romeo. Realcomp II
- $492,0003 bd3 ba2k sqft49181 Mustang Dr, Macomb, MI 48042For SaleMLS ID #50222719, Mallory Bogoevski, KW Platinum. MiRealSource
- $599,0003 bd3 ba3.4k sqft49199 Fairchild Rd, Macomb, MI 48042For SaleMLS ID #50220040, Mallory Bogoevski, KW Platinum. MiRealSource
- $499,9903 bd3 ba2.2k sqft49020 North Ave, Macomb, MI 48042New ConstructionMLS ID #20261081273, Anthony Lombardo, Lombardo Realty. Realcomp II
- $525,0003 bd3 ba3.9k sqft47352 Brennan Dr, Macomb, MI 48044For SaleMLS ID #20261088426, Austin Bateman, Max Broock, REALTORS-Royal Oak. Realcomp II
- $559,0004 bd3 ba4k sqft21568 Sabrina Dr, Macomb, MI 48044For SaleMLS ID #20261091512, Kristian Ivanaj, A.V.A. Real Estate. Realcomp II
- $419,9003 bd2 ba1.7k sqft22636 Pigeon River Dr, Macomb, MI 48042For SaleMLS ID #50227579, Paula Cococcetta-Moroso, Keller Williams Realty Lakeside. MiRealSource
- $549,9954 bd4 ba3.9k sqft50569 Plaza Dr, Macomb, MI 48042For SaleMLS ID #20261073727, Jocelyn P Santiago, Dwellings Unlimited LLC. Realcomp II
- $290,0003 bd1 ba1.3k sqft47195 North Ave, Macomb, MI 48042For SaleMLS ID #20261088292, Karen Didia, EXP Realty Shelby Twp. Realcomp II
- $499,9003 bd3 ba1.8k sqft45215 Fairchild Rd, Macomb, MI 48042New ConstructionMLS ID #50221072, Ed Martin, RE/MAX First. MiRealSource
- $439,0003 bd3 ba3.2k sqft50576 Commons Dr, Macomb, MI 48042For SaleMLS ID #20261080874, Hnderyos Gorgees, Vision One Realty. Realcomp II
- $480,0004 bd4 ba3.8k sqft46821 Twin City Trl, Macomb, MI 48044For SaleMLS ID #20261082197, Andre Wadley Jr, EXP Realty Main. Realcomp II
- $489,9004 bd3 ba2.7k sqft45833 Winthrop Pl, Macomb, MI 48044For SaleMLS ID #20261086402, Nick G Ottenbacher, Brookstone, Realtors LLC. Realcomp II
- $579,9004 bd4 ba3k sqft21832 Preserve Ct, Macomb, MI 48042For SaleMLS ID #50218161, Angelina Saputo, Real Estate One Inc -SCS. MiRealSource
- $525,0004 bd3 ba2.6k sqft48806 Michaywe Dr, Macomb, MI 48044For SaleMLS ID #20261068375, Tommy Desmond, Emerald Standard Realty Company. Realcomp II
- $525,0004 bd3 ba3.2k sqft48802 Crescent Dr, Macomb, MI 48044For SaleMLS ID #20261068534, Rory MacDonald, EXP Realty Clinton Twp. Realcomp II
