OPEN HOUSE Saturday, 11/7/26, 12-2 PM. Welcome to this stunning all-brick ranch located in Macomb Township's beautiful Legacy Farms subdivision. Impressive tall and vaulted ceilings throughout, this light-filled home features a spacious layout designed for easy living and entertaining. The updated kitchen comes equipped with beautiful countertops, ample cabinet space, and a seamless flow into the main living areas. Offering 3 spacious bedrooms, an additional private den perfect for a home office or flex room, and 2.5 baths, this home provides exceptional layout versatility. The full basement features an egress window, offering endless potential for additional living space, a home gym, or entertainment area. Outside, enjoy a generously sized 3-car attached garage with plenty of storage. BONUS: Seller is offering up to $2,000 cash at close for buyer to use toward closing costs, interest rate buy-down, or anyway the buyer sees fit. Don't miss out on this incredible opportunity in a prime location.
For sale
Price cut: $7.9K (10/30)
$492,000
49181 Mustang Dr, Macomb, MI 48042
3beds
2,063sqft
Single Family Residence
Built in 2014
8,276 Square Feet Lot
$490,100 Zestimate®
$238/sqft
$27/mo HOA
What's special
All-brick ranchLight-filled homeBeautiful countertopsUpdated kitchenAmple cabinet space
- 50 days
- 1,663
- 66
Zillow last checked:
Listing updated:
Listed by:
Mallory Bogoevski 586-817-0746,
KW Platinum 586-949-0200
Source: MiRealSource,MLS#: 50222719 Originating MLS: MiRealSource
Facts & features
Interior
Bedrooms & bathrooms
- Bedrooms: 3
- Bathrooms: 3
- Full bathrooms: 2
- 1/2 bathrooms: 1
Rooms
- Room types: Den/Study/Lib, Entry, Bedroom, Laundry, Master Bedroom, Living Room, Master Bathroom, First Flr Lavatory, Bathroom
Primary bedroom
- Level: First
Bedroom 1
- Features: Carpet
- Level: First
- Area: 195
- Dimensions: 13 x 15
Bedroom 2
- Features: Carpet
- Level: First
- Area: 121
- Dimensions: 11 x 11
Bedroom 3
- Features: Carpet
- Level: First
- Area: 121
- Dimensions: 11 x 11
Bathroom 1
- Level: First
Bathroom 2
- Level: First
Dining room
- Features: Wood
- Level: First
- Area: 110
- Dimensions: 11 x 10
Kitchen
- Features: Wood
- Level: First
- Area: 132
- Dimensions: 11 x 12
Living room
- Features: Carpet
- Level: First
- Area: 320
- Dimensions: 16 x 20
Heating
- Forced Air, Natural Gas
Cooling
- Ceiling Fan(s), Central Air
Appliances
- Included: Dishwasher, Dryer, Humidifier, Microwave, Range/Oven, Refrigerator, Washer, Gas Water Heater
- Laundry: First Floor Laundry
Features
- Cathedral/Vaulted Ceiling, Walk-In Closet(s)
- Flooring: Hardwood, Carpet, Wood
- Windows: Window Treatments
- Basement: Daylight
- Number of fireplaces: 1
- Fireplace features: Gas, Living Room
Interior area
- Total structure area: 4,126
- Total interior livable area: 2,063 sqft
- Finished area above ground: 2,063
- Finished area below ground: 0
Property
Parking
- Total spaces: 3
- Parking features: Garage, Lighted, On Street, Attached, Electric in Garage
- Attached garage spaces: 3
- Has uncovered spaces: Yes
Features
- Levels: One
- Stories: 1
- Frontage type: Road
- Frontage length: 70
Lot
- Size: 8,276 Square Feet
- Dimensions: 70 x 120
- Features: Subdivision
Details
- Parcel number: 0824451013
- Zoning description: Residential
- Special conditions: Private
Construction
Type & style
- Home type: SingleFamily
- Architectural style: Ranch
- Property subtype: Single Family Residence
Materials
- Brick
- Foundation: Basement
Condition
- Year built: 2014
Utilities & green energy
- Sewer: Public Sanitary
- Water: Public
Community & HOA
Community
- Subdivision: Legacy Farms
HOA
- Has HOA: Yes
- Amenities included: Sidewalks, Street Lights, Wi-Fi Available
- HOA fee: $159 semi-annually
- HOA name: Legacy Farms Subdivision Association
- HOA phone: 248-652-8221
Location
- Region: Macomb
Financial & listing details
- Price per square foot: $238/sqft
- Tax assessed value: $521,600
- Annual tax amount: $5,798
- Date on market: 9/23/2026
- Cumulative days on market: 50 days
- Listing agreement: Exclusive Right To Sell
- Listing terms: Cash,Conventional,FHA,VA Loan
- Road surface type: Paved
Estimated market value
$490,100
$466,000 - $515,000
$2,839/mo
Price history
| Date | Event | Price |
|---|---|---|
| 10/30/2026 | Price change | $492,000-1.6%$238/sqft |
Source:  MiRealSource #50222719 Report a problem | ||
| 10/7/2026 | Price change | $499,900-3.9%$242/sqft |
Source: MiRealSource #50222719 Report a problem | ||
| 9/23/2026 | Listed for sale | $520,000+86.4%$252/sqft |
Source: MiRealSource #50222719 Report a problem | ||
| 7/24/2015 | Sold | $279,000-1.4%$135/sqft |
Source: MiRealSource #31224927 Report a problem | ||
| 3/4/2015 | Listing removed | $282,900$137/sqft |
Source: M J C Real Estate #214129346 Report a problem | ||
| 1/1/2015 | Listed for sale | $282,900$137/sqft |
Source: MJC Real Estate Inc #214129346 Report a problem | ||
Public tax history
| Year | Property taxes | Tax assessment |
|---|---|---|
| 2026 | $5,704 +2.6% | $260,800 +5% |
| 2025 | $5,562 +4.7% | $248,300 +6.2% |
| 2024 | $5,311 +5.3% | $233,700 +12.8% |
| 2023 | $5,042 +2.8% | $207,100 +12.7% |
| 2022 | $4,905 +0.1% | $183,700 +3.8% |
| 2021 | $4,900 | $177,000 +4.7% |
| 2020 | $4,900 +8.1% | $169,100 +4.6% |
| 2019 | $4,532 +4.2% | $161,700 +4.9% |
| 2018 | $4,351 +356.7% | $154,200 +8.4% |
| 2017 | $953 | $142,200 +0% |
| 2016 | $953 | $142,190 +196.1% |
| 2015 | $953 | $48,020 +123.3% |
| 2014 | -- | $21,500 +16.2% |
| 2011 | -- | $18,500 -47.1% |
| 2009 | -- | $35,000 |
Find assessor info on the county website
Monthly payment
Est. payment
Payment breakdown
Explore the cost of this home by adjusting the details. Changes won't be saved.Climate risks
Neighborhood: 48042
Nearby schools
Schools provided by the listing agent
- District: L'anse Creuse Public Schools
Source: MiRealSource. This data may not be complete. We recommend contacting the local school district to confirm school assignments for this home.
Similar homes
- $499,9903 bd3 ba2.2k sqft49020 North Ave, Macomb, MI 48042New Construction
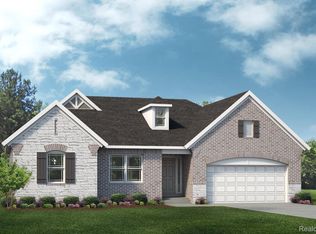
 MLS ID #20261081273, Anthony Lombardo, Lombardo Realty. Realcomp II
- $539,9993 bd3 ba2.4k sqft24886 Canoe Dr, Macomb, MI 48042For Sale
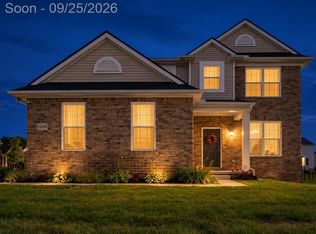 MLS ID #20261076950, Adrienne Ponce, EXP Realty Main. Realcomp II
- $499,9003 bd3 ba2.2k sqft22702 Brantingham Rd, Macomb, MI 48044For Sale
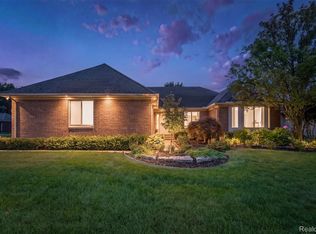 MLS ID #20261088320, Crystal Kizy, KW Domain. Realcomp II
- from $484,9903 bd3 ba2.3k sqftMadison Plan, Stillwater Crossing, Macomb Township, MI 48042New Construction
 Lombardo Homes
- $590,0554 bd3 ba2.5k sqft23206-21 Mile Rd, Macomb, MI 48042New Construction
 MLS ID #50219638, Ahmed Arafa, Century 21 Professionals. MiRealSource
- $464,9903 bd3 ba2.2k sqft24818 Static Dr, Macomb, MI 48042New ConstructionRealcomp II
- $525,0004 bd3 ba2.6k sqft48806 Michaywe Dr, Macomb, MI 48044For SaleMLS ID #20261068375, Tommy Desmond, Emerald Standard Realty Company. Realcomp II
- $579,9004 bd4 ba3k sqft21832 Preserve Ct, Macomb, MI 48042For SaleMLS ID #50218161, Angelina Saputo, Real Estate One Inc -SCS. MiRealSource
- $589,9004 bd3 ba2.9k sqft50567 Summit View Dr Lot 32, Macomb, MI 48042New ConstructionMLS ID #50218211, Thomas Zibkowski, Real Estate One Inc-Shelby. MiRealSource
- $290,0003 bd1 ba1.3k sqft47195 North Ave, Macomb, MI 48042For SaleMLS ID #20261088292, Karen Didia, EXP Realty Shelby Twp. Realcomp II
- $426,9903 bd3 ba2.1k sqft24840 Static Dr, Macomb, MI 48042New ConstructionRealcomp II
- $529,9904 bd3 ba2.6k sqft51294 Deerbrook Dr, Macomb, MI 48042New ConstructionRealcomp II
- $499,9905 bd3 ba2.6k sqft51547 Deerbrook Dr, Macomb, MI 48042New ConstructionRealcomp II
