Skip main navigation
Under contract
  • $309,900

    49290 Wayburn Dr #47, Macomb, MI 48042

    2beds
    1,417sqft
    : 
    $2,329/mo
    Get pre-qualified
    Condominium
    Built in 2005
    -- sqft lot
    $324,200 Zestimate®
    $219/sqft
    $290/mo HOA

    What's special

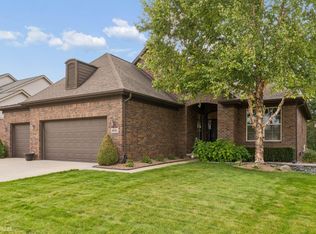
    Welcome to carefree living in the highly desirable Featherstone at The Retreat! Perfectly designed for those looking to downsize or seeking the convenience of main level living, this immaculate, freshly painted ranch condo features 2 spacious bedrooms and 2 full baths entirely on the entry level. Enjoy total peace of mind with a brand-new roof and skylight replaced in 2025. The bright and airy open-concept layout showcases a great room anchored by a beautiful full-brick fireplace, flowing effortlessly into the dining area and a functional kitchen with stainless steel appliances and an eat in breakfast space. The primary suite features double closets and a beautifully tiled full bath. Convenience is key with a dedicated first floor laundry room. Downstairs, the expansive full basement includes an egress window and is already plumbed for a bathroom, offering the potential to easily add a third bedroom and living space. The pristine 2 car attached garage comes complete with extra storage space and a premium epoxy finished floor. Enjoy resort style neighborhood amenities, including an elegant clubhouse with a full kitchen for events, a game room, a media center, a fitness facility, and an outdoor swimming pool. Golf enthusiasts will love being just 0.7 miles from Hickory Hollow Golf Club, a scenic 18-hole course where fairways weave peacefully through mature oak, pine, and hickory trees along the Clinton River. Located near 22 Mile and North Avenue, you are minutes from shopping, dining, parks, and freeway access. True move-in ready perfection!
    46 days
    |
    10
    |
    0
    |

    Zillow last checked:

    Listing updated:

    Listed by:

    Bryan Best 248-390-4918,

    Max Broock, REALTORS®-Troy 248-813-4900

    Source: Realcomp II,MLS#: 20261047617MLS Logo

      Facts & features

      Interior

      Bedrooms & bathrooms
      • Bedrooms: 2
      • Bathrooms: 2
      • Full bathrooms: 2
      Primary bedroom
      • Level: Entry
      • Area: 168
      • Dimensions: 12 X 14
      Bedroom
      • Level: Entry
      • Area: 132
      • Dimensions: 12 X 11
      Primary bathroom
      • Level: Entry
      • Area: 35
      • Dimensions: 5 X 7
      Other
      • Level: Entry
      • Area: 42
      • Dimensions: 7 X 6
      Other
      • Level: Entry
      • Area: 99
      • Dimensions: 11 X 9
      Dining room
      • Level: Entry
      • Area: 180
      • Dimensions: 15 X 12
      Great room
      • Level: Entry
      • Area: 285
      • Dimensions: 19 X 15
      Kitchen
      • Level: Entry
      • Area: 90
      • Dimensions: 10 X 9
      Laundry
      • Level: Entry
      • Area: 49
      • Dimensions: 7 X 7
      Heating
      • Forced Air, Natural Gas
      Cooling
      • Ceiling Fans, Central Air
      Appliances
      • Included: Disposal, Dryer, Exhaust Fan, Free Standing Gas Range, Free Standing Refrigerator, Microwave, Washer
      • Laundry: Gas Dryer Hookup, Laundry Room
      Features
      • Windows: Egress Windows
      • Basement: Unfinished
      • Has fireplace: Yes
      • Fireplace features: Living Room, Wood Burning
      Interior area
      • Total interior livable area: 1,417 sqft
      • Finished area above ground: 1,417
      Video & virtual tour

      Property

      Parking
      • Total spaces: 2
      • Parking features: Two Car Garage, Attached, Direct Access
      • Attached garage spaces: 2
      Features
      • Levels: One
      • Stories: 1
      • Entry location: GroundLevelwSteps
      • Patio & porch: Patio
      • Exterior features: Grounds Maintenance
      • Pool features: Community
      • Fencing: Fencingnot Allowed
      Details
      • Parcel number: 0824351015
      • Special conditions: Short Sale No,Standard

      Construction

      Type & style
      • Home type: Condo
      • Architectural style: Ranch
      • Property subtype: Condominium
      Materials
      • Brick
      • Foundation: Basement, Poured
      • Roof: Asphalt
      Condition
      • New construction: No
      • Year built: 2005

      Utilities & green energy

      • Sewer: Public Sewer
      • Water: Public
      • Utilities for property: Underground Utilities

      Community & HOA

      Community
      • Features: Clubhouse, Fitness Center
      • Subdivision: THE FEATHERSTONE AT THE RETREAT # 913
      HOA
      • Has HOA: Yes
      • Services included: Maintenance Grounds, Maintenance Structure, Snow Removal, Trash
      • HOA fee: $290 monthly
      • HOA phone: 586-254-3000
      Location
      • Region: Macomb

      Financial & listing details

      • Price per square foot: $219/sqft
      • Tax assessed value: $158,055
      • Annual tax amount: $4,935
      • Date on market: 6/25/2026
      • Cumulative days on market: 46 days
      • Listing agreement: Exclusive Right To Sell
      • Listing terms: Cash,Conventional

        Estimated market value

        $324,200

        $298,000 - $353,000

        Not available

        Price history

        Price history is unavailable.

        Public tax history

        Tax history is unavailable.

        Monthly payment

        Est. payment

        Payment breakdown

        Explore the cost of this home by adjusting the details. Changes won't be saved.
        All calculations are estimates and provided by Zillow, Inc. for informational purposes only. Actual amounts may vary.
        HOA fees may include property taxes on listings classified as Co-Ops. Contact the listing agent and/or owner for fee details.
        See how much you could borrow to make a competitive offer.

        Climate risks

        Neighborhood: 48042

        Getting around

        4 / 100
        Car-Dependent
        25 / 100
        Somewhat Bikeable

        Nearby schools

        GreatSchools rating

        A local agent can set up tours, give advice and negotiate with sellers.

        Browse local experts

        Similar homes