
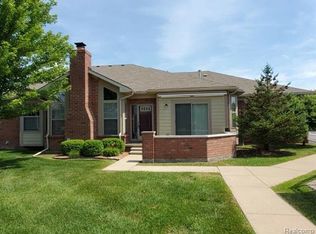
Spectacular 3 Bedroom, 3.5 Bath Condo! Top of the Line Upgrades Throughout. High Ceilings, Gourmet Eat-In Kitchen With Upgraded Maple Cabinets, Granite Countertops, Stainless Appliances, Recessed Lighting, Travertine Flooring & New Doorwall. Living Room W/Wood Flooring, Gas Fireplace, New Windows & Transoms. French Doors to Formal Dining Room. First Floor Laundry W/Tub. First Floor Master Suite w/Huge Walk-In Closet, Double Sink Vanity, Jetted Tub, & Separate Shower. 2nd Bdrm & Full Bath W/Beveled Glass Doors. Extra Half Bath Near Kitchen. Stunning, Professionally Finished Lower Level, Which Features a Great Room, Wet Bar, Bedroom W/Egress, Full Bath, Extra Closet, Workshop, and Storage Areas. Front Patio W/Pavers and Private Setting for Outdoor Relaxation. This Condo is Fully-Loaded with Extras, & a 2 Car Attached Garage W/Opener & Electricity. Inground Pool, Lawn Sprinklers, Workout Room, & Exterior Maintenance Included in Assoc Fee. All Wonderfully Located Next to Two Golf Courses.
For sale
Price cut: $10K (9/15)
$449,500
49272 Brodie Ct #76, Macomb, MI 48042
3beds
3,600sqft
Condominium
Built in 2008
-- sqft lot
$-- Zestimate®
$125/sqft
$290/mo HOA
What's special
- 50 days
- 797
- 10
Likely to sell faster than
Zillow last checked:
Listing updated:
Listed by:
Christine Ziejka 586-596-7266,
Lifestyle Homes, LLC 586-231-0616
Source: MiRealSource,MLS#: 50219535 Originating MLS: MiRealSource
Originating MLS: MiRealSourceFacts & features
Interior
Bedrooms & bathrooms
- Bedrooms: 3
- Bathrooms: 4
- Full bathrooms: 3
- 1/2 bathrooms: 1
Rooms
- Room types: Bedroom, Laundry, Master Bedroom, Living Room, Basement Full Bath, First Flr Lavatory, Bathroom, Breakfast Nook/Room, Dining Room
Primary bedroom
- Level: First
Bedroom 1
- Level: First
- Area: 285
- Dimensions: 19 x 15
Bedroom 2
- Level: First
- Area: 165
- Dimensions: 15 x 11
Bedroom 3
- Level: Lower
- Area: 154
- Dimensions: 14 x 11
Bathroom 1
- Level: First
Bathroom 2
- Level: First
Bathroom 3
- Level: Lower
Dining room
- Level: First
- Area: 154
- Dimensions: 14 x 11
Kitchen
- Level: First
- Area: 130
- Dimensions: 13 x 10
Living room
- Level: First
- Area: 294
- Dimensions: 21 x 14
Heating
- Forced Air, Natural Gas
Cooling
- Ceiling Fan(s), Central Air
Appliances
- Included: Bar Fridge, Dishwasher, Disposal, Microwave, Refrigerator, Gas Water Heater
- Laundry: First Floor Laundry
Features
- High Ceilings, Sump Pump, Walk-In Closet(s), Bar
- Flooring: Hardwood
- Windows: Window Treatments, Storms/Screens
- Basement: Daylight,Finished,Concrete,Interior Entry,Sump Pump
- Number of fireplaces: 1
- Fireplace features: Living Room
Interior area
- Total structure area: 3,800
- Total interior livable area: 3,600 sqft
- Finished area above ground: 1,900
- Finished area below ground: 1,700
Property
Parking
- Total spaces: 2
- Parking features: 2 Spaces, Garage, Driveway, Attached, Electric in Garage, Garage Door Opener
- Attached garage spaces: 2
Features
- Levels: One
- Stories: 1
- Patio & porch: Patio
- Exterior features: Lawn Sprinkler
- Has private pool: Yes
- Pool features: Community, In Ground
- Has spa: Yes
- Spa features: Bath, Community
Lot
- Features: Corner Lot, Rural, Subdivision
Details
- Parcel number: 200824351084
- Zoning description: Residential
- Special conditions: Private
Construction
Type & style
- Home type: Condo
- Architectural style: Ranch
- Property subtype: Condominium
Materials
- Brick
- Foundation: Basement, Concrete Perimeter
Condition
- New construction: No
- Year built: 2008
Utilities & green energy
- Sewer: Public Sanitary
- Water: Public Water at Street
Community & HOA
Community
- Security: Security System
- Subdivision: Featherstone At The Retreat
HOA
- Has HOA: Yes
- Amenities included: Fitness Center, Maintenance Grounds, Sidewalks, Private Entry
- Services included: Maintenance Grounds, Snow Removal, Community Pool
- HOA fee: $290 monthly
- HOA name: JBC Mgmt
- HOA phone: 586-254-3000
Location
- Region: Macomb
Financial & listing details
- Price per square foot: $125/sqft
- Annual tax amount: $3,594
- Date on market: 8/24/2026
- Cumulative days on market: 50 days
- Listing agreement: Exclusive Right To Sell
- Listing terms: Cash,Conventional
Estimated market value
Not available
Estimated sales range
Not available
Not available
Price history
| Date | Event | Price |
|---|---|---|
| 9/15/2026 | Price change | $449,500-2.2%$125/sqft |
Source:  MiRealSource #50219535 Report a problem MiRealSource #50219535 Report a problem | ||
| 8/27/2026 | Listed for sale | $459,500$128/sqft |
Source: MiRealSource #50219535 Report a problem | ||
Public tax history
Tax history is unavailable.
Monthly payment
Est. payment
Payment breakdown
Explore the cost of this home by adjusting the details. Changes won't be saved.Climate risks
Neighborhood: 48042
Nearby schools
Schools provided by the listing agent
- District: New Haven Community Schools
Source: MiRealSource. This data may not be complete. We recommend contacting the local school district to confirm school assignments for this home.
Similar homes
- $419,9003 bd3 ba3.1k sqft48315 Walden Rd, Macomb, MI 48044For Sale

 MLS ID #50224645, Sandra Hall, RE/MAX First. MiRealSource
 - $480,0004 bd3 ba3.6k sqft21766 Ambassador Dr, Macomb, MI 48044For Sale
 MLS ID #50212982, Robert H Breemeersch, Real Estate One Chesterfield. MiRealSource
 - $579,9004 bd4 ba3k sqft21832 Preserve Ct, Macomb, MI 48042For Sale
 MLS ID #50218161, Angelina Saputo, Real Estate One Inc -SCS. MiRealSource
 - $465,0004 bd3 ba2.6k sqft18402 Sumpter Forest Dr, Macomb, MI 48042For Sale
 MLS ID #50215755, Maria McGuire, RE/MAX Advisors. MiRealSource
 - $420,0003 bd2 ba3.4k sqft38550 Santa Barbara St, Clinton Township, MI 48036For SaleMLS ID #50224045, Louise Tite, Tite Properties. MiRealSource
- $504,9003 bd3 ba2.3k sqft17209 Invitational Dr, Macomb, MI 48042For Sale
 MLS ID #20261059200, Jennifer Gogo, Realty Professional Group LLC. Realcomp II
 - $440,0003 bd3 ba4.1k sqft34283 Aspen Park Dr, Chesterfield, MI 48047For SaleMLS ID #50221002, Amy Badke, Spirit Realty Inc. MiRealSource
- $550,0004 bd3 ba2.6k sqft48806 Michaywe Dr, Macomb, MI 48044For SaleMLS ID #20261068375, Tommy Desmond, Emerald Standard Realty Company. Realcomp II
- $449,9004 bd3 ba2.6k sqft140 S Wilson Blvd, Mount Clemens, MI 48043For SaleMLS ID #50218238, Ralph Catana, Real Estate One Clinton. MiRealSource
- $329,9003 bd2 ba2.3k sqft18138 22 Mile Rd, Macomb, MI 48044For SaleMLS ID #50222569, Rhonda Glefke, Coldwell Banker Professionals. MiRealSource
- $444,9002 bd3 ba2.8k sqft50703 Harbour View Dr N, New Baltimore, MI 48047For SaleMLS ID #50208628, Diane Greig, St. Clair Realty. MiRealSource
- $529,9994 bd4 ba4.6k sqft55728 Placid Dr, Macomb, MI 48042For SaleMLS ID #20261052784, Yaryna Baran, KW Domain. Realcomp II
- $398,0003 bd2 ba2.6k sqft38165 Circolo St, Harrison Township, MI 48045For SaleMLS ID #50223782, Wendy Rish, Helm & Associates. MiRealSource
- $420,0002 bd3 ba4k sqft50804 Redwood Ln, New Baltimore, MI 48047For SaleMLS ID #50209520, Eric Goosen, Berkshire Hathaway HomeServices Kee Realty SCS. MiRealSource
- $429,9002 bd4 ba3k sqft57554 Brookfield Way, Washington, MI 48094For SaleMLS ID #50221897, Gary Ferro, Keller Williams Realty Lakeside. MiRealSource
- $525,0004 bd4 ba3.9k sqft130 S Wilson Blvd, Mount Clemens, MI 48043For SaleMLS ID #50209559, Deborah Frontczak, Sandy & Associates LLC. MiRealSource
- $465,0003 bd3 ba3.5k sqft61315 Wedgewood Dr #18, Washington, MI 48094For SaleMLS ID #20261059253, Sean Gusumano, Community Choice Realty Inc. Realcomp II
- $560,0004 bd4 ba4.1k sqft47630 Robins Nest Dr, Shelby Township, MI 48315For SaleMLS ID #50223257, Joe Militello, EXP Realty LLC. MiRealSource
- $449,6284 bd3 ba2.2k sqft715 Abbey Ct, Rochester Hills, MI 48307For SaleMLS ID #50219553, Haralambous Kourlos, Real Estate One Inc-Shelby. MiRealSource
- $384,9003 bd2 ba1.8k sqft11114 Greendale Dr, Sterling Heights, MI 48312For SaleMLS ID #20261081857, Marvin Nafsu, Showtime Realty. Realcomp II
