Start Packing! Immediate occupancy in a quiet, sought-after Washington Township community, Utica Schools. Brick 1.5-story condo w/ 2 beds, 2 full baths & 1 half bath. Kitchen w/ new stainless-steel appliances & glazed wood cabinets. Great room w/ gas fireplace. Spacious master suite w/ walk-in closet & full bath. First-floor laundry. Large upstairs bedroom with huge walk-in closet. Trex deck backs to wooded, serene nature views. Finished basement w/ wet bar, 1 full bath, workbench & storage. 2-car attached garage. Minutes to Meijer, Home Depot, Target, Kohl's & Kroger's & more. Schedule your showing today — move in with confidence!
For sale
$439,900
57554 Brookfield Way, Washington, MI 48094
2beds
3,089sqft
Condominium
Built in 2004
-- sqft lot
$434,600 Zestimate®
$142/sqft
$315/mo HOA
What's special
First-floor laundryGlazed wood cabinets
- 4 days
- 455
- 18
Zillow last checked:
Listing updated:
Listed by:
Gary Ferro 586-789-5894,
Keller Williams Realty Lakeside 586-532-0500
Source: MiRealSource,MLS#: 50221897 Originating MLS: MiRealSource
Originating MLS: MiRealSourceFacts & features
Interior
Bedrooms & bathrooms
- Bedrooms: 2
- Bathrooms: 4
- Full bathrooms: 3
- 1/2 bathrooms: 1
Rooms
- Room types: Basement Full Bath, Laundry, Bathroom, First Flr Lavatory, Master Bedroom, Office, Second Flr Full Bathroom
Primary bedroom
- Level: First
Bedroom 1
- Features: Carpet
- Level: Entry
- Area: 198
- Dimensions: 18 x 11
Bedroom 2
- Features: Carpet
- Level: Second
- Area: 170
- Dimensions: 17 x 10
Bathroom 1
- Features: Ceramic
- Level: Entry
- Area: 77
- Dimensions: 11 x 7
Bathroom 2
- Features: Ceramic
- Level: Second
- Area: 55
- Dimensions: 11 x 5
Bathroom 3
- Features: Ceramic
- Level: Basement
- Area: 90
- Dimensions: 10 x 9
Dining room
- Features: Wood
- Level: Entry
- Area: 110
- Dimensions: 11 x 10
Great room
- Level: Entry
- Area: 255
- Dimensions: 17 x 15
Kitchen
- Features: Wood
- Level: Entry
- Area: 120
- Dimensions: 12 x 10
Heating
- Floor Furnace, Forced Air, Humidity Control, Natural Gas
Cooling
- Ceiling Fan(s), Central Air
Appliances
- Included: Dishwasher, Dryer, Humidifier, Microwave, Range/Oven, Refrigerator, Washer, Gas Water Heater
- Laundry: First Floor Laundry, Entry
Features
- Sump Pump, Walk-In Closet(s)
- Flooring: Hardwood, Wood, Carpet, Ceramic Tile
- Windows: Window Treatments
- Basement: Finished
- Number of fireplaces: 1
- Fireplace features: Gas, Great Room
Interior area
- Total structure area: 3,089
- Total interior livable area: 3,089 sqft
- Finished area above ground: 1,789
- Finished area below ground: 1,300
Property
Parking
- Total spaces: 2
- Parking features: On Street, Attached, Electric in Garage, Garage Door Opener
- Attached garage spaces: 2
- Has uncovered spaces: Yes
Features
- Levels: One and One Half
- Stories: 1.5
- Patio & porch: Deck, Porch
Lot
- Features: Sidewalks, Subdivision, Wooded
Details
- Parcel number: 240435452045
- Zoning description: Multi-Family,Residential
- Special conditions: Private
Construction
Type & style
- Home type: Condo
- Architectural style: Traditional
- Property subtype: Condominium
Materials
- Brick
- Foundation: Basement
Condition
- Year built: 2004
Utilities & green energy
- Sewer: Public Sanitary
- Water: Public
Green energy
- Energy efficient items: Insulation, Thermostat, Water Heater
- Construction elements: Onsite Recycling Center
Community & HOA
Community
- Subdivision: Brookfield Condo #765
HOA
- Has HOA: Yes
- Amenities included: Maintenance Grounds, Street Lights, Wi-Fi Available
- Services included: Maintenance Grounds, Maintenance Structure, Snow Removal, Trash
- HOA fee: $315 monthly
- HOA name: O'Brien Management
- HOA phone: 586-737-7641
Location
- Region: Washington
Financial & listing details
- Price per square foot: $142/sqft
- Tax assessed value: $371,400
- Annual tax amount: $3,016
- Date on market: 9/16/2026
- Cumulative days on market: 5 days
- Listing agreement: Exclusive Right to Sell/VR
- Listing terms: Cash,Conventional,FHA
Estimated market value
$434,600
$413,000 - $456,000
$2,411/mo
Price history
| Date | Event | Price |
|---|---|---|
| 9/16/2026 | Listed for sale | $439,9000%$142/sqft |
Source:  MiRealSource #50221897 Report a problem MiRealSource #50221897 Report a problem | ||
| 8/31/2026 | Listing removed | $440,000$142/sqft |
Source:  Realcomp II #20261052273 Report a problem Realcomp II #20261052273 Report a problem | ||
| 8/11/2026 | Price change | $440,000-2.2%$142/sqft |
Source: Realcomp II #20261052273 Report a problem | ||
| 7/10/2026 | Listed for sale | $450,000+473.2%$146/sqft |
Source: Realcomp II #20261052273 Report a problem | ||
| 6/10/2004 | Sold | $78,500+29.8%$25/sqft |
Source: Public Record Report a problem | ||
| 4/23/2004 | Sold | $60,500$20/sqft |
Source: Public Record Report a problem | ||
Public tax history
| Year | Property taxes | Tax assessment |
|---|---|---|
| 2026 | $3,016 +2.8% | $185,700 +3.4% |
| 2025 | $2,934 +5% | $179,600 -3.8% |
| 2024 | $2,794 +5.3% | $186,700 +4.7% |
| 2023 | $2,654 +2.7% | $178,400 +9.6% |
| 2022 | $2,584 | $162,700 +5% |
| 2021 | -- | $155,000 +2.4% |
| 2020 | -- | $151,400 +2.8% |
| 2019 | $2,361 +2.8% | $147,300 +12.5% |
| 2018 | $2,298 | $130,900 +4.3% |
| 2017 | -- | $125,500 |
| 2016 | -- | $125,500 +7.4% |
| 2015 | -- | $116,900 +9.6% |
| 2013 | $2,575 | $106,700 +41.5% |
| 2012 | $2,575 | $75,400 +1.2% |
| 2011 | -- | $74,500 -21.4% |
| 2010 | -- | $94,800 -11% |
| 2009 | -- | $106,500 -13.7% |
| 2008 | $3,303 | $123,400 -5.9% |
| 2007 | -- | $131,200 +7.4% |
| 2006 | -- | $122,200 +388.8% |
| 2003 | -- | $25,000 |
Find assessor info on the county website
Monthly payment
Est. payment
Payment breakdown
Explore the cost of this home by adjusting the details. Changes won't be saved.Climate risks
Neighborhood: 48094
Nearby schools
Schools provided by the listing agent
- District: Utica Community Schools
Source: MiRealSource. This data may not be complete. We recommend contacting the local school district to confirm school assignments for this home.

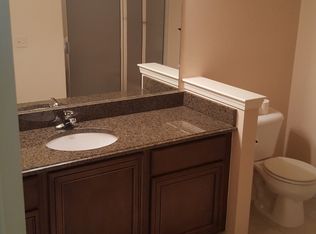
Similar homes
- $460,0003 bd3 ba4k sqft53725 Arabian Trl, Macomb, MI 48042For Sale
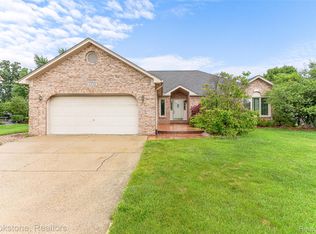
 MLS ID #20261075569, Kapil Roy, Brookstone, Realtors LLC. Realcomp II
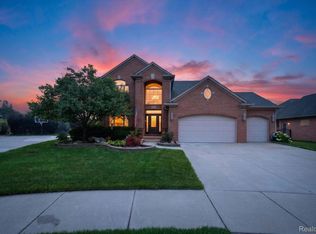
 - $470,0003 bd3 ba3.4k sqft68809 Cornerstone Dr, Washington, MI 48095For Sale
 MLS ID #20261057888, Catalina Pansera, Cornerstone Real Estate Co LLC. Realcomp II
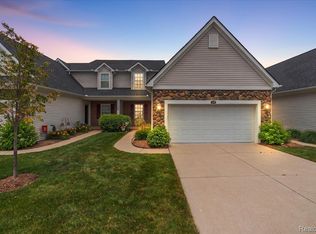
 - $500,0004 bd3 ba2.6k sqft50414 Greycoat Ln, Macomb, MI 48044For Sale
 MLS ID #20261074394, Michael D Drennan, MHR Real Estate LLC. Realcomp II
 - $425,0002 bd4 ba3.1k sqft3349 Grove Ln, Auburn Hills, MI 48326For Sale
 MLS ID #20261048569, Stephanie Sacco, Thrive Realty Company. Realcomp II
 - $397,9004 bd3 ba3.1k sqft15818 E Forteen Mile Rd, Fraser, MI 48026For SaleMLS ID #20261073741, Anthony Mahnke, EXP Z Real Estate. Realcomp II
- $474,9994 bd3 ba2.5k sqft17895 Crystal River Dr, Macomb, MI 48042For SaleMLS ID #20261057707, Monica Iskra, Prime + Property. Realcomp II
- $449,9003 bd3 ba2k sqft50647 Bredenbury Dr, Macomb, MI 48044For SaleMLS ID #20261069510, Erica Wood, RE/MAX Eclipse. Realcomp II
- $445,0003 bd3 ba2.1k sqft606 Whitney Dr, Rochester Hills, MI 48307For SaleMLS ID #20261049287, Caron Koteles Riha, Real Estate One-Rochester. Realcomp II
- $428,0003 bd3 ba1.8k sqft50500 Card Rd, Macomb, MI 48044For SaleMLS ID #20261048565, Caron Koteles Riha, Real Estate One-Rochester. Realcomp II
- $420,0003 bd4 ba3.2k sqft52824 Mary Martin Dr, Chesterfield, MI 48051For SaleMLS ID #20261068492, Allie Dado, KW Platinum Port Huron. Realcomp II
- $299,9992 bd2 ba1.5k sqft55415 Ambassador Ct, Shelby Township, MI 48316For SaleMLS ID #20261068766, Lisa Cardinale Cox, Berkshire Hathaway HomeServices Kee Realty Oxford. Realcomp II
- $515,0003 bd3 ba2.7k sqft1600 Moffat, Leonard, MI 48367For SaleMLS ID #20261072927, Ray Megie, Realty Executives Main St LLC. Realcomp II
- $494,9003 bd4 ba3.1k sqft5828 Dawn Ridge Dr, Troy, MI 48098For SaleMLS ID #20261066979, Lucine Tarman, Home HeadQuarters. Realcomp II
- $405,0004 bd4 ba1.9k sqft2940 Glenbar Cir, Rochester Hills, MI 48307For SaleMLS ID #20261048834, Jack Liang, AutoCity Realty LLC. Realcomp II
- $565,0003 bd4 ba3.7k sqft1627 Boulder Ct, Rochester, MI 48306For SaleMLS ID #20261062195, Barbara Zarantonello, Berkshire Hathaway HomeServices Kee Realty. Realcomp II
- $469,6284 bd3 ba2.2k sqft715 Abbey Ct, Rochester Hills, MI 48307For Sale
 MLS ID #50219553, Haralambous Kourlos, Real Estate One Inc-Shelby. MiRealSource
 - $499,9904 bd3 ba2.8k sqft50426 Chief Dr, Macomb, MI 48044For SaleMLS ID #20261045524, Sanar F Yaldo, Michigan United Realty. Realcomp II
- $499,9003 bd3 ba2.3k sqft2060 Trimble St, Lake Orion, MI 48360For SaleMLS ID #20261031969, Stephanie Sacco, Thrive Realty Company. Realcomp II
- $375,0003 bd3 ba2.3k sqft46462 Peach Grove Ave, Macomb, MI 48044For SaleMLS ID #20261072199, Ryan Lonsway, Real Broker, LLC Troy. Realcomp II
- $449,9004 bd4 ba2.6k sqft4871 Broomfield Way, Lake Orion, MI 48359For SaleMLS ID #20261045940, Christine Bertram, Bertram Realty LLC. Realcomp II
