In the wooded enclave of Adams Woods, this rare ranch-style walkout offers the privacy, stillness, and natural beauty that define Bloomfield Hills living. Backing directly to the protected 45 acre nature preserve, the home delivers year-round wooded views. A private interior courtyard sets a welcoming tone, while the main level unfolds with airy rooms, generous light, and a timeless layout ready for your personal updates. The walkout lower level expands the home’s possibilities with a full kitchen, full bath, flexible bedroom or studio space, and two sweeping door walls that frame the preserve. Ideal for guests, entertaining, work, or extended-stay living. A previously resolved plumbing backup resulted in selective drywall removal during mitigation; the space is clean and ready for the next owner’s finishing touches. Residents enjoy wooded trails, pool, tennis & pickle ball courts, and a clubhouse. All just minutes from Birmingham, Rochester, and Detroit with easy I-75 access. This is an opportunity to claim one of Adams Woods’ most inspiring settings and make it distinctly your own.
Pending
$490,000
1193 Timberview Trl, Bloomfield Hills, MI 48304
3beds
3,339sqft
Condominium
Built in 1977
-- sqft lot
$470,600 Zestimate®
$147/sqft
$500/mo HOA
What's special
Timeless layoutRare ranch-style walkoutYear-round wooded viewsWalkout lower levelAiry roomsGenerous lightPrivate interior courtyard
- 186 days
- 45
- 0
Zillow last checked:
Listing updated:
Listed by:
Darin Farough 888-501-7085,
EXP Realty Main 888-501-7085
Source: Realcomp II,MLS#: 20251057614
Facts & features
Interior
Bedrooms & bathrooms
- Bedrooms: 3
- Bathrooms: 3
- Full bathrooms: 3
Primary bedroom
- Level: Entry
- Area: 210
- Dimensions: 14 X 15
Bedroom
- Level: Entry
- Area: 180
- Dimensions: 15 X 12
Bedroom
- Level: Entry
- Area: 121
- Dimensions: 11 X 11
Primary bathroom
- Level: Entry
- Area: 45
- Dimensions: 9 X 5
Other
- Level: Entry
- Area: 55
- Dimensions: 11 X 5
Other
- Level: Basement
- Area: 96
- Dimensions: 12 X 8
Bonus room
- Level: Basement
- Area: 120
- Dimensions: 12 X 10
Other
- Level: Entry
- Area: 72
- Dimensions: 12 X 6
Dining room
- Level: Entry
- Area: 132
- Dimensions: 12 X 11
Family room
- Level: Basement
- Area: 754
- Dimensions: 29 X 26
Kitchen
- Level: Entry
- Area: 168
- Dimensions: 14 X 12
Other
- Level: Basement
- Area: 88
- Dimensions: 11 X 8
Laundry
- Level: Entry
- Area: 66
- Dimensions: 11 X 6
Living room
- Level: Entry
- Area: 289
- Dimensions: 17 X 17
Heating
- Forced Air, Natural Gas
Cooling
- Central Air
Appliances
- Included: Built In Gas Oven, Dishwasher, Double Oven, Free Standing Refrigerator, Gas Cooktop, Microwave
- Laundry: In Unit
Features
- Basement: Finished,Full,Walk Out Access
- Has fireplace: Yes
- Fireplace features: Gas, Living Room
Interior area
- Total interior livable area: 3,339 sqft
- Finished area above ground: 1,739
- Finished area below ground: 1,600
Video & virtual tour
Property
Parking
- Total spaces: 2
- Parking features: Two Car Garage, Attached, Direct Access, Garage Faces Front
- Attached garage spaces: 2
Features
- Levels: One
- Stories: 1
- Entry location: GroundLevel
- Patio & porch: Covered, Patio, Porch, Terrace
- Exterior features: Grounds Maintenance, Private Entrance
- Pool features: Community, In Ground
Lot
- Features: Wooded
Details
- Parcel number: 1901276060
- Special conditions: Short Sale No,Standard
Construction
Type & style
- Home type: Condo
- Architectural style: Ranch
- Property subtype: Condominium
Materials
- Brick, Wood Siding
- Foundation: Basement, Poured
Condition
- New construction: No
- Year built: 1977
Utilities & green energy
- Sewer: Public Sewer
- Water: Public
Community & HOA
Community
- Features: Clubhouse, Tennis Courts
- Subdivision: THE RAVINES OF ADAMS WOODS OCCPN 208
HOA
- Has HOA: Yes
- HOA fee: $500 monthly
- HOA phone: 866-788-5130
Location
- Region: Bloomfield Hills
Financial & listing details
- Price per square foot: $147/sqft
- Tax assessed value: $127,180
- Annual tax amount: $4,707
- Date on market: 12/10/2025
- Cumulative days on market: 186 days
- Listing agreement: Exclusive Right To Sell
- Listing terms: Cash,Conventional
- Exclusions: Exclusion(s) Do Not Exist
Estimated market value
$470,600
$447,000 - $494,000
$3,428/mo
Price history
| Date | Event | Price |
|---|---|---|
| 6/1/2026 | Pending sale | $490,000$147/sqft |
Source:  Realcomp II #20251057614 Report a problem Realcomp II #20251057614 Report a problem | ||
| 3/29/2026 | Contingent | $490,000$147/sqft |
Source: eXp Realty #20251057614 Report a problem | ||
| 2/20/2026 | Price change | $490,000-2%$147/sqft |
Source: Realcomp II #20251057614 Report a problem | ||
| 1/6/2026 | Price change | $500,000-2.3%$150/sqft |
Source: Realcomp II #20251057614 Report a problem | ||
| 12/10/2025 | Listed for sale | $512,000+44.6%$153/sqft |
Source: Realcomp II #20251057614 Report a problem | ||
| 2/9/2007 | Sold | $354,000$106/sqft |
Source:  MiRealSource #20283278 Report a problem MiRealSource #20283278 Report a problem | ||
Public tax history
Tax history is unavailable.
Monthly payment
Est. payment
Payment breakdown
Explore the cost of this home by adjusting the details. Changes won't be saved.Climate risks
Neighborhood: 48304
- $519,2003 bd4 ba2.1k sqft1189 Timberview Trl #46, Bloomfield Hills, MI 48304Off Market
- $378,5003 bd3 ba1.8k sqft1159 Hillpointe Cir, Bloomfield Hills, MI 48304Off Market
- $560,0004 bd4 ba3k sqft1171 Timberview Trl, Bloomfield Hills, MI 48304Sold
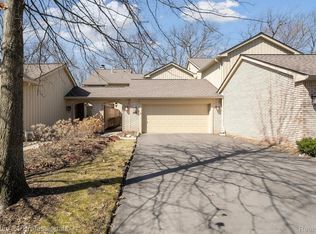
- $415,0004 bd4 ba3k sqft1131 Hillpointe Cir, Bloomfield Hills, MI 48304For Sale

Similar homes
- $514,9004 bd3 ba2.3k sqft2632 Kopson Ct, Bloomfield Hills, MI 48304For Sale

 MLS ID #20261070597, Robin R Wilson, The Agency Hall & Hunter. Realcomp II
 - $480,0003 bd2 ba1.7k sqft791 Robinhood Cir, Bloomfield Hills, MI 48304For Sale
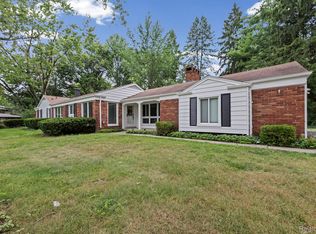 MLS ID #20261064523, Michael T Moore, NextHome The Boulevard. Realcomp II
 - $549,9004 bd4 ba2.7k sqft917 S Reading Rd, Bloomfield Hills, MI 48304For Sale
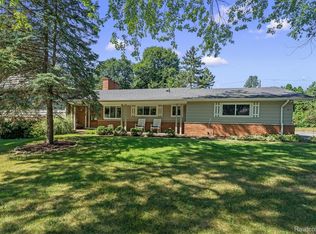 MLS ID #20261050693, Anna Kligman, Encore Real Estate, LLC. Realcomp II
 - $540,0004 bd3 ba2.6k sqft450 Timberline Dr, Rochester Hills, MI 48309For Sale
 MLS ID #20261077361, Jacob Fortner, @properties Christie's Int'l R E Rochester. Realcomp II
 - $479,9003 bd4 ba3.5k sqft1028 Maya Ct, Troy, MI 48085For SaleMLS ID #20261059267, Mahdi Robleh, Century 21 Affiliated. Realcomp II
- $620,0004 bd3 ba2.7k sqft2937 Waterloo Dr, Troy, MI 48084For SaleMLS ID #20261074338, Meg Stenger, KW Domain. Realcomp II
- $475,0004 bd3 ba3.6k sqft3739 Fife Ln, West Bloomfield, MI 48323For SaleMLS ID #20261049208, Renee L Orlewicz, Cedarwood Realty LLC, a Michigan LLC. Realcomp II
- $480,0004 bd3 ba3.6k sqft29653 Club House Ln, Farmington Hills, MI 48334For SaleMLS ID #20261073500, John Courage, Social House Group Belleville. Realcomp II
- $499,9004 bd4 ba3.8k sqft5369 W Bloomfield Lake Rd, West Bloomfield, MI 48323For SaleMLS ID #20261056035, Daniel P Gullion, Real Estate For A CAUSE. Realcomp II
- $500,0003 bd4 ba2.1k sqft2191 Barclay Ave, Shelby Township, MI 48317For SaleMLS ID #20261072877, Dianne Gouin, HomePointe Realty LLC. Realcomp II
- $425,0004 bd3 ba2.8k sqft1809 Poppleton Dr, West Bloomfield, MI 48324For SaleMLS ID #20261073910, Stacey L Taylor, @properties Christie's Int'l R E Clarkston. Realcomp II
- $514,9003 bd3 ba4.4k sqft4963 Countryside Dr, West Bloomfield, MI 48323For SaleMLS ID #20261064829, Jeff Glover, KW Professionals. Realcomp II
- $514,9993 bd4 ba3.4k sqft37814 Avon Ln, Farmington, MI 48331For SaleMLS ID #20261072136, Payton McLoughlin, Real Broker, LLC. Realcomp II
- $459,9003 bd4 ba3k sqft5954 Snow Apple Dr, Clarkston, MI 48346For SaleMLS ID #20261065931, Barbara Chick, Berkshire Hathaway HomeServices MIRE. Realcomp II
- $450,0004 bd3 ba2.7k sqft29579 Kings Pointe Ct, Farmington Hills, MI 48331For SaleMLS ID #20261066434, Priyanka Dabhi, KW Professionals. Realcomp II
- $278,9003 bd3 ba1.9k sqft2689 Williamsburg Cir, Auburn Hills, MI 48326For SaleMLS ID #20261070130, Jeff Glover, KW Professionals. Realcomp II
- $449,9004 bd4 ba3.1k sqft7510 Greene Haven Dr, Clarkston, MI 48348For SaleMLS ID #20261075837, Michael D Allingham, Rock City Management. Realcomp II
- $449,0003 bd3 ba1.6k sqft16249 Birwood Ave, Beverly Hills, MI 48025For SaleMLS ID #20261063821, Tiffany V Glime, The Agency Hall & Hunter. Realcomp II
- $550,0003 bd2 ba2.5k sqft1872 Banbury St, Birmingham, MI 48009For SaleMLS ID #20261067604, Katie A Wright, Keller Williams Premier. Realcomp II
- $374,9003 bd2 ba1.6k sqft1175 W South Blvd, Troy, MI 48098For SaleMLS ID #20261072881, Alex Biasutto, Real Collective Realty. Realcomp II
