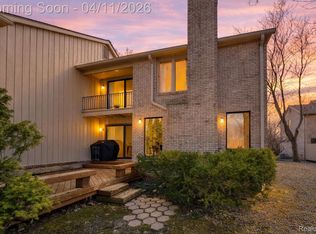
This is home! Nestled in a cul de sac , this updated and well maintained condo features a wooded backdrop to the newer(2024) elevated deck plus a walk out lower level. The condo is located in the Adams Woods community which features a clubhouse, pool and recreational activities. Easy access to shopping, dining, and transportation. The kitchen is updated with newer appliances, granite and white cabinets. The bedrooms each have an updated bath, one with a shower and the primary has a soaking tub. Mechanicals are newer with furnace(2025) and HWH (2017). Move right in and enjoy this great condo and well managed community. Make this your new address!
Pending
$399,900
1102 Hillpointe Cir, Bloomfield Hills, MI 48304
2beds
2,491sqft
Condominium
Built in 1977
-- sqft lot
$401,600 Zestimate®
$161/sqft
$492/mo HOA
What's special
- 14 days |
- 570 |
- 25 |
Zillow last checked:
Listing updated:
Listed by:
Donna J Bousson 248-515-1843,
Century 21 Curran & Oberski 248-264-1700
Source: Realcomp II,MLS#: 20261049435
Facts & features
Interior
Bedrooms & bathrooms
- Bedrooms: 2
- Bathrooms: 3
- Full bathrooms: 2
- 1/2 bathrooms: 1
Primary bedroom
- Level: Second
- Area: 255
- Dimensions: 17 X 15
Bedroom
- Level: Second
- Area: 180
- Dimensions: 15 X 12
Primary bathroom
- Level: Second
- Area: 80
- Dimensions: 10 X 8
Other
- Level: Second
- Area: 48
- Dimensions: 8 X 6
Other
- Level: Entry
- Area: 30
- Dimensions: 6 X 5
Other
- Level: Entry
- Area: 90
- Dimensions: 10 X 9
Dining room
- Level: Entry
- Area: 90
- Dimensions: 10 X 9
Family room
- Level: Basement
- Area: 323
- Dimensions: 19 X 17
Great room
- Level: Entry
- Area: 323
- Dimensions: 19 X 17
Kitchen
- Level: Entry
- Area: 90
- Dimensions: 10 X 9
Heating
- Forced Air, Natural Gas
Cooling
- Central Air
Appliances
- Included: Dishwasher, Dryer, Free Standing Electric Range, Free Standing Refrigerator, Microwave, Washer
- Laundry: In Unit
Features
- Basement: Finished,Walk Out Access
- Has fireplace: Yes
- Fireplace features: Dining Room, Double Sided, Great Room, Wood Burning
Interior area
- Total interior livable area: 2,491 sqft
- Finished area above ground: 1,666
- Finished area below ground: 825
Video & virtual tour
Property
Parking
- Total spaces: 2
- Parking features: Two Car Garage, Attached, Garage Faces Side
- Attached garage spaces: 2
Features
- Levels: Two
- Stories: 2
- Entry location: GroundLevel
- Patio & porch: Covered, Deck, Enclosed, Porch
- Pool features: Community
- Fencing: Fencingnot Allowed
Details
- Parcel number: 1901402062
- Special conditions: Short Sale No,Standard
Construction
Type & style
- Home type: Condo
- Architectural style: Colonial
- Property subtype: Condominium
Materials
- Brick, Wood Siding
- Foundation: Basement, Poured
- Roof: Asphalt
Condition
- New construction: No
- Year built: 1977
Utilities & green energy
- Sewer: Public Sewer
- Water: Public
- Utilities for property: Underground Utilities
Community & HOA
Community
- Features: Clubhouse, Fitness Center, Tennis Courts
- Subdivision: THE RAVINES OF ADAMS WOODS OCCPN 208
HOA
- Has HOA: Yes
- Services included: Maintenance Grounds, Maintenance Structure, Sewer, Snow Removal, Water
- HOA fee: $492 monthly
- HOA phone: 248-745-7100
Location
- Region: Bloomfield Hills
Financial & listing details
- Price per square foot: $161/sqft
- Tax assessed value: $147,170
- Annual tax amount: $5,387
- Date on market: 7/10/2026
- Cumulative days on market: 15 days
- Listing agreement: Exclusive Right To Sell
- Listing terms: Cash,Conventional,FHA,Va Loan
Estimated market value
$401,600
$382,000 - $422,000
$2,906/mo
Price history
| Date | Event | Price |
|---|---|---|
| 7/17/2026 | Pending sale | $399,900$161/sqft |
Source:  Realcomp II #20261049435 Report a problem Realcomp II #20261049435 Report a problem | ||
| 7/10/2026 | Listed for sale | $399,900+63.9%$161/sqft |
Source: Realcomp II #20261049435 Report a problem | ||
| 12/30/2014 | Listing removed | $244,000$98/sqft |
Source: BHHS HWWB, REALTORS'� #214125447 Report a problem | ||
| 9/22/2014 | Price change | $244,000-2%$98/sqft |
Source: BHHS HWWB, REALTORS'� #214075651 Report a problem | ||
| 7/25/2014 | Listed for sale | $249,000$100/sqft |
Source: BHHS HWWB, REALTORS® #214075651 Report a problem | ||
Public tax history
Tax history is unavailable.
Monthly payment
Est. payment
Payment breakdown
Explore the cost of this home by adjusting the details. Changes won't be saved.Climate risks
Neighborhood: 48304
Nearby schools
GreatSchools rating
- 5/10R. Grant Graham Elementary SchoolGrades: K-5Distance: 1.6 mi
- 5/10Avondale Middle SchoolGrades: 6-8Distance: 3.1 mi
- 6/10Avondale High SchoolGrades: 9-12Distance: 1.5 mi
- $425,0002 bd4 ba2.4k sqft1148 Hillpointe Cir #46, Bloomfield Hills, MI 48304For Sale

- $375,0003 bd3 ba2.5k sqft1157 Hillpointe Cir, Bloomfield Hills, MI 48304Sold
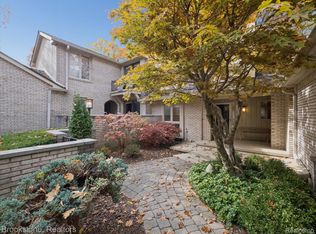
- $430,0003 bd3 ba1.8k sqft1289 Greenglen Ct, Bloomfield Hills, MI 48304Sold
- $505,0003 bd3 ba2.6k sqft1134 Hillpointe Cir, Bloomfield Township, MI 48304Sold

- $514,9003 bd4 ba2.8k sqft1161 Hillpointe Cir, Bloomfield, MI 48304Pending
- $434,9003 bd2 ba1.7k sqft1270 Greenglen Ct #46, Bloomfield Hills, MI 48304Off Market
- $508,7003 bd2 ba1.7k sqft1288 Greenglen Ct #46, Bloomfield Hills, MI 48304Off Market
- $395,8003 bd3 ba1.7k sqft1283 Greenglen Ct #46, Bloomfield Hills, MI 48304Off Market
A local agent can set up tours, give advice and negotiate with sellers.
Similar homes
- $425,0002 bd4 ba2.4k sqft1148 Hillpointe Cir #46, Bloomfield Hills, MI 48304For Sale
 MLS ID #20261050044, Donna J Bousson, Century 21 Curran & Oberski. Realcomp II
 - $259,9002 bd2 ba1.5k sqft1711 Huntingwood Ln APT C, Bloomfield Hills, MI 48304For Sale
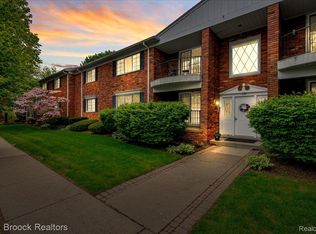 MLS ID #20261054541, Dawna P Kuhne, Max Broock, REALTORS®-Birmingham. Realcomp II
 - $424,9903 bd3 ba2k sqft3305 Grove Ln, Auburn Hills, MI 48326For Sale
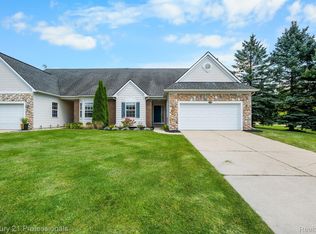 MLS ID #20261045585, Larry R Bruzzese, Century 21 Professionals Roch. Realcomp II
 - $435,0004 bd3 ba2.2k sqft3062 Saint Jude Dr, Waterford, MI 48329For Sale
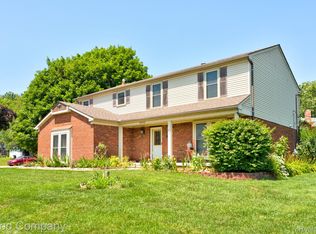 MLS ID #20261054404, Jim Shaffer, Good Company. Realcomp II
 - $412,0004 bd3 ba2.1k sqft26207 Meadowbrook Way, Lathrup Village, MI 48076For SaleMLS ID #20261049456, Keith Biggs, Biggs Group, REALTORS® LLC. Realcomp II
- $379,9003 bd2 ba2.8k sqft32710 Briarcrest Knls, Farmington Hills, MI 48334For SaleMLS ID #20261053351, Alex Chaar, The RichRealty Group. Realcomp II
- $360,0003 bd3 ba2.9k sqft5281 Shruboak Dr, Sterling Heights, MI 48310For SaleMLS ID #20261053054, Selma Yonan, Realty Executives Home Towne. Realcomp II
- $409,9003 bd4 ba2.4k sqft1250 Windsong Dr, Waterford, MI 48327For SaleMLS ID #20261033342, Ali Hassan Berry, Own It Realty. Realcomp II
- $469,0003 bd3 ba2.7k sqft6805 Emerald Shores Dr, Troy, MI 48085For SaleMLS ID #20261039470, Drew Mahar, @properties Christie's Int'l R.E. Birmingham. Realcomp II
- $429,9003 bd3 ba2.4k sqft180 Winslow Cir, Walled Lake, MI 48390For SaleMLS ID #20261050038, Rick D Nessel, National Realty Centers, Inc. Realcomp II
- $300,0002 bd4 ba2.1k sqft754 Ashley Cir, Rochester, MI 48307For SaleMLS ID #20261049734, Michael Perna, EXP Realty The Perna Team. Realcomp II
- $469,0004 bd3 ba2.3k sqft37480 Rhonswood Dr, Northville, MI 48167For SaleMLS ID #20261056486, John K Goodman, Century 21 Curran & Oberski. Realcomp II
- $424,9003 bd3 ba2.2k sqft124 Rexton St, Novi, MI 48377For SaleMLS ID #20261043754, Meghan Hable, @properties Christie's Int'l R.E. Birmingham. Realcomp II
- $425,0003 bd4 ba2.9k sqft1723 Pine Forest Dr, Walled Lake, MI 48390For SaleMLS ID #20261053731, Jason Dabish, Max Broock Realtors. Realcomp II
- $450,0005 bd3 ba2.2k sqft5410 Edgar Rd, Clarkston, MI 48346For SaleMLS ID #20261054126, Jim Shaffer, Good Company. Realcomp II
- $385,0005 bd3 ba2.2k sqft36521 Gloucester Dr, Clinton Township, MI 48035For SaleMLS ID #20261042212, Camille Edwards, Berkshire Hathaway HomeServices Kee Realty Bham. Realcomp II
- $425,0005 bd2 ba2.4k sqft430 N Batchewana Ave, Clawson, MI 48017For SaleMLS ID #20261037800, Vence J McBride, BlackFin Realty Group LLC. Realcomp II
- $425,0003 bd3 ba2.1k sqft30612 Sequoia Cir, Farmington, MI 48331For SaleMLS ID #20261043604, Amani El Merhi, Real Estate One-Dbn Hts/Dbn. Realcomp II
- $315,0002 bd2 ba1.5k sqft3553 Oakmonte Blvd, Rochester, MI 48306For SaleMLS ID #20261051535, Makiko Tanaka, Crown Properties International. Realcomp II
- $375,0004 bd3 ba3.2k sqft21455 Independence Dr, Southfield, MI 48076For SaleMLS ID #20261050642, Gene Kelley II, Real Estate One-Southfield. Realcomp II
