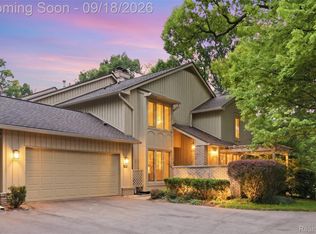
BEAUTIFULLY UPDATED RANCH CONDO IN SOUGHT-AFTER ADAMS WOODS! This desirable end-unit offers a finished walkout lower level and a picturesque setting overlooking a tranquil ravine. The kitchen features an island, stainless steel appliances, custom granite countertops, recessed lighting, and a convenient prep area with a second sink. The formal dining room showcases hardwood floors, while the living room features a fireplace with mantel and hearth and a door wall leading to the deck, where you can enjoy the peaceful natural surroundings. First-floor laundry includes a front-load washer and dryer. Both the primary and hall bathrooms have been updated with new tile, countertops, and showers, creating a fresh, modern feel. The primary walk-in closet has also been transformed with a custom organization system featuring thoughtfully designed shelving and multiple levels for optimal storage. The finished walkout lower level provides additional living and entertaining space, complete with a granite wet bar, walk-in cedar closet, second laundry area, fourth bedroom, and full bath. Enjoy easy access to the community clubhouse, swimming pool, tennis courts, and nature trails. Experience comfortable ranch-style living in a beautiful natural setting!
Pending
$540,000
1183 Timberview Trl, Bloomfield Hills, MI 48304
4beds
3,468sqft
Condominium
Built in 1977
-- sqft lot
$540,000 Zestimate®
$156/sqft
$550/mo HOA
What's special
- 11 days
- 427
- 34
Zillow last checked:
Listing updated:
Listed by:
Erica Dutton 248-850-8632,
@properties Christie's Int'l R.E. Birmingham 248-850-8632
Source: Realcomp II,MLS#: 20261086395
Facts & features
Interior
Bedrooms & bathrooms
- Bedrooms: 4
- Bathrooms: 3
- Full bathrooms: 3
Primary bedroom
- Level: Entry
- Area: 210
- Dimensions: 14 X 15
Bedroom
- Level: Entry
- Area: 121
- Dimensions: 11 X 11
Bedroom
- Level: Entry
- Area: 132
- Dimensions: 12 X 11
Bedroom
- Level: Basement
- Area: 110
- Dimensions: 10 X 11
Primary bathroom
- Level: Entry
Other
- Level: Entry
Other
- Level: Basement
Dining room
- Level: Entry
- Area: 132
- Dimensions: 12 X 11
Kitchen
- Level: Entry
- Area: 216
- Dimensions: 12 X 18
Laundry
- Level: Entry
- Area: 48
- Dimensions: 8 X 6
Living room
- Level: Entry
- Area: 306
- Dimensions: 17 X 18
Heating
- Forced Air, Natural Gas
Cooling
- Ceiling Fans, Central Air
Appliances
- Included: Dishwasher, Disposal, Energy Star Qualified Dryer, Energy Star Qualified Washer, Free Standing Electric Range, Microwave
Features
- High Speed Internet
- Basement: Partially Finished,Walk Out Access
- Has fireplace: Yes
- Fireplace features: Gas, Living Room
Interior area
- Total interior livable area: 3,468 sqft
- Finished area above ground: 1,734
- Finished area below ground: 1,734
Property
Parking
- Total spaces: 2
- Parking features: Two Car Garage, Attached
- Attached garage spaces: 2
Features
- Levels: One Story Ground
- Stories: 1
- Entry location: GroundLevelwSteps
- Patio & porch: Deck, Patio, Porch
- Exterior features: Balcony, Chimney Caps, Grounds Maintenance, Lighting, Private Entrance, Tennis Courts
- Pool features: Community, In Ground, Outdoor Pool
Details
- Parcel number: 1901276065
- Special conditions: Short Sale No,Standard
Construction
Type & style
- Home type: Condo
- Architectural style: End Unit,Ranch
- Property subtype: Condominium
Materials
- Brick, Cedar
- Foundation: Basement, Poured
- Roof: Asphalt
Condition
- New construction: No
- Year built: 1977
Details
- Warranty included: Yes
Utilities & green energy
- Sewer: Public Sewer
- Water: Public
Community & HOA
Community
- Features: Clubhouse, Fitness Center, Tennis Courts
- Subdivision: THE RAVINES OF ADAMS WOODS OCCPN 208
HOA
- Has HOA: Yes
- Services included: Maintenance Grounds, Maintenance Structure, Pest Control, Sewer, Snow Removal, Trash, Water
- HOA fee: $550 monthly
- HOA phone: 248-745-7100
Location
- Region: Bloomfield Hills
Financial & listing details
- Price per square foot: $156/sqft
- Tax assessed value: $226,110
- Annual tax amount: $8,337
- Date on market: 11/3/2026
- Cumulative days on market: 11 days
- Listing agreement: Exclusive Right To Sell
- Listing terms: Cash,Conventional
Estimated market value
$540,000
$513,000 - $567,000
$4,032/mo
Price history
| Date | Event | Price |
|---|---|---|
| 11/5/2026 | Pending sale | $540,000$156/sqft |
Source:  Realcomp II #20261086395 Report a problem | ||
| 11/3/2026 | Listed for sale | $540,000+10.2%$156/sqft |
Source: Realcomp II #20261086395 Report a problem | ||
| 4/7/2022 | Sold | $490,000+69.6%$141/sqft |
Source: Realcomp II #2220010719 Report a problem | ||
| 2/28/2022 | Pending sale | $289,000$83/sqft |
Source: Real Estate One #1897035 Report a problem | ||
| 2/23/2022 | Price change | $289,000-41%$83/sqft |
Source: Real Estate One #1897035 Report a problem | ||
| 2/22/2022 | Listed for sale | $489,900+81.5%$141/sqft |
Source: Realcomp II #2220010719 Report a problem | ||
| 5/6/2011 | Listing removed | $269,900$78/sqft |
Source: Real Living Cranbrook Realtors #211014911 Report a problem | ||
| 2/12/2011 | Listed for sale | $269,900+46%$78/sqft |
Source: Real Living Cranbrook Realtors #211014911 Report a problem | ||
| 10/27/2010 | Listing removed | $184,900$53/sqft |
Source: Prudential Real Estate #210108103 Report a problem | ||
| 10/21/2010 | Pending sale | $184,900$53/sqft |
Source: Prudential Real Estate #210108103 Report a problem | ||
| 10/11/2010 | Price change | $184,900-7.3%$53/sqft |
Source: Prudential Real Estate #210108103 Report a problem | ||
| 9/19/2010 | Price change | $199,500-7.2%$58/sqft |
Source: Prudential Real Estate #210108103 Report a problem | ||
| 9/11/2010 | Pending sale | $215,000$62/sqft |
Source: Prudential Real Estate #210040694 Report a problem | ||
| 4/10/2010 | Listed for sale | $215,000$62/sqft |
Source: Visual Tour #210040694 Report a problem | ||
Public tax history
Tax history is unavailable.
Monthly payment
Est. payment
Payment breakdown
Explore the cost of this home by adjusting the details. Changes won't be saved.Climate risks
Neighborhood: 48304
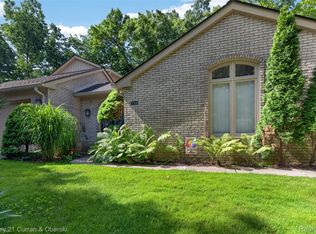
- $410,0002 bd4 ba2.4k sqft1148 Hillpointe Cir #46, Bloomfield Hills, MI 48304Sold
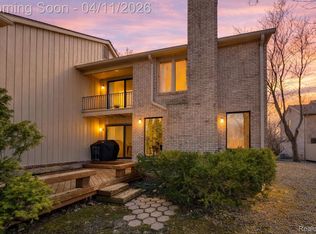
- $375,0003 bd3 ba2.5k sqft1157 Hillpointe Cir, Bloomfield Hills, MI 48304Sold
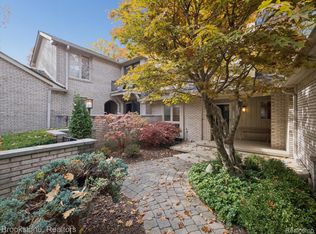
- $430,0003 bd3 ba1.8k sqft1289 Greenglen Ct, Bloomfield Hills, MI 48304Sold
- $406,0002 bd3 ba2.4k sqft1102 Hillpointe Cir, Bloomfield Hills, MI 48304Sold

Similar homes
- $575,0004 bd3 ba2.9k sqft2185 Brenthaven Dr, Bloomfield Hills, MI 48304For Sale
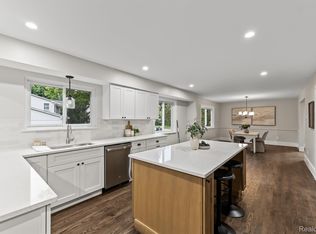
 MLS ID #20261087005, Parker McInnis, Oak and Stone Real Estate. Realcomp II
- $574,9993 bd3 ba3k sqft1447 Ravineview Ct #C-12, Bloomfield Hills, MI 48304For Sale
 MLS ID #20261075809, Kristjan Dodaj, Powell Real Estate. Realcomp II
- $579,0003 bd4 ba3.4k sqft1123 Ivyglen Cir, Bloomfield Hills, MI 48304For Sale
 MLS ID #20261060909, Saverio A Montalto, DOBI Real Estate. Realcomp II
- $425,0003 bd3 ba3.3k sqft1193 Timberview Trl, Bloomfield Hills, MI 48304For Sale
 MLS ID #20261086196, Darin Farough, EXP Realty Main. Realcomp II
- $599,0004 bd3 ba3.4k sqft2915 Masefield Dr, Bloomfield Hills, MI 48304For SaleMLS ID #20261086955, Lanie Hardy, KW Domain. Realcomp II
- $549,5003 bd3 ba3k sqft1262 Woodcrest Cir #E, Bloomfield Hills, MI 48304For SaleMLS ID #20261083855, Gwen J Schultz, The Agency Hall & Hunter. Realcomp II
- $459,0003 bd3 ba3.1k sqft1419 Ravineview Ct, Bloomfield Hills, MI 48304For SaleMLS ID #20261083583, Dan A Gutfreund, Signature Sotheby's International Realty Bham. Realcomp II
- $530,0004 bd4 ba2.7k sqft917 S Reading Rd, Bloomfield Hills, MI 48304For SaleMLS ID #20261050693, Anna Kligman, Encore Real Estate, LLC. Realcomp II
- $520,0005 bd3 ba3.5k sqft536 Rolling Rock Rd, Bloomfield Hills, MI 48304For SaleMLS ID #20261054365, Catharina van Acker de Koning, KW Domain. Realcomp II
- $453,5003 bd4 ba2.1k sqft1189 Glenpointe Ct, Bloomfield Hills, MI 48304For Sale
 MLS ID #26040038, Deborah Berg, BHHS Kee Realty. MichRIC
- $395,0003 bd4 ba2.7k sqft1131 Hillpointe Cir, Bloomfield Hills, MI 48304For SaleMLS ID #20261090146, Donald R Grieser, Max Broock, REALTORS®-Birmingham. Realcomp II
- $439,0003 bd3 ba2.3k sqft1364 Bramblebush Run, Bloomfield Hills, MI 48304For SaleMLS ID #20261078278, Christopher J Gerback, Max Broock, REALTORS®-Birmingham. Realcomp II
- $449,9992 bd3 ba2.5k sqft1106 Timberview Trl, Bloomfield Hills, MI 48304For SaleMLS ID #20261072558, Kristjan Dodaj, Powell Real Estate. Realcomp II
- $779,0005 bd4 ba3.8k sqft601 Kingsley Trl, Bloomfield Hills, MI 48304For SaleMLS ID #20261090890, Lora Kazanjian, Max Broock, REALTORS®-Birmingham. Realcomp II
- $619,9994 bd3 ba3.3k sqft655 S Spinningwheel Ln, Bloomfield Hills, MI 48304For SaleMLS ID #20261041504, Edinam Moten, Bridge Cross Realty. Realcomp II
- $429,0004 bd2 ba2.2k sqft1239 Ashover Dr, Bloomfield Hills, MI 48304For SaleMLS ID #20261067123, Janet Graham, Howard Hanna Birmingham. Realcomp II
- $449,9003 bd3 ba2.3k sqft1168 Glenpointe Ct, Bloomfield Hills, MI 48304For SaleMLS ID #20261082952, Jane E Lowell, Max Broock, REALTORS®-Birmingham. Realcomp II
- $645,0004 bd4 ba3.8k sqft654 Deauville Ln, Bloomfield Hills, MI 48304For SaleMLS ID #20261064318, Kathleen E Robinson, Max Broock, REALTORS®-Bloomfield Hills. Realcomp II
- $650,0004 bd3 ba2.3k sqft2748 Aldgate Dr, Bloomfield Hills, MI 48304For SaleMLS ID #20261087841, Mary Jane Doherty, KW Domain. Realcomp II
- $530,0004 bd3 ba2.4k sqft2553 Yorkshire Ln, Bloomfield Hills, MI 48302For SaleMLS ID #20261076480, Ursura Moore, Reach Realty Group. Realcomp II
