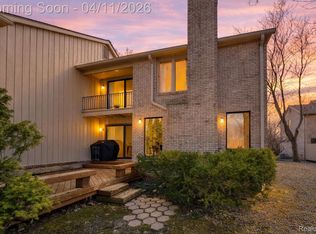
Elegant and pristine condo with breathtaking views of wooded ravines — a true nature lover’s dream. Enter through a charming private courtyard into this beautifully maintained home. The naturally lighted living room features hardwood floors, upscale crown molding, and a classic brick fireplace framed by floor-to-ceiling windows that showcase the stunning natural surroundings.
The immaculate white kitchen offers a bright breakfast nook overlooking the peaceful front courtyard — perfect for your morning coffee. Each bedroom is generously sized with large, light-filled windows. The inviting primary suite includes a cozy sitting area with a fireplace, ensuite bath, and serene views.Step through the sliding glass doors to an expansive wood deck where you can enjoy panoramic views of the ravine — impressive in every season.
As a resident of this vibrant community, you’ll have access to a private clubhouse, tennis courts, swimming pool, and scenic nature trails.
This exceptional condo offers one of the finest locations and most captivating views in the entire community.
Sold for $430,000
$430,000
1289 Greenglen Ct, Bloomfield Hills, MI 48304
3beds
1,883sqft
Condominium
Built in 1977
-- sqft lot
$433,300 Zestimate®
$228/sqft
$2,748 Estimated rent
Home value
$433,300
$412,000 - $455,000
$2,748/mo
Zestimate® history
Owner options
List your home for rent
$2,748/mo
Rent Zestimate®
Find your next renter with Zillow Rental Manager. Plus, with online applications, you can quickly screen prospective tenants – for free.
$2,748/mo
Rent Zestimate®
Refinance and save
$3,333/mo
Est. payment
Refinancing to a lower rate could help reduce your monthly payments and save thousands over the life of the loan.
$3,333/mo
Est. payment
Explore your selling options
Work with a Zillow partner agent
Leverage their expertise and Zillow's premium Showcase listings to get your home seen by more buyers.
Get startedList with your own agent
Get your home in front of millions of buyers by listing it on Zillow.
Learn how to do itSell it yourself
Take full control of how buyers see your home on Zillow by listing For Sale by Owner (FSBO).
List your homeWhat's special
Classic brick fireplaceUpscale crown moldingHardwood floorsExpansive wood deckLarge light-filled windowsFloor-to-ceiling windowsBright breakfast nook
Zillow last checked:
Listing updated:
Listed by:
Marla Shulze 248-722-8239,
Brookstone, Realtors LLC
Bought with:
Linda Eriksen, 6502386976
Max Broock, REALTORS®-Birmingham
Source: Realcomp II,MLS#: 20251051338
Facts & features
Interior
Bedrooms & bathrooms
- Bedrooms: 3
- Bathrooms: 3
- Full bathrooms: 2
- 1/2 bathrooms: 1
Primary bedroom
- Level: Second
- Area: 260
- Dimensions: 13 X 20
Bedroom
- Level: Second
- Area: 120
- Dimensions: 12 X 10
Bedroom
- Level: Second
- Area: 121
- Dimensions: 11 X 11
Primary bathroom
- Level: Second
- Area: 48
- Dimensions: 6 X 8
Other
- Level: Second
- Area: 70
- Dimensions: 10 X 7
Other
- Level: Entry
- Area: 45
- Dimensions: 5 X 9
Dining room
- Level: Entry
- Area: 121
- Dimensions: 11 X 11
Kitchen
- Level: Entry
- Area: 210
- Dimensions: 21 X 10
Living room
- Level: Entry
- Area: 260
- Dimensions: 13 X 20
Heating
- Forced Air, Natural Gas
Cooling
- Central Air
Appliances
- Included: Built In Gas Range, Dishwasher, Disposal, Dryer, Free Standing Gas Oven, Free Standing Refrigerator, Microwave, Washer
- Laundry: In Unit
Features
- Basement: Unfinished
- Has fireplace: Yes
- Fireplace features: Living Room, Master Bedroom
Interior area
- Total interior livable area: 1,883 sqft
- Finished area above ground: 1,883
Property
Parking
- Total spaces: 2
- Parking features: Two Car Garage, Detached, Electricityin Garage, Garage Door Opener
- Garage spaces: 2
Features
- Levels: Two
- Stories: 2
- Entry location: GroundLevelwSteps
- Patio & porch: Covered, Deck, Patio, Porch
- Exterior features: Grounds Maintenance, Lighting, Private Entrance, Tennis Courts
- Pool features: Community, In Ground
Details
- Parcel number: 1901276039
- Special conditions: Short Sale No,Standard
Construction
Type & style
- Home type: Condo
- Architectural style: Colonial
- Property subtype: Condominium
Materials
- Brick
- Foundation: Basement, Poured
- Roof: Asphalt
Condition
- New construction: No
- Year built: 1977
Utilities & green energy
- Sewer: Public Sewer
- Water: Public
Community & HOA
Community
- Features: Clubhouse, Sidewalks, Tennis Courts
- Subdivision: THE RAVINES OF ADAMS WOODS OCCPN 208
HOA
- Has HOA: Yes
- Services included: Maintenance Grounds, Maintenance Structure, Snow Removal, Trash, Water
- HOA fee: $513 monthly
- HOA phone: 248-745-7100
Location
- Region: Bloomfield Hills
Financial & listing details
- Price per square foot: $228/sqft
- Tax assessed value: $99,200
- Annual tax amount: $3,671
- Date on market: 11/6/2025
- Cumulative days on market: 104 days
- Listing agreement: Exclusive Right To Sell
- Listing terms: Cash,Conventional
Price history
| Date | Event | Price |
|---|---|---|
| 4/7/2026 | Sold | $430,000-4.4%$228/sqft |
Source:  Realcomp II #20251051338 Report a problem Realcomp II #20251051338 Report a problem | ||
| 3/1/2026 | Pending sale | $449,900$239/sqft |
Source: Realcomp II #20251051338 Report a problem | ||
| 11/6/2025 | Listed for sale | $449,900+152.8%$239/sqft |
Source: Realcomp II #20251051338 Report a problem | ||
| 11/17/1995 | Sold | $178,000$95/sqft |
Source:  MiRealSource #637487 Report a problem MiRealSource #637487 Report a problem | ||
Public tax history
Tax history is unavailable.
Neighborhood: 48304
Nearby homes
- $425,0002 bd4 ba2.4k sqft1148 Hillpointe Cir #46, Bloomfield Hills, MI 48304For Sale

- $375,0003 bd3 ba2.5k sqft1157 Hillpointe Cir, Bloomfield Hills, MI 48304Sold
- $406,0002 bd3 ba2.4k sqft1102 Hillpointe Cir, Bloomfield Hills, MI 48304Sold

- $505,0003 bd3 ba2.6k sqft1134 Hillpointe Cir, Bloomfield Township, MI 48304Sold

- $514,9003 bd4 ba2.8k sqft1161 Hillpointe Cir, Bloomfield, MI 48304Pending
- $424,0003 bd2 ba1.7k sqft1270 Greenglen Ct #46, Bloomfield Hills, MI 48304Off Market
- $493,7003 bd2 ba1.7k sqft1288 Greenglen Ct #46, Bloomfield Hills, MI 48304Off Market
- $385,5003 bd3 ba1.7k sqft1283 Greenglen Ct #46, Bloomfield Hills, MI 48304Off Market
Nearby schools
GreatSchools rating
- 5/10R. Grant Graham Elementary SchoolGrades: K-5Distance: 1.6 mi
- 5/10Avondale Middle SchoolGrades: 6-8Distance: 3.1 mi
- 6/10Avondale High SchoolGrades: 9-12Distance: 1.5 mi
Get a cash offer in 3 minutes
Find out how much your home could sell for in as little as 3 minutes with a no-obligation cash offer.
Estimated market value
$433,300
Get a cash offer in 3 minutes
Find out how much your home could sell for in as little as 3 minutes with a no-obligation cash offer.
Estimated market value
$433,300
- Michigan
- Oakland County
- Bloomfield Hills
- 48304
- 1289 Greenglen Ct
Nearby cities
Nearby zip codes
Other Bloomfield Hills Topics
- Apartments for Rent in 48304
- Houses for Sale in 48304
- Houses for Rent in 48304
- 48304 Real Estate
- Bloomfield Hills Condos
- Houses for Sale in Bloomfield Hills
- Newest Listings in Bloomfield Hills
- Bloomfield Hills Home Values
- Bloomfield Hills Real Estate Agents
- Bloomfield Hills Refinance
- Bloomfield Hills Mortgage Rates
