Welcome to the highly coveted Pinecrest model in the breathtaking Ravines of Adams Woods - where luxury, nature, and effortless living come together in one of Bloomfield Hills most sought-after communities. Surrounded by trees, winding ravines, and picturesque walking paths, this exceptional residence offers the rare "up north" feeling while being conveniently located to everything.
Boasting over 2,066 square feet plus a partially finished lower level, this impeccably maintained condo features 3 spacious bedrooms, 2 full baths, and 2 half baths with an ideal floor plan designed for both entertaining and everyday comfort. From the moment you enter, you are welcomed by sophisticated details including custom flooring and crown molding, beveled glass dining room accent, fresh designer paint, and stunning fireplaces that create warmth and character throughout.
The beautifully updated kitchen is both timeless and functional, featuring under-cabinet lighting, newer microwave and dishwasher, generous cabinetry, and seamless flow into the living and dining spaces. A desirable first-floor den offers the perfect home office, library, or cozy retreat. First-floor laundry and the attached garage provide convenience. The primary suite feels like a private sanctuary, with its own stunning fireplace, expansive storage, and serene wooded ambiance. The partially finished basement with additional half bath offers incredible flexibility for entertaining, fitness, or guests.
Extensive recent updates provide true peace of mind, including brand new brick pavers in the front and back (2024), fresh paint (2024), furnace (2025), new garage door (2025), hot water tank (2026) and freshly painted primary suite (2026).
Residents enjoy resort-style amenities including a clubhouse, swimming pool, tennis courts, and pickleball courts - all within the security of one of the area's premier communities. Rarely does a Pinecrest model with this level of updates, charm, and location become available.
Sold for $500,000
Zillow last checked:
Listing updated:
Bought with:
Shondell Patterson, 6501313842
Crain Homes
Source: Realcomp II,MLS#: 20261045970
Price history
| Date | Event | Price |
|---|---|---|
| 8/7/2026 | Sold | $500,000-2.9%$178/sqft |
Source:  Realcomp II #20261045970 Report a problem Realcomp II #20261045970 Report a problem | ||
| 6/26/2026 | Pending sale | $514,900$183/sqft |
Source: Realcomp II #20261045970 Report a problem | ||
| 5/30/2026 | Listed for sale | $514,900$183/sqft |
Source: Realcomp II #20261033913 Report a problem | ||
Nearby homes
- $410,0002 bd4 ba2.4k sqft1148 Hillpointe Cir #46, Bloomfield Hills, MI 48304Sold

- $375,0003 bd3 ba2.5k sqft1157 Hillpointe Cir, Bloomfield Hills, MI 48304Sold
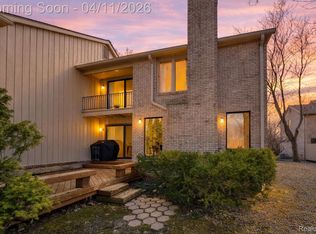
- $430,0003 bd3 ba1.8k sqft1289 Greenglen Ct, Bloomfield Hills, MI 48304Sold
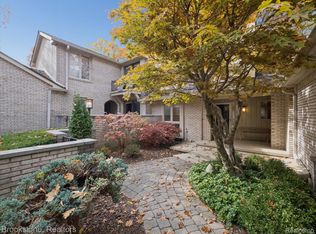
- $406,0002 bd3 ba2.4k sqft1102 Hillpointe Cir, Bloomfield Hills, MI 48304Sold

Get a cash offer in 3 minutes
Find out how much your home could sell for in as little as 3 minutes with a no-obligation cash offer.
Estimated market value
$499,900
