Located in one of the best positions in Adams Woods, this end-unit condominium offers 3 bedrooms, 2.1 bathrooms, and 2,115 sq. ft. of living space surrounded by mature trees and scenic wooded views. A welcoming entry opens to an expansive living room with a brick fireplace and large windows that fill the space with natural light. The kitchen features ivory/light tan cabinetry, warm wood accents, hardwood flooring, generous counter space, and built-in appliances, complemented by an adjoining dining area with sliding glass doors leading to a private deck. Recent updates include Marvin door-walls (2024), a new front door and a new convection oven. Additional highlights include two Bosch dishwashers, a Miele washer and dryer, and a cedar closet, adding exceptional convenience and thoughtful storage to the home.
Upstairs, the spacious primary suite features vaulted ceilings with exposed wood beams, a brick fireplace, and picturesque views of the surrounding landscape. An additional bedroom offers a dedicated desk area and access to its own balcony, providing flexibility for a home office or guests. The finished walkout lower level showcases extensive custom woodwork, a wet bar with curved bar seating, built-in shelving, and an entertainment center. Sliding doors provide direct outdoor access, extending the living space into the tranquil wooded setting. Multiple decks and outdoor seating areas offer inviting places to enjoy the natural surroundings. Additional highlights include a dedicated laundry room and an attached 2-car garage. With its desirable end-unit location, thoughtful updates, distinctive architectural details, and generous living spaces, this Adams Woods residence offers a comfortable retreat surrounded by nature.
For sale
$459,000
1419 Ravineview Ct, Bloomfield Hills, MI 48304
3beds
3,115sqft
Condominium
Built in 1974
-- sqft lot
$-- Zestimate®
$147/sqft
$604/mo HOA
What's special
- 5 days
- 512
- 20
Zillow last checked:
Listing updated:
Listed by:
Dan A Gutfreund 248-978-5774,
Signature Sotheby's International Realty Bham 248-644-7000,
Cathy LoChirco 586-337-1245,
Signature Sotheby's International Realty Bham
Source: Realcomp II,MLS#: 20261083583
Facts & features
Interior
Bedrooms & bathrooms
- Bedrooms: 3
- Bathrooms: 3
- Full bathrooms: 2
- 1/2 bathrooms: 1
Primary bedroom
- Level: Second
- Area: 285
- Dimensions: 19 X 15
Bedroom
- Level: Second
- Area: 132
- Dimensions: 12 X 11
Bedroom
- Level: Second
- Area: 196
- Dimensions: 14 X 14
Primary bathroom
- Level: Second
- Area: 30
- Dimensions: 6 X 5
Other
- Level: Second
- Area: 48
- Dimensions: 8 X 6
Other
- Level: Entry
- Area: 30
- Dimensions: 6 X 5
Other
- Level: Entry
- Area: 104
- Dimensions: 13 X 8
Dining room
- Level: Entry
- Area: 126
- Dimensions: 14 X 9
Game room
- Level: Basement
- Area: 525
- Dimensions: 25 X 21
Kitchen
- Level: Entry
- Area: 90
- Dimensions: 10 X 9
Laundry
- Level: Entry
- Area: 49
- Dimensions: 7 X 7
Living room
- Level: Entry
- Area: 300
- Dimensions: 20 X 15
Heating
- Forced Air, Natural Gas
Cooling
- Central Air
Appliances
- Included: Built In Electric Oven, Built In Refrigerator, Dishwasher, Dryer, Electric Cooktop
Features
- Entrance Foyer
- Basement: Finished
- Has fireplace: Yes
- Fireplace features: Family Room, Master Bedroom
Interior area
- Total interior livable area: 3,115 sqft
- Finished area above ground: 2,115
- Finished area below ground: 1,000
Property
Parking
- Total spaces: 2
- Parking features: Two Car Garage, Attached, Direct Access
- Attached garage spaces: 2
Features
- Levels: Two
- Stories: 2
- Entry location: GroundLevel
- Patio & porch: Covered, Deck, Patio, Porch
- Exterior features: Balcony
- Pool features: Community
Details
- Parcel number: 1901277020
- Special conditions: Short Sale No,Standard
Construction
Type & style
- Home type: Condo
- Architectural style: Colonial
- Property subtype: Condominium
Materials
- Brick
- Foundation: Basement, Poured
Condition
- New construction: No
- Year built: 1974
Utilities & green energy
- Sewer: Public Sewer
- Water: Public
Community & HOA
Community
- Features: Tennis Courts
- Security: Security System Owned
- Subdivision: ADAMS WOODS OCCPN 155
HOA
- Has HOA: Yes
- Services included: Sewer, Snow Removal, Trash, Water
- HOA fee: $604 monthly
- HOA phone: 248-652-8221
Location
- Region: Bloomfield Hills
Financial & listing details
- Price per square foot: $147/sqft
- Tax assessed value: $107,910
- Annual tax amount: $3,980
- Date on market: 10/21/2026
- Cumulative days on market: 6 days
- Listing agreement: Exclusive Right To Sell
- Listing terms: Cash,Conventional
Estimated market value
Not available
Estimated sales range
Not available
Not available
Price history
| Date | Event | Price |
|---|---|---|
| 10/21/2026 | Listed for sale | $459,000$147/sqft |
Source:  Realcomp II #20261083583 Report a problem | ||
Public tax history
Tax history is unavailable.
Monthly payment
Est. payment
Payment breakdown
Explore the cost of this home by adjusting the details. Changes won't be saved.Climate risks
Neighborhood: 48304
- $574,9993 bd3 ba3k sqft1447 Ravineview Ct #C-12, Bloomfield Hills, MI 48304For Sale

- $439,0003 bd3 ba2.3k sqft1364 Bramblebush Run, Bloomfield Hills, MI 48304For Sale
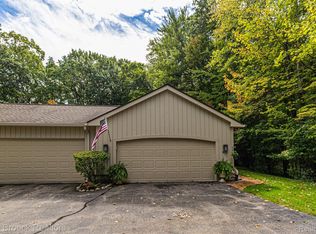
- $470,0003 bd4 ba3k sqft1337 Knollcrest Cir, Bloomfield Hills, MI 48304Sold
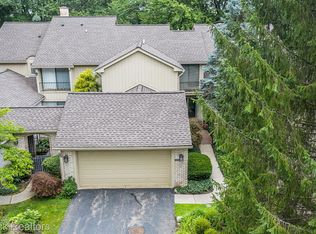
- $472,7003 bd3 ba2k sqft1479 Ravineview Ct #7-1, Bloomfield Hills, MI 48304Off Market
Similar homes
- $425,0003 bd3 ba3.3k sqft1193 Timberview Trl, Bloomfield Hills, MI 48304For Sale

 MLS ID #20251057614, Darin Farough, EXP Realty Main. Realcomp II
- $398,8883 bd3 ba2.4k sqft1361 Knollcrest Cir, Bloomfield Hills, MI 48304For Sale
 MLS ID #20261077377, Jennifer A Toomajian, Real Estate One-Troy. Realcomp II
- $399,0003 bd4 ba2.7k sqft1131 Hillpointe Cir, Bloomfield Hills, MI 48304For Sale
 MLS ID #20261083574, Donald R Grieser, Max Broock, REALTORS®-Birmingham. Realcomp II
- $520,0005 bd3 ba3.5k sqft536 Rolling Rock Rd, Bloomfield Hills, MI 48304For Sale
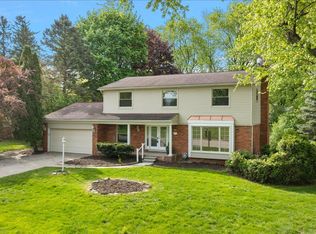 MLS ID #20261054365, Catharina van Acker de Koning, KW Domain. Realcomp II
- $549,9004 bd4 ba2.7k sqft917 S Reading Rd, Bloomfield Hills, MI 48304For SaleMLS ID #20261050693, Anna Kligman, Encore Real Estate, LLC. Realcomp II
- $599,9003 bd3 ba3.6k sqft727 Arbor Ct, Bloomfield Hills, MI 48304For SaleMLS ID #20261073654, John Pickell, RE/MAX Classic. Realcomp II
- $430,0003 bd2 ba2.6k sqft1087 Collingwood Dr, Rochester Hills, MI 48307For SaleMLS ID #20261080927, Jennifer Seiler, @properties Christie's Int'l R.E. Royal Oak. Realcomp II
- $645,0004 bd4 ba3.8k sqft654 Deauville Ln, Bloomfield Hills, MI 48304For SaleMLS ID #20261064318, Kathleen E Robinson, Max Broock, REALTORS®-Bloomfield Hills. Realcomp II
- $475,0002 bd2 ba2.3k sqft3685 Quail Hollow Dr, Bloomfield Hills, MI 48302For SaleMLS ID #20261077313, Chris G Pero, Max Broock, REALTORS®-Birmingham. Realcomp II
- $470,0003 bd2 ba1.6k sqft450 Oak Ave APT 203, Birmingham, MI 48009For SaleMLS ID #20261049128, Maureen Francis, @properties Christie's Int'l R.E. Birmingham. Realcomp II
- $435,0003 bd3 ba2k sqft524 Kentucky Dr, Rochester Hills, MI 48307For SaleMLS ID #20261064254, Ryan MacDonald, Coldwell Banker Town & Country. Realcomp II
- $520,0004 bd3 ba2.6k sqft450 Timberline Dr, Rochester Hills, MI 48309For SaleMLS ID #20261077361, Jacob Fortner, @properties Christie's Int'l R E Rochester. Realcomp II
- $495,0003 bd2 ba1.9k sqft1115 Torpey Dr, Troy, MI 48083For SaleMLS ID #20261079817, Jolene L Jacobs, Good Company. Realcomp II
- $439,0003 bd3 ba1.8k sqft6654 Orion Rd, Rochester Hills, MI 48306For SaleMLS ID #20261070846, Laith Yousif, Top Agent Realty. Realcomp II
- $466,9002 bd3 ba2.8k sqft24122 Bingham Pointe Dr #24, Franklin, MI 48025For SaleMLS ID #20261074299, Stephen M Cole, Signature Sotheby's International Realty Bham. Realcomp II
- $399,9003 bd2 ba2.1k sqft20001 S Riverhill Dr, Clinton Township, MI 48036For SaleMLS ID #20261086511, Jennifer Arnold, Real Estate One-Clinton Twp. Realcomp II
- $375,0003 bd3 ba2k sqft6639 Tamerlane Dr, West Bloomfield, MI 48322For SaleMLS ID #20261085953, Lynn L Stange, Real Estate One-Troy. Realcomp II
- $550,0004 bd4 ba3.6k sqft5095 Far Ravine Ct, West Bloomfield, MI 48323For SaleMLS ID #20261084408, Bruce J Simon, Real Estate One-WB/FH. Realcomp II
- $425,0003 bd2 ba2.5k sqft1921 McDonald Ave, Royal Oak, MI 48073For SaleMLS ID #20261080790, Jim Shaffer, Good Company. Realcomp II
- $459,9004 bd3 ba3.2k sqft7710 Richardson Rd, West Bloomfield, MI 48323For SaleMLS ID #20261079908, Sarah Sanchez, KW Domain. Realcomp II
