Move-In Ready! Tucked deep within a quiet cul-de-sac, this sharp, super-clean condo offers privacy and comfort in a beautifully maintained 28-unit community within the Birmingham School District. Step inside to find a spacious open kitchen with appliances included, a doorwall to a charming paver patio, and a formal dining area perfect for entertaining. The living room features a gas fireplace and a second doorwall leading to the deck, filling the space with natural light. Upstairs, you’ll find two large bedrooms, including a primary suite complete with its own gas fireplace, private deck, and ample closet space. A versatile loft area makes an ideal home office or reading nook. The finished basement adds valuable additional living space, while the attached heated two-car garage offers convenience year-round. Enjoy a private courtyard, two decks, two fireplaces, and first-floor laundry with washer and dryer. This home truly combines comfort, style, and location—a rare find ready for immediate occupancy! Numerous updates: microwave/oven combo (11/17), basement carpet (8/19), A/C (7/20), disposal (5/21), dishwasher (7/21), furnace (12/22, inspected 2025), refrigerator (5/23), garage door opener (7/24), deck (10/24), hot water heater (2/26).
For sale
Price cut: $10.9K (7/30)
$489,000
24122 Bingham Pointe Dr #24, Franklin, MI 48025
2beds
2,869sqft
:
Get pre-qualified$4,015/mo
Condominium
Built in 1987
-- sqft lot
$480,100 Zestimate®
$170/sqft
$585/mo HOA
What's special
- 70 days |
- 421 |
- 12 |
Zillow last checked:
Listing updated:
Listed by:
Stephen M Cole 248-644-7000,
Signature Sotheby's International Realty Bham 248-644-7000
Source: Realcomp II,MLS#: 20261038596
Facts & features
Interior
Bedrooms & bathrooms
- Bedrooms: 2
- Bathrooms: 3
- Full bathrooms: 2
- 1/2 bathrooms: 1
Primary bedroom
- Level: Second
- Area: 280
- Dimensions: 14 X 20
Bedroom
- Level: Second
- Area: 168
- Dimensions: 12 X 14
Primary bathroom
- Level: Second
- Area: 50
- Dimensions: 10 X 5
Other
- Level: Second
- Area: 30
- Dimensions: 6 X 5
Other
- Level: Entry
- Area: 36
- Dimensions: 6 X 6
Other
- Level: Entry
- Area: 120
- Dimensions: 10 X 12
Dining room
- Level: Entry
- Area: 120
- Dimensions: 10 X 12
Kitchen
- Level: Entry
- Area: 120
- Dimensions: 10 X 12
Laundry
- Level: Entry
- Area: 48
- Dimensions: 8 X 6
Library
- Level: Second
- Area: 192
- Dimensions: 12 X 16
Living room
- Level: Entry
- Area: 280
- Dimensions: 14 X 20
Heating
- Forced Air, Natural Gas
Cooling
- Central Air
Appliances
- Included: Dishwasher, Disposal, Dryer, Electric Cooktop, Free Standing Refrigerator, Microwave, Range Hood, Washer
- Laundry: Electric Dryer Hookup, Laundry Room, Washer Hookup
Features
- Basement: Finished
- Has fireplace: Yes
- Fireplace features: Living Room, Master Bedroom
Interior area
- Total interior livable area: 2,869 sqft
- Finished area above ground: 1,969
- Finished area below ground: 900
Property
Parking
- Total spaces: 2
- Parking features: Two Car Garage, Attached, Direct Access, Garage Faces Front
- Attached garage spaces: 2
Features
- Levels: Two
- Stories: 2
- Entry location: GroundLevel
- Patio & porch: Deck, Patio
- Pool features: None
- Fencing: Fencingnot Allowed
Details
- Parcel number: 2405476041
- Special conditions: Short Sale No,Standard
Construction
Type & style
- Home type: Condo
- Architectural style: Colonial
- Property subtype: Condominium
Materials
- Brick, Wood Siding
- Foundation: Basement, Poured
- Roof: Asphalt
Condition
- New construction: No
- Year built: 1987
Utilities & green energy
- Sewer: Public Sewer
- Water: Public
Community & HOA
Community
- Security: Security System Owned
- Subdivision: BINGHAM POINTE OCCPN 438
HOA
- Has HOA: Yes
- HOA fee: $585 monthly
Location
- Region: Franklin
Financial & listing details
- Price per square foot: $170/sqft
- Tax assessed value: $152,270
- Annual tax amount: $5,686
- Date on market: 5/27/2026
- Cumulative days on market: 112 days
- Listing agreement: Exclusive Right To Sell
- Listing terms: Cash,Conventional
Estimated market value
$480,100
$456,000 - $504,000
$3,516/mo
Price history
| Date | Event | Price |
|---|---|---|
| 7/30/2026 | Price change | $489,000-2.2%$170/sqft |
Source:  Realcomp II #20261038596 Report a problem Realcomp II #20261038596 Report a problem | ||
| 7/6/2026 | Price change | $499,900-3.7%$174/sqft |
Source: Realcomp II #20261038596 Report a problem | ||
| 5/27/2026 | Listed for sale | $519,000-1.9%$181/sqft |
Source: Realcomp II #20261038596 Report a problem | ||
| 5/27/2026 | Listing removed | $529,000$184/sqft |
Source: Realcomp II #20261026890 Report a problem | ||
| 4/20/2026 | Listed for sale | $529,000$184/sqft |
Source: Realcomp II #20261026890 Report a problem | ||
| 4/20/2026 | Listing removed | $529,000$184/sqft |
Source: Realcomp II #20261023982 Report a problem | ||
| 4/20/2026 | Listed for sale | $529,000$184/sqft |
Source: Realcomp II #20261023982 Report a problem | ||
| 4/15/2026 | Pending sale | $529,000$184/sqft |
Source: Realcomp II #20261023982 Report a problem | ||
| 4/10/2026 | Listed for sale | $529,000$184/sqft |
Source: Realcomp II #20261023982 Report a problem | ||
Public tax history
Tax history is unavailable.
Monthly payment
Est. payment
Payment breakdown
Explore the cost of this home by adjusting the details. Changes won't be saved.Climate risks
Neighborhood: 48025
Nearby schools
GreatSchools rating
- 8/10Bingham Farms Elementary SchoolGrades: PK-5Distance: 0.4 mi
- 9/10Berkshire Middle SchoolGrades: 6-8Distance: 1.5 mi
- 8/10Wylie E. Groves High SchoolGrades: 9-12Distance: 2 mi
- $491,1002 bd2 ba2.1k sqft24024 Bingham Pointe Dr #1, Bingham Farms, MI 48025Off Market
- $625,0003 bd3 ba2.9k sqft24030 Bingham Pointe Dr #1, Bingham Farms, MI 48025Sold
- $636,0003 bd4 ba2.7k sqft24040 Bingham Pointe Dr #1, Bingham Farms, MI 48025Off Market
- $579,0003 bd3 ba2.9k sqft24044 Bingham Pointe Dr #1, Bingham Farms, MI 48025Off Market
- $458,5002 bd2 ba1.9k sqft24050 Bingham Pointe Dr #1, Bingham Farms, MI 48025Off Market
- $623,5003 bd3 ba2.9k sqft24058 Bingham Pointe Dr #1, Bingham Farms, MI 48025Off Market
- $716,3003 bd4 ba2.9k sqft24062 Bingham Pointe Dr #1, Bingham Farms, MI 48025Off Market
- $421,8003 bd3 ba1.9k sqft24070 Bingham Pointe Dr #1, Bingham Farms, MI 48025Off Market
A local agent can set up tours, give advice and negotiate with sellers.
Similar homes
- $559,0003 bd4 ba2.5k sqft7163 Suncrest Rd, West Bloomfield, MI 48322For Sale

 MLS ID #20261059342, Susan Weiner, Max Broock, REALTORS®-Bloomfield Hills. Realcomp II
 - $435,0003 bd3 ba2.7k sqft34985 Valley Forge Dr, Farmington Hills, MI 48331For Sale
 MLS ID #20261061114, Marie Dowler, Max Broock, REALTORS®-Birmingham. Realcomp II
 - $515,0004 bd3 ba3.3k sqft5505 Old Carriage Ln, West Bloomfield, MI 48322For Sale
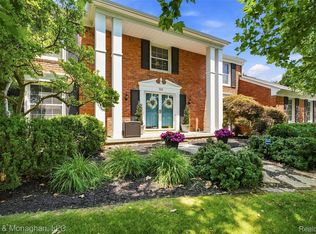 MLS ID #20261059856, Carlos Leon, Sine & Monaghan, LLC. Realcomp II
 - $499,9002 bd2 ba2.3k sqft3685 Quail Hollow Dr, Bloomfield Hills, MI 48302For Sale
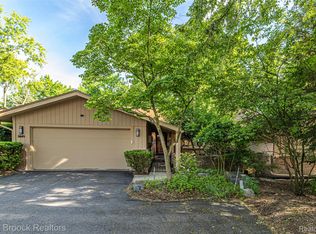 MLS ID #20261040828, Chris G Pero, Max Broock, REALTORS®-Birmingham. Realcomp II
 - $699,9994 bd4 ba3.1k sqft24459 Bloomington Ct, Franklin, MI 48025For SaleMLS ID #20261020326, Edinam Moten, Bridge Cross Realty. Realcomp II
- $439,9004 bd3 ba2.9k sqft34149 Northwick St, Farmington Hills, MI 48331For SaleMLS ID #20261059546, Laurie Koblin Glass, Max Broock, REALTORS®-Birmingham. Realcomp II
- $500,0003 bd3 ba3.4k sqft28977 Lake Park Dr, Farmington Hills, MI 48331For SaleMLS ID #20261056037, Lynda Kallabat, Max Broock Realtors. Realcomp II
- $639,9994 bd3 ba3.9k sqft35903 Howard Rd, Farmington Hills, MI 48331For SaleMLS ID #20261060586, Timothy Hillmer, Century 21 Curran & Oberski. Realcomp II
- $510,0003 bd3 ba2.8k sqft2000 Matthew St, Commerce Township, MI 48390For SaleMLS ID #20261058124, Jason Dabish, Max Broock Realtors. Realcomp II
- $250,0002 bd2 ba3k sqft29433 W Chanticleer Dr #73, Southfield, MI 48034For SaleMLS ID #20261059476, Deborah S Gannes, @properties Christie's Int'l R.E. Birmingham. Realcomp II
- $549,9004 bd2 ba3.2k sqft43747 Woodward Ave, Bloomfield Hills, MI 48302For SaleMLS ID #20261058725, Jane E Lowell, Max Broock, REALTORS®-Birmingham. Realcomp II
- $375,0003 bd3 ba3.2k sqft4238 Foxpointe Dr, West Bloomfield, MI 48323For SaleMLS ID #20261056663, Charyl Apple, Max Broock Realtors. Realcomp II
- $475,0004 bd3 ba2.4k sqft2905 Lahser Rd, Bloomfield Hills, MI 48304For SaleMLS ID #20261048708, Melinda I Nagler, Max Broock, REALTORS®-Bloomfield Hills. Realcomp II
- $475,0002 bd4 ba4k sqft5725 Ridgewood, West Bloomfield, MI 48322For SaleMLS ID #20261047438, Matthew Barker, Max Broock, REALTORS®-Birmingham. Realcomp II
- $525,0005 bd4 ba3.9k sqft33615 Heritage Hills Dr, Farmington Hills, MI 48331For SaleMLS ID #20261056639, Bella Brookenthal, Real Estate One-W Blmfld. Realcomp II
- $269,0003 bd2 ba1.4k sqft19710 W Thirteen Mile Rd APT 101, Beverly Hills, MI 48025For SaleMLS ID #20261035657, Michael Heiwig, Signature Sotheby's International Realty Bham. Realcomp II
- $525,0003 bd2 ba1.6k sqft450 Oak Ave APT 203, Birmingham, MI 48009For SaleMLS ID #20261049128, Maureen Francis, @properties Christie's Int'l R.E. Birmingham. Realcomp II
- $489,9004 bd3 ba3.1k sqft24585 Edgewood Dr, Novi, MI 48374For SaleMLS ID #20261042380, Mark A DeMers, Opul Realty. Realcomp II
- $420,0003 bd3 ba2.8k sqft41703 Kirkwood Dr, Novi, MI 48377For SaleMLS ID #20261047925, Cheryl Niemiec, Coldwell Banker Town & Country. Realcomp II
- $450,0003 bd4 ba3.8k sqft5000 Mirror Lake Ct #19, West Bloomfield, MI 48323For SaleMLS ID #20261057170, Bella Brookenthal, Real Estate One-W Blmfld. Realcomp II
