Back on market — previous transaction did not close due to buyer circumstances. Home shows beautifully and is ready for a new buyer.
Welcome to this beautifully maintained ranch condominium in the highly sought-after Chanticleer Condominium Association in Southfield. Nestled in a private setting backing to mature woods, this spacious home offers comfortable one-level living with an open and inviting floor plan. The primary suite features a vaulted ceiling, door wall to the rear deck, walk-in closet plus an additional double closet, and a large en suite bath with separate tub and shower. The second bedroom is equally impressive with French entry doors, a walk-in closet, and a door wall leading to a charming enclosed courtyard. The dramatic great room boasts vaulted ceilings, a natural fireplace, and a built-in entertainment unit, while the dining room offers a door wall opening to the rear deck and peaceful views. Recent updates include new hardwood flooring throughout the main living areas, fresh paint, and updated chandeliers. The kitchen includes a bright breakfast room, and a convenient first-floor laundry room adds to the ease of everyday living. A second full bath with shower provides additional comfort for guests. The full unfinished basement offers abundant storage and excellent potential for future living space, while the attached two-car garage provides added convenience. Residents enjoy access to the community pool, all while being just minutes from expressways, shopping, dining, and everyday amenities. This is a wonderful opportunity to enjoy low-maintenance living in one of Southfield's most desirable condominium communities.
For sale
$250,000
29433 W Chanticleer Dr #73, Southfield, MI 48034
2beds
3,050sqft
Condominium
Built in 1987
-- sqft lot
$247,000 Zestimate®
$82/sqft
$604/mo HOA
What's special
- 18 days |
- 1,150 |
- 87 |
Zillow last checked:
Listing updated:
Listed by:
Deborah S Gannes 248-379-3003,
@properties Christie's Int'l R.E. Birmingham 248-850-8632
Source: Realcomp II,MLS#: 20261059476
Facts & features
Interior
Bedrooms & bathrooms
- Bedrooms: 2
- Bathrooms: 2
- Full bathrooms: 2
Primary bedroom
- Level: Entry
- Area: 180
- Dimensions: 15 X 12
Bedroom
- Level: Entry
- Area: 132
- Dimensions: 11 X 12
Primary bathroom
- Level: Entry
- Area: 63
- Dimensions: 9 X 7
Other
- Level: Entry
- Area: 30
- Dimensions: 6 X 5
Dining room
- Level: Entry
- Area: 143
- Dimensions: 11 X 13
Great room
- Level: Entry
- Area: 266
- Dimensions: 19 X 14
Kitchen
- Level: Entry
- Area: 90
- Dimensions: 10 X 9
Laundry
- Level: Entry
- Area: 96
- Dimensions: 12 X 8
Heating
- Forced Air, Natural Gas
Cooling
- Central Air
Appliances
- Included: Built In Electric Oven, Dishwasher, Disposal, Double Oven, Dryer, Electric Cooktop, Free Standing Refrigerator, Range Hood, Washer
- Laundry: Laundry Room
Features
- High Speed Internet, Programmable Thermostat
- Basement: Private,Unfinished
- Has fireplace: Yes
- Fireplace features: Great Room, Wood Burning
Interior area
- Total interior livable area: 3,050 sqft
- Finished area above ground: 1,525
- Finished area below ground: 1,525
Video & virtual tour
Property
Parking
- Total spaces: 2
- Parking features: Two Car Garage, Attached, Direct Access, Electricityin Garage, Garage Door Opener
- Attached garage spaces: 2
Features
- Levels: One
- Stories: 1
- Entry location: GroundLevelwSteps
- Patio & porch: Deck, Porch
- Exterior features: Grounds Maintenance, Lighting
- Pool features: Community
Lot
- Features: Sprinklers
Details
- Parcel number: 2409376082
- Special conditions: Short Sale No,Standard
Construction
Type & style
- Home type: Condo
- Architectural style: Ranch
- Property subtype: Condominium
Materials
- Brick, Wood Siding
- Foundation: Basement, Poured
- Roof: Asphalt
Condition
- New construction: No
- Year built: 1987
- Major remodel year: 2023
Utilities & green energy
- Sewer: Public Sewer
- Water: Public
Community & HOA
Community
- Subdivision: CHANTICLEER CONDO OCCPN 318
HOA
- Has HOA: Yes
- Services included: Maintenance Grounds, Maintenance Structure, Snow Removal, Trash, Water
- HOA fee: $604 monthly
- HOA phone: 248-720-2432
Location
- Region: Southfield
Financial & listing details
- Price per square foot: $82/sqft
- Annual tax amount: $3,536
- Date on market: 7/30/2026
- Cumulative days on market: 50 days
- Listing agreement: Exclusive Right To Sell
- Listing terms: Cash,Conventional,FHA,Va Loan
Estimated market value
$247,000
$235,000 - $259,000
$2,226/mo
Price history
| Date | Event | Price |
|---|---|---|
| 7/30/2026 | Listed for sale | $250,000$82/sqft |
Source:  Realcomp II #20261059476 Report a problem Realcomp II #20261059476 Report a problem | ||
| 7/30/2026 | Listing removed | $250,000$82/sqft |
Source: Realcomp II #20261043906 Report a problem | ||
| 7/21/2026 | Pending sale | $250,000$82/sqft |
Source: Realcomp II #20261043906 Report a problem | ||
| 6/19/2026 | Listed for sale | $250,000$82/sqft |
Source: Realcomp II #20261043906 Report a problem | ||
Public tax history
Tax history is unavailable.
Monthly payment
Est. payment
Payment breakdown
Explore the cost of this home by adjusting the details. Changes won't be saved.Climate risks
Neighborhood: 48034
Nearby schools
GreatSchools rating
- 5/10Adlai Stevenson Elementary SchoolGrades: K-5Distance: 2.6 mi
- 2/10Glenn W. Levey Middle SchoolGrades: 6-8Distance: 3.2 mi
- 4/10Southfield High School for the Arts and TechnologyGrades: 9-12Distance: 2.4 mi
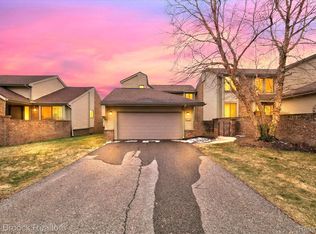
- $190,0002 bd3 ba1.8k sqft23289 N Chanticleer Dr, Southfield, MI 48034Sold
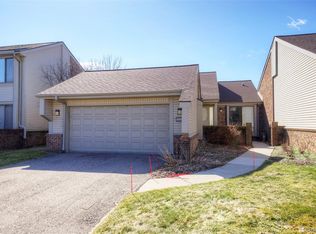
- $180,0002 bd2 ba1.5k sqft23309 Reynard Dr, Southfield, MI 48034Pending
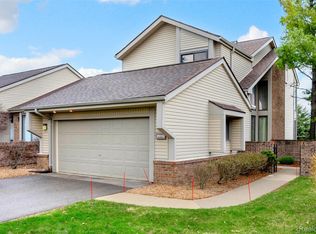
- $269,9003 bd4 ba2.8k sqft29118 E Chanticleer Dr, Southfield, MI 48034Sold
- $252,6002 bd2 ba1.5k sqft29124 E Chanticleer Dr #1, Southfield, MI 48034Off Market
- $264,7002 bd2 ba1.8k sqft29130 E Chanticleer Dr #1, Southfield, MI 48034Off Market
- $288,6002 bd2 ba1.8k sqft29136 E Chanticleer Dr #1, Southfield, MI 48034Off Market
- $283,4002 bd2 ba1.8k sqft29182 E Chanticleer Dr #1, Southfield, MI 48034Off Market
- $259,4002 bd2 ba1.8k sqft29188 E Chanticleer Dr #1, Southfield, MI 48034Off Market
A local agent can set up tours, give advice and negotiate with sellers.
Similar homes
- $270,0003 bd3 ba1.8k sqft5000 Town Ctr Suite 1605, Southfield, MI 48075For Sale

 MLS ID #20261040032, Lydia Burnett Etchen, Century 21 Professionals Troy. Realcomp II
 - $299,9004 bd3 ba2.9k sqft27036 Arlington Dr, Southfield, MI 48076For Sale
 MLS ID #20261059314, Brian S Yaldoo, RE/MAX Classic. Realcomp II
 - $294,9953 bd2 ba1.9k sqft27216 Shiawassee Rd, Southfield, MI 48033For Sale
 MLS ID #20261062960, Chris Stefanopoulos, Max Broock, REALTORS®-Bloomfield Hills. Realcomp II
 - $299,0004 bd3 ba2.3k sqft21613 Wallace Dr, Southfield, MI 48075For Sale
 MLS ID #20261060069, Maggie Shisha, Max Broock Realtors. Realcomp II
 - $246,9002 bd3 ba1.7k sqft7085 Copper Creek Cir, Canton, MI 48187For SaleMLS ID #20261058419, Kelli Mans, Keller Williams Advantage. Realcomp II
- $229,0003 bd2 ba1.9k sqft15867 Leona Dr, Redford, MI 48239For SaleMLS ID #20261063807, Charles A Siciliano, @properties Christie's Int'l R.E. Birmingham. Realcomp II
- $275,0003 bd3 ba1.8k sqft1460 Trailwood Path, Bloomfield Township, MI 48301For SaleMLS ID #20261022428, Mary C Rettig, RE/MAX Classic. Realcomp II
- $269,0002 bd2 ba1.5k sqft6622 Fieldstone Ct, West Bloomfield, MI 48322For SaleMLS ID #20261062074, Xu Jiang, Real Estate One-Troy. Realcomp II
- $275,5552 bd2 ba1.7k sqft3403 Crooks Rd, Royal Oak, MI 48073For SaleMLS ID #20261053426, Kristjan Dodaj, Powell Real Estate. Realcomp II
- $220,0002 bd3 ba1.6k sqft757 Kirts Blvd, Troy, MI 48084For SaleMLS ID #20261056241, Darrin Fendley, Good Company. Realcomp II
- $250,0003 bd2 ba1.8k sqft1573 Westbrook Dr, Madison Heights, MI 48071For SaleMLS ID #20261062764, Rachael Abraham, Max Broock, REALTORS®-Bloomfield Hills. Realcomp II
- $189,9002 bd2 ba1.6k sqft1925 Nicholas Ct, Warren, MI 48092For SaleMLS ID #20261064546, Md M Rahman, Brookstone, Realtors LLC. Realcomp II
- $274,9002 bd3 ba1.5k sqft39444 Springwater Dr, Northville, MI 48168For SaleMLS ID #20261064659, Ramsey Makled, Century 21 Curran & Oberski. Realcomp II
- $255,0003 bd2 ba1.7k sqft27663 Audrey Ave, Warren, MI 48092For SaleMLS ID #20261051683, Monica A Hosking, Real Estate One-Milford. Realcomp II
- $315,0003 bd2 ba1.9k sqft3013 Moon Lake Dr, West Bloomfield, MI 48323For SaleMLS ID #20261058517, Jason Dabish, Max Broock Realtors. Realcomp II
- $309,9003 bd3 ba2.8k sqft5318 Wright Way S, West Bloomfield, MI 48322For SaleMLS ID #20261057744, Fadia Awdish, RE/MAX Classic. Realcomp II
- $269,9003 bd3 ba2k sqft1928 S Wickham St W, Royal Oak, MI 48073For SaleMLS ID #20261059529, Amy Jindo, Max Broock Realtors. Realcomp II
- $289,9003 bd1 ba1.8k sqft316 S Edison Ave, Royal Oak, MI 48067For SaleMLS ID #20261064818, Frederick A Alexander, KW Showcase Realty. Realcomp II
- $149,9003 bd2 ba1.7k sqft20980 Evergreen Rd, Southfield, MI 48075For SaleMLS ID #20261047029, Ali M Shariff, Real Estate One-Dbn Hts/Dbn. Realcomp II
- $314,9003 bd2 ba1.8k sqft28115 Six Mile Rd, Livonia, MI 48152For SaleMLS ID #20261057468, Nykole Pfaff, The Brokerage Real Estate Enthusiasts. Realcomp II
