Welcome to this spacious 2-bedroom, 2-bath condo located in the highly desirable Chanticleer subdivision. This well-designed unit offers comfortable living with a bright, all-white kitchen featuring stainless steel appliances and plenty of cabinet space. The living room is warm and inviting with a cozy fireplace and doorwall leading to a private deck, perfect for relaxing or enjoying your morning coffee.
The large primary bedroom includes a walk-in closet and an oversized en-suite bathroom. A second generously sized bedroom and full bath provide great space for guests, a home office, or additional living needs.
Located in a prime area between Lahser and Telegraph, just north of Twelve Mile, this community offers easy access to shopping, dining, and major roadways. Residents of Chanticleer enjoy a beautifully maintained neighborhood with amenities including a clubhouse and community swimming pool. The HOA also provides exterior maintenance, including roof maintenance and replacement, helping support a low-maintenance lifestyle.
This condo offers a great opportunity to move in and make it your own while enjoying all that this established community has to offer. Come see it before it's gone! BATVAI==
Pending
$180,000
23309 Reynard Dr, Southfield, MI 48034
2beds
1,525sqft
:
Get pre-qualified$2,049/mo
Condominium
Built in 1985
-- sqft lot
$177,300 Zestimate®
$118/sqft
$560/mo HOA
What's special
Cozy fireplaceBeautifully maintained neighborhoodWalk-in closetOversized en-suite bathroomLarge primary bedroomSecond generously sized bedroomBright all-white kitchen
- 41 days |
- 53 |
- 0 |
Zillow last checked:
Listing updated:
Listed by:
Zee Fofana 248-797-5123,
KW Domain 248-590-0800
Source: Realcomp II,MLS#: 20261015761
Facts & features
Interior
Bedrooms & bathrooms
- Bedrooms: 2
- Bathrooms: 2
- Full bathrooms: 2
Primary bedroom
- Level: Entry
- Area: 204
- Dimensions: 17 X 12
Bedroom
- Level: Entry
- Area: 154
- Dimensions: 11 X 14
Primary bathroom
- Level: Entry
- Area: 80
- Dimensions: 8 X 10
Other
- Level: Entry
- Area: 56
- Dimensions: 7 X 8
Other
- Level: Entry
- Area: 88
- Dimensions: 11 X 8
Dining room
- Level: Entry
- Area: 154
- Dimensions: 14 X 11
Kitchen
- Level: Entry
- Area: 110
- Dimensions: 11 X 10
Laundry
- Level: Entry
- Area: 49
- Dimensions: 7 X 7
Living room
- Level: Entry
- Area: 345
- Dimensions: 15 X 23
Heating
- Forced Air, Natural Gas
Cooling
- Central Air
Appliances
- Included: Built In Electric Range, Double Oven, Free Standing Refrigerator, Microwave
Features
- Basement: Unfinished
- Has fireplace: Yes
- Fireplace features: Living Room
Interior area
- Total interior livable area: 1,525 sqft
- Finished area above ground: 1,525
Property
Parking
- Total spaces: 2
- Parking features: Two Car Garage, Detached
- Garage spaces: 2
Features
- Levels: One
- Stories: 1
- Entry location: GroundLevel
- Patio & porch: Covered, Deck
- Exterior features: Gate House, Grounds Maintenance, Lighting, Private Entrance
- Pool features: Community, In Ground
Details
- Parcel number: 2409376043
- Special conditions: Short Sale No,Standard
Construction
Type & style
- Home type: Condo
- Architectural style: Ranch
- Property subtype: Condominium
Materials
- Brick
- Foundation: Basement, Brick Mortar, Poured
- Roof: Asphalt
Condition
- New construction: No
- Year built: 1985
Utilities & green energy
- Sewer: Public Sewer
- Water: Public
Community & HOA
Community
- Features: Clubhouse
- Subdivision: CHANTICLEER CONDO OCCPN 318
HOA
- Has HOA: Yes
- Services included: Maintenance Grounds, Other, Snow Removal, Trash, Water
- HOA fee: $560 monthly
Location
- Region: Southfield
Financial & listing details
- Price per square foot: $118/sqft
- Annual tax amount: $3,530
- Date on market: 3/20/2026
- Cumulative days on market: 41 days
- Listing agreement: Exclusive Right To Sell
- Listing terms: Cash,Conventional,Va Loan
Estimated market value
$177,300
$168,000 - $186,000
$1,957/mo
Price history
| Date | Event | Price |
|---|---|---|
| 4/19/2026 | Pending sale | $180,000$118/sqft |
Source:  Realcomp II #20261015761 Report a problem Realcomp II #20261015761 Report a problem | ||
| 4/9/2026 | Listed for sale | $180,000$118/sqft |
Source: Realcomp II #20261015761 Report a problem | ||
| 3/24/2026 | Pending sale | $180,000$118/sqft |
Source: Realcomp II #20261015761 Report a problem | ||
| 3/20/2026 | Listed for sale | $180,000$118/sqft |
Source: Realcomp II #20261015761 Report a problem | ||
Public tax history
Tax history is unavailable.
Monthly payment
Est. payment
Payment breakdown
Explore the cost of this home by adjusting the details. Changes won't be saved.Climate risks
Neighborhood: 48034
Nearby schools
GreatSchools rating
- 5/10Adlai Stevenson Elementary SchoolGrades: K-5Distance: 2.6 mi
- 2/10Glenn W. Levey Middle SchoolGrades: 6-8Distance: 3.2 mi
- 4/10Southfield High School for the Arts and TechnologyGrades: 9-12Distance: 2.4 mi
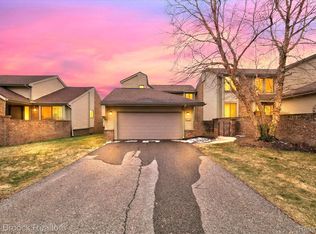
- $190,0002 bd3 ba1.8k sqft23289 N Chanticleer Dr, Southfield, MI 48034Sold
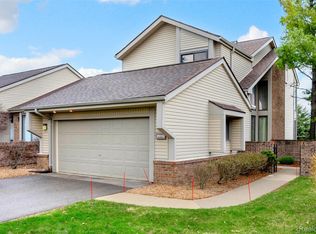
- $269,9003 bd4 ba2.8k sqft29118 E Chanticleer Dr, Southfield, MI 48034Sold
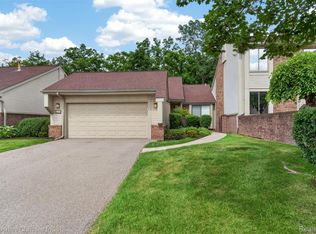
- $250,0002 bd2 ba3k sqft29433 W Chanticleer Dr #73, Southfield, MI 48034For Sale
- $255,2002 bd2 ba1.5k sqft29124 E Chanticleer Dr #1, Southfield, MI 48034Off Market
- $267,3002 bd2 ba1.8k sqft29130 E Chanticleer Dr #1, Southfield, MI 48034Off Market
- $292,5002 bd2 ba1.8k sqft29136 E Chanticleer Dr #1, Southfield, MI 48034Off Market
- $287,0002 bd2 ba1.8k sqft29182 E Chanticleer Dr #1, Southfield, MI 48034Off Market
- $263,2002 bd2 ba1.8k sqft29188 E Chanticleer Dr #1, Southfield, MI 48034Off Market
A local agent can set up tours, give advice and negotiate with sellers.
Similar homes
- $179,0003 bd3 ba2.2k sqft26200 Franklin Pointe Dr, Southfield, MI 48034For Sale

 MLS ID #20261032569, Tricia Antrobius, Base Real Estate. Realcomp II
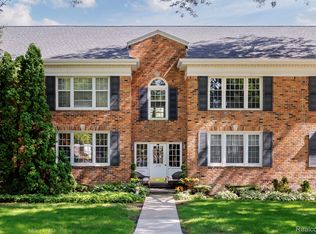
 - $189,0002 bd2 ba1.2k sqft150 Billingsgate Ct APT D, Bloomfield Hills, MI 48301For Sale
 MLS ID #20261060495, Lanie Hardy, KW Domain. Realcomp II
 - $179,9002 bd2 ba1.3k sqft5000 Town Ctr Suite 1503, Southfield, MI 48075For Sale
 MLS ID #20261011792, Fadi Dabaja, EXP Realty Main. Realcomp II
 - $205,0002 bd3 ba2.2k sqft20148 Evergreen Meadows Rd, Southfield, MI 48076For Sale
 MLS ID #20261001631, Lindsey Sundin, Vie Real Estate. Realcomp II
 - $180,0002 bd2 ba1.4k sqft2426 Mulberry Sq APT 55, Bloomfield Hills, MI 48302For SaleMLS ID #20261047269, Yu Ning, AutoCity Realty LLC. Realcomp II
- $199,0002 bd2 ba1.3k sqft30450 Orchard Lake Rd Unit 73, Farmington, MI 48334For SaleMLS ID #20261040379, Hulya Huriye Erol Garvett, Real Estate One-Northville. Realcomp II
- $185,0003 bd3 ba1.2k sqft12051 Bramell St, Redford, MI 48239For SaleMLS ID #20261060423, Octavia Autrey, The Agency Hall & Hunter. Realcomp II
- $149,9002 bd2 ba1k sqft20937 Sherman Ave, Southfield, MI 48033For SaleMLS ID #20261043586, Jeff Glover, KW Professionals. Realcomp II
- $169,0002 bd3 ba1.3k sqft1 Fredericksburg Towne St #1, Southfield, MI 48075For SaleMLS ID #20261004077, Renae Palmer, Real Estate Management Specialists Inc. Realcomp II
- $185,0003 bd2 ba1.6k sqft24419 Bashian Dr, Novi, MI 48375For SaleMLS ID #20261009904, Simon Joseph, Wentworth Real Estate Group. Realcomp II
- $149,9993 bd1 ba1k sqft19050 Melrose Ave, Southfield, MI 48075For SaleMLS ID #20261042358, Nick Jaafar, Keller Williams Legacy. Realcomp II
- $185,0002 bd1 ba1.6k sqft3627 Heritage Pkwy, Dearborn, MI 48124For SaleMLS ID #20261049026, Amer Jaafar, Keller Williams Legacy. Realcomp II
- $185,0003 bd1 ba1.9k sqft18746 Glenhurst St, Detroit, MI 48219For SaleMLS ID #20261045906, Gentraia Brown, REMAX City Centre. Realcomp II
- $149,9002 bd2 ba1.2k sqft27820 Hollywood Blvd, Warren, MI 48093For SaleMLS ID #20261053906, Violeta Lekaj, The Agency Hall & Hunter. Realcomp II
- $174,9003 bd2 ba1.2k sqft20452 Audrey St, Detroit, MI 48235For SaleMLS ID #20261035540, Charles McKinney, RE/MAX Leading Edge. Realcomp II
- $183,0003 bd2 ba1.8k sqft35352 Tall Oaks Dr, Sterling Heights, MI 48312For SaleMLS ID #20261059337, Danny Dedic, EXP Realty Main. Realcomp II
- $199,0002 bd2 ba910 sqft1127 S Lake Dr Unit 206, Novi, MI 48377For SaleMLS ID #20261038987, Ashley Jones, REMAX City Centre. Realcomp II
- $140,0003 bd2 ba1.6k sqft12695 Bramell St, Detroit, MI 48223For SaleMLS ID #20261060554, Ashley Najarian, RE/MAX Dream Properties. Realcomp II
- $215,0004 bd1 ba1.6k sqft9979 Cavell St, Livonia, MI 48150For SaleMLS ID #20261060838, Jack Liang, AutoCity Realty LLC. Realcomp II
- $215,0002 bd2 ba1.2k sqft1791 Wickham St, Royal Oak, MI 48073For SaleMLS ID #20261049902, Thomas A Harding II, Key Realty - Monroe. Realcomp II
