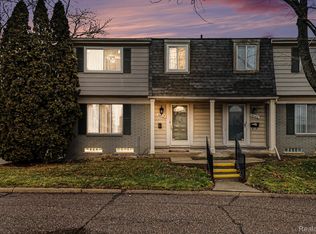
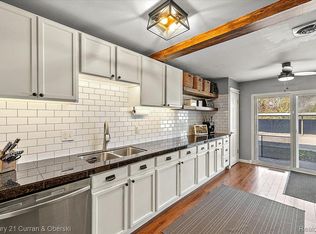
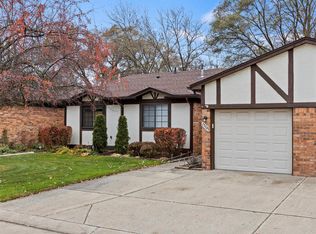
Beautifully maintained, end unit condo, featuring multiple cosmetic updates and plenty of living space. Additional features include- large primary sweet with recently updated bathroom. spacious kitchen with newer appliances, large finished basement with plenty of storage space. Outdoors the private patio is great for entertaining with plenty of side and backyard space to enjoy. Stonebrook Community Amenities include, an in-ground pool and dedicated covered parking. In addition to structural and ground maintenance, the HOA monthly dues also cover gas and water bill. Conveniently located and move in ready, this property makes for a great investment opportunity.
For sale
Price cut: $5K (7/7)
$179,000
26200 Franklin Pointe Dr, Southfield, MI 48034
3beds
2,229sqft
:
Get pre-qualified$1,971/mo
Condominium
Built in 1971
-- sqft lot
$177,800 Zestimate®
$80/sqft
$479/mo HOA
What's special
- 80 days |
- 964 |
- 56 |
Zillow last checked:
Listing updated:
Listed by:
Tricia Antrobius 248-800-5005,
Base Real Estate 248-800-5005
Source: Realcomp II,MLS#: 20261032569
Facts & features
Interior
Bedrooms & bathrooms
- Bedrooms: 3
- Bathrooms: 3
- Full bathrooms: 2
- 1/2 bathrooms: 1
Primary bedroom
- Level: Second
- Area: 240
- Dimensions: 15 X 16
Bedroom
- Level: Second
- Area: 144
- Dimensions: 12 X 12
Bedroom
- Level: Second
- Area: 120
- Dimensions: 10 X 12
Primary bathroom
- Level: Second
Other
- Level: Second
Other
- Level: Entry
Dining room
- Level: Entry
- Area: 168
- Dimensions: 12 X 14
Kitchen
- Level: Entry
- Area: 170
- Dimensions: 10 X 17
Living room
- Level: Entry
- Area: 192
- Dimensions: 12 X 16
Heating
- Forced Air, Natural Gas
Cooling
- Ceiling Fans, Central Air
Appliances
- Included: Dishwasher, Disposal, Dryer, Free Standing Electric Range, Free Standing Refrigerator, Microwave, Washer
Features
- Basement: Finished
- Has fireplace: No
Interior area
- Total interior livable area: 2,229 sqft
- Finished area above ground: 1,529
- Finished area below ground: 700
Property
Parking
- Parking features: No Garage
Features
- Levels: Two
- Stories: 2
- Entry location: GroundLevelwSteps
- Exterior features: Grounds Maintenance, Lighting, Private Entrance
- Pool features: Community, In Ground
Lot
- Features: Corner Lot
Details
- Parcel number: 2418278059
- Special conditions: Short Sale No,Standard
Construction
Type & style
- Home type: Condo
- Architectural style: Colonial
- Property subtype: Condominium
Materials
- Aluminum Siding
- Foundation: Basement, Poured
Condition
- New construction: No
- Year built: 1971
Utilities & green energy
- Sewer: Public Sewer
- Water: Public
Community & HOA
Community
- Subdivision: STONEBROOKE OF SOUTHFIELD OCCPN 1281
HOA
- Has HOA: Yes
- Services included: Gas, Maintenance Grounds, Maintenance Structure, Sewer, Snow Removal, Trash, Water
- HOA fee: $479 monthly
- HOA phone: 734-582-9603
Location
- Region: Southfield
Financial & listing details
- Price per square foot: $80/sqft
- Tax assessed value: $66,822
- Annual tax amount: $4,207
- Date on market: 5/10/2026
- Cumulative days on market: 80 days
- Listing agreement: Exclusive Right To Sell
- Listing terms: Cash,Conventional
Estimated market value
$177,800
$169,000 - $187,000
$2,709/mo
Price history
| Date | Event | Price |
|---|---|---|
| 7/7/2026 | Price change | $179,000-2.7%$80/sqft |
Source:  Realcomp II #20261032569 Report a problem Realcomp II #20261032569 Report a problem | ||
| 6/1/2026 | Price change | $184,000-2.6%$83/sqft |
Source: Realcomp II #20261032569 Report a problem | ||
| 5/10/2026 | Listed for sale | $189,000+243.6%$85/sqft |
Source: Realcomp II #20261032569 Report a problem | ||
| 5/24/2012 | Listing removed | $1,500$1/sqft |
Source: Rentbits Report a problem | ||
| 3/4/2012 | Listed for rent | $1,500$1/sqft |
Source: Property Management Report a problem | ||
| 3/18/2009 | Listing removed | $55,000$25/sqft |
Source: foreclosure.com Report a problem | ||
| 1/22/2009 | Listed for sale | $55,000$25/sqft |
Source: foreclosure.com Report a problem | ||
Public tax history
Tax history is unavailable.
Monthly payment
Est. payment
Payment breakdown
Explore the cost of this home by adjusting the details. Changes won't be saved.Climate risks
Neighborhood: 48034
Nearby schools
GreatSchools rating
- 5/10Adlai Stevenson Elementary SchoolGrades: K-5Distance: 2.1 mi
- 2/10Glenn W. Levey Middle SchoolGrades: 6-8Distance: 2.4 mi
- 4/10Southfield High School for the Arts and TechnologyGrades: 9-12Distance: 2.7 mi
- $161,0003 bd3 ba1.9k sqft26412 Franklin Pointe Dr #1, Southfield, MI 48034Sold
- $180,0003 bd3 ba2k sqft26388 Franklin Pointe Dr, Southfield, MI 48034Sold
- $155,0002 bd2 ba1.2k sqft26596 Franklin Pointe Dr, Southfield, MI 48034For Sale

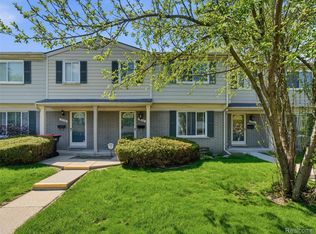
- $170,0003 bd3 ba1.9k sqft26700 Franklin Pointe Dr, Southfield, MI 48034Sold
- $154,9003 bd2 ba1.5k sqft26619 Franklin Pointe Dr, Southfield, MI 48034Pending
- $169,9003 bd3 ba2k sqft26120 Franklin Pointe Dr, Southfield, MI 48034For Sale
- $148,0002 bd2 ba1.2k sqft26313 Franklin Pointe Dr, Southfield, MI 48034Sold
- $210,0003 bd3 ba2.1k sqft26292 Franklin Pointe Dr, Southfield, MI 48034Sold
A local agent can set up tours, give advice and negotiate with sellers.
Similar homes
- $164,0003 bd1 ba2k sqft17420 Annchester Rd, Detroit, MI 48219For Sale

 MLS ID #20261057434, Cody McGee, Realty Professionals. Realcomp II
 - $165,0003 bd2 ba1.9k sqft20215 Westhampton Ave, Southfield, MI 48075For Sale
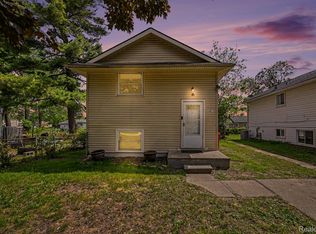 MLS ID #20261038570, Kevin W Oldham, Kevin W Oldham. Realcomp II
 - $185,0003 bd2 ba1.6k sqft24419 Bashian Dr, Novi, MI 48375For Sale
 MLS ID #20261009904, Simon Joseph, Wentworth Real Estate Group. Realcomp II
 - $179,0002 bd2 ba1.5k sqft25029 Joanne Smith Dr, Warren, MI 48091For Sale
 MLS ID #20261057095, Md Nahidur Rahman, American Realtors. Realcomp II
 - $260,0004 bd2 ba2.2k sqft22475 Nancy Ave, Southfield, MI 48033For Sale
 MLS ID #26035093, Donald Wurtzel, Cornerstone Real Estate. MichRIC
 - $169,5002 bd1 ba1.8k sqft17358 Wakenden, Redford, MI 48240For Sale
 MLS ID #50215288, Yvonne Zielinski, Epique Inc.. MiRealSource
 - $217,0002 bd2 ba1.3k sqft23404 N Rockledge, Novi, MI 48375For SaleMLS ID #20261056427, Bethany Gormont, Wentworth Real Estate Group. Realcomp II
- $195,0002 bd3 ba1.5k sqft24435 Bashian Dr, Novi, MI 48375For SaleMLS ID #20261053917, Fadi Jarrous, Century 21 Curran & Oberski. Realcomp II
- $199,0002 bd2 ba1.1k sqft150 Billingsgate Ct APT D, Bloomfield Hills, MI 48301For SaleMLS ID #20261045955, Lanie Hardy, KW Domain. Realcomp II
- $179,9003 bd1 ba1.3k sqft16661 Five Points St, Redford, MI 48240For SaleMLS ID #20261029520, Kelli Donoho, Amin Realty. Realcomp II
- $185,0003 bd1 ba1.9k sqft18746 Glenhurst St, Detroit, MI 48219For SaleMLS ID #20261045906, Gentraia Brown, REMAX City Centre. Realcomp II
- $169,0002 bd1 ba1.1k sqft16899 Beech Daly Rd, Redford, MI 48240For SaleMLS ID #20261048954, Cynthia A Ludwick, Treo Realty LLC. Realcomp II
- $189,9003 bd2 ba1.2k sqft20452 Audrey St, Detroit, MI 48235For SaleMLS ID #20261035540, Charles McKinney, RE/MAX Leading Edge. Realcomp II
- $179,9003 bd2 ba1.4k sqft18236 Littlefield St, Detroit, MI 48235For SaleMLS ID #20261034579, Jermaine Golden, REMAX City Centre. Realcomp II
- $215,0002 bd2 ba1.2k sqft23707 N Rockledge, Novi, MI 48375For SaleMLS ID #20261052522, Nick Prokop, Real Estate One-Northville. Realcomp II
- $185,0002 bd1 ba1.6k sqft3627 Heritage Pkwy, Dearborn, MI 48124For SaleMLS ID #20261049026, Amer Jaafar, Keller Williams Legacy. Realcomp II
- $179,9003 bd2 ba1.6k sqft2681 Burlingame St, Detroit, MI 48206For SaleMLS ID #20261033905, Moe Kassem, EXP Realty Main. Realcomp II
- $235,0002 bd3 ba1.9k sqft32220 W Twelve Mile Rd, Farmington, MI 48334For SaleMLS ID #20261016759, Dritan Dedaj, Divine Realty. Realcomp II
- $177,5002 bd2 ba1.1k sqft61212 Greenwood Dr, South Lyon, MI 48178For SaleMLS ID #20261037629, Angela Odden, Prime Real Estate & Associates. Realcomp II
- $230,0004 bd2 ba1.5k sqft29841 Everett St, Southfield, MI 48076For SaleMLS ID #20261036934, Mohammed Ahmed, PurePath Realty Group. Realcomp II
