Comfy and spacious 3 bedroom condo located in Stonebrook Condominiums and Southfield School district. This property features a covered front porch, patio, 2 assigned parking spaces (1 under a carport), storage area and newer furnace. Pool area and more. Close to shopping and freeway. This one is a must see! Snow Removal, Gas, Maintenance Structure, Maintenance Grounds, Security, Sewer, Trash, Water. Showings by appointment only. New furnace installed 1/13/2022. Shed is included.
Pending
$154,900
26619 Franklin Pointe Dr, Southfield, MI 48034
3beds
1,536sqft
:
Get pre-qualified$1,816/mo
Condominium
Built in 1971
-- sqft lot
$155,100 Zestimate®
$101/sqft
$525/mo HOA
What's special
- 12 days |
- 54 |
- 2 |
Likely to sell faster than
Zillow last checked:
Listing updated:
Listed by:
Steven Growe 248-916-0228,
EXP Z Real Estate 248-937-1337
Source: Realcomp II,MLS#: 20261039813
Facts & features
Interior
Bedrooms & bathrooms
- Bedrooms: 3
- Bathrooms: 2
- Full bathrooms: 2
Primary bedroom
- Level: Entry
- Area: 270
- Dimensions: 15 X 18
Bedroom
- Level: Entry
- Area: 117
- Dimensions: 9 X 13
Bedroom
- Level: Entry
- Area: 120
- Dimensions: 12 X 10
Other
- Level: Entry
- Area: 36
- Dimensions: 9 X 4
Other
- Level: Entry
- Area: 45
- Dimensions: 9 X 5
Other
- Level: Entry
- Area: 72
- Dimensions: 9 X 8
Dining room
- Level: Entry
- Area: 160
- Dimensions: 16 X 10
Kitchen
- Level: Entry
- Area: 70
- Dimensions: 7 X 10
Living room
- Level: Entry
- Area: 240
- Dimensions: 16 X 15
Heating
- Forced Air, Natural Gas
Cooling
- Attic Fan, Central Air
Appliances
- Included: Dishwasher, Disposal, Dryer, Electric Cooktop, Free Standing Electric Oven, Ice Maker, Microwave, Plumbed For Ice Maker, Washer
Features
- Programmable Thermostat
- Has basement: No
- Has fireplace: No
Interior area
- Total interior livable area: 1,536 sqft
- Finished area above ground: 1,536
Property
Parking
- Parking features: Covered, No Garage
Accessibility
- Accessibility features: Accessible Bedroom, Accessible Central Living Area, Accessible Closets, Accessible Common Area, Accessible Doors, Accessible Electrical And Environmental Controls, Accessible Entrance, Accessible Kitchen Appliances, Accessible Washer Dryer, Common Area, Visitor Bathroom
Features
- Levels: One
- Stories: 1
- Entry location: GroundLevel
- Patio & porch: Patio, Porch
- Pool features: Community, Outdoor Pool
Details
- Parcel number: 2418278147
- Special conditions: Short Sale No,Standard
Construction
Type & style
- Home type: Condo
- Architectural style: Ranch
- Property subtype: Condominium
Materials
- Brick, Concrete
- Foundation: Slab
Condition
- New construction: No
- Year built: 1971
- Major remodel year: 2000
Utilities & green energy
- Sewer: Public Sewer
- Water: Public
- Utilities for property: Cable Available, Underground Utilities
Community & HOA
Community
- Features: Clubhouse
- Subdivision: STONEBROOKE OF SOUTHFIELD OCCPN 1281
HOA
- Has HOA: Yes
- Services included: Gas, Maintenance Grounds, Maintenance Structure, Other, Security, Sewer, Snow Removal, Trash, Water
- HOA fee: $525 monthly
- HOA phone: 734-306-0231
Location
- Region: Southfield
Financial & listing details
- Price per square foot: $101/sqft
- Tax assessed value: $77,540
- Annual tax amount: $4,169
- Date on market: 7/8/2026
- Cumulative days on market: 12 days
- Listing agreement: Exclusive Right To Sell
- Listing terms: Cash,Conventional,FHA,Va Loan
Estimated market value
$155,100
$147,000 - $163,000
$1,948/mo
Price history
| Date | Event | Price |
|---|---|---|
| 7/23/2026 | Pending sale | $154,900$101/sqft |
Source:  Realcomp II #20261039813 Report a problem Realcomp II #20261039813 Report a problem | ||
| 7/8/2026 | Listed for sale | $154,900+1.9%$101/sqft |
Source: Realcomp II #20261039813 Report a problem | ||
| 6/9/2022 | Sold | $152,000-5%$99/sqft |
Source: Realcomp II #2220031927 Report a problem | ||
| 5/12/2022 | Pending sale | $160,000$104/sqft |
Source: Realcomp II #2220031927 Report a problem | ||
| 5/3/2022 | Listed for sale | $160,000+117.7%$104/sqft |
Source: Realcomp II #2220031927 Report a problem | ||
| 5/3/2016 | Listing removed | $73,500$48/sqft |
Source: RE/MAX Classic #216037527 Report a problem | ||
| 5/2/2016 | Pending sale | $73,500$48/sqft |
Source: RE/MAX Classic #216037527 Report a problem | ||
| 4/21/2016 | Listed for sale | $73,500+50%$48/sqft |
Source: Homepath Report a problem | ||
| 3/2/2016 | Listing removed | -- |
Source: Auction.com Report a problem | ||
| 2/18/2016 | Price change | $49,000-42.4%$32/sqft |
Source: Auction.com Report a problem | ||
| 1/27/2016 | Listed for sale | -- |
Source: Auction.com Report a problem | ||
| 9/25/2015 | Listing removed | $85,000$55/sqft |
Source: Keller Williams - Royal Oak #215058525 Report a problem | ||
| 7/9/2015 | Price change | $85,000-10.5%$55/sqft |
Source: Keller Williams - Royal Oak #215058525 Report a problem | ||
| 6/9/2015 | Listed for sale | $95,000$62/sqft |
Source: Keller Williams Royal Oak Market Center #215058525 Report a problem | ||
Public tax history
Tax history is unavailable.
Monthly payment
Est. payment
Payment breakdown
Explore the cost of this home by adjusting the details. Changes won't be saved.Climate risks
Neighborhood: 48034
Nearby schools
GreatSchools rating
- 5/10Adlai Stevenson Elementary SchoolGrades: K-5Distance: 2.1 mi
- 2/10Glenn W. Levey Middle SchoolGrades: 6-8Distance: 2.4 mi
- 4/10Southfield High School for the Arts and TechnologyGrades: 9-12Distance: 2.7 mi
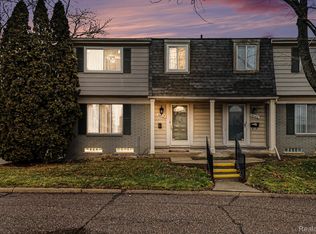
- $161,0003 bd3 ba1.9k sqft26412 Franklin Pointe Dr #1, Southfield, MI 48034Sold
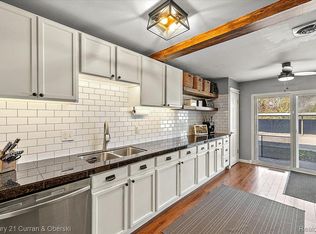
- $180,0003 bd3 ba2k sqft26388 Franklin Pointe Dr, Southfield, MI 48034Sold
- $155,0002 bd2 ba1.2k sqft26596 Franklin Pointe Dr, Southfield, MI 48034For Sale

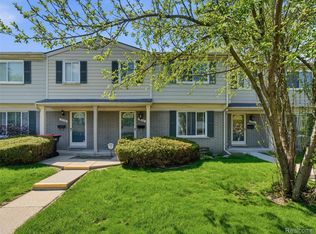
- $170,0003 bd3 ba1.9k sqft26700 Franklin Pointe Dr, Southfield, MI 48034Sold
- $169,9003 bd3 ba2k sqft26120 Franklin Pointe Dr, Southfield, MI 48034For Sale
- $179,0003 bd3 ba2.2k sqft26200 Franklin Pointe Dr, Southfield, MI 48034For Sale
- $148,0002 bd2 ba1.2k sqft26313 Franklin Pointe Dr, Southfield, MI 48034Sold
- $210,0003 bd3 ba2.1k sqft26292 Franklin Pointe Dr, Southfield, MI 48034Sold
A local agent can set up tours, give advice and negotiate with sellers.
Similar homes
- $153,0002 bd2 ba1.6k sqft16150 N Park Dr APT 201, Southfield, MI 48075For Sale

 MLS ID #20261051967, Thomas E Wilson, Smart Realty & Investments Inc. Realcomp II
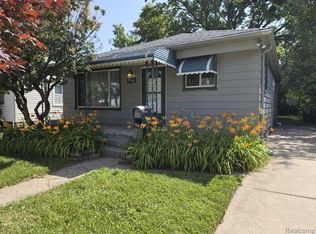
 - $155,0003 bd2 ba1.8k sqft20548 Poinciana, Redford, MI 48240For Sale
 MLS ID #20261050324, Jeff Kermath, Kermath Realty LLC. Realcomp II
 - $189,9002 bd2 ba1.3k sqft5000 Town Ctr Ste 1606, Southfield, MI 48075For Sale
 MLS ID #20261038943, James R Wolfe, Century 21 Curran & Oberski. Realcomp II
 - $126,0002 bd2 ba1k sqft19601 W Twelve Mile Rd APT 204, Southfield, MI 48076For Sale
 MLS ID #20261041059, Esther L Ligon, Brookstone, Realtors LLC. Realcomp II
 - $174,9002 bd2 ba971 sqft33587 Pondview Cir #114, Livonia, MI 48152For SaleMLS ID #20261054746, Janel Barber, Remerica Hometown One. Realcomp II
- $195,0002 bd2 ba1.2k sqft1975 Klingensmith Rd Unit 26, Bloomfield Hills, MI 48302For SaleMLS ID #20261052270, Morgan Cecilio, EXP Realty. Realcomp II
- $149,9005 bd2 ba1.2k sqft18486 Trinity St, Detroit, MI 48219For SaleMLS ID #20261047950, Fatima Bzeih, Keller Williams Legacy. Realcomp II
- $150,0003 bd2 ba1.7k sqft38032 Hixford Pl, Westland, MI 48185For SaleMLS ID #20261000178, Teresa Hanson, NextHome All Pro Realty. Realcomp II
- $144,9002 bd1 ba1k sqft28096 Universal Dr, Warren, MI 48092For SaleMLS ID #20261051356, Vladyslav Kruk, Raven Real Estate Group. Realcomp II
- $139,9003 bd2 ba1.2k sqft12914 Hazelton St, Detroit, MI 48223For SaleMLS ID #20261052904, Meghan Schubring, Pearl Real Estate. Realcomp II
- $205,0002 bd3 ba2.2k sqft20148 Evergreen Meadows Rd, Southfield, MI 48076For SaleMLS ID #20261001631, Lindsey Sundin, Vie Real Estate. Realcomp II
- $149,9003 bd2 ba1.5k sqft16150 Washburn St, Detroit, MI 48221For SaleMLS ID #20261050678, Anthony Djon, Anthony Djon Luxury Real Estate. Realcomp II
- $173,0002 bd2 ba1k sqft2579 Kingstowne Dr, Walled Lake, MI 48390For SaleMLS ID #20261051890, Carol A Wagner, Real Estate One-Commerce. Realcomp II
- $137,5001 bd1 ba837 sqft3551 W Forteen Mile Rd APT 2, Royal Oak, MI 48073For SaleMLS ID #20261051041, Tiffany V Glime, The Agency Hall & Hunter. Realcomp II
- $171,5002 bd2 ba1.1k sqft19625 Northridge Dr #57, Northville, MI 48167For SaleMLS ID #20261034941, Sandra E Allard, Golden Key Realty. Realcomp II
- $150,0002 bd2 ba995 sqft31621 Green Meadow Ln, Warren, MI 48093For SaleMLS ID #20261041252, Mike Morgan, Remerica United Realty. Realcomp II
- $195,0004 bd2 ba1.4k sqft19950 Norborne, Redford, MI 48240For SaleMLS ID #20261052262, Jason Dabish, Max Broock Realtors. Realcomp II
- $147,0003 bd2 ba1.1k sqft7271 Wiegand Blvd, Center Line, MI 48015For SaleMLS ID #20261050785, Naim Ahmed, Amin Realty. Realcomp II
- $150,0003 bd3 ba1.9k sqft8923 Hartwell St, Detroit, MI 48228For SaleMLS ID #20261049444, Boubacar Diallo, HomeSmart LLC. Realcomp II
- $145,0003 bd1 ba936 sqft21740 Wellington Ave, Warren, MI 48089For SaleMLS ID #20261051402, Isaiah Lipsey, Bridge Cross Realty. Realcomp II
