2 Bedroom, 2-bath end unit ranch condo in the heart of Southfield! Spacious layout offers a comfortable living area, generous bedroom sizes, and great natural light throughout. The primary suite features a private full bath and ample closet space. Functional kitchen with plenty of cabinetry opens to dining area perfect for everyday living or entertaining. Community offers an in-ground pool, and maintenance free living. New Updates June 2026: Freshly painted interior, all new carpet and new flooring in kitchen and foyer installed and new window treatments. HOA includes Water and Trash and Gas!
For sale
$155,000
26596 Franklin Pointe Dr, Southfield, MI 48034
2beds
1,287sqft
:
Get pre-qualified$1,761/mo
Condominium
Built in 1971
-- sqft lot
$149,500 Zestimate®
$120/sqft
$468/mo HOA
What's special
- 37 days |
- 562 |
- 26 |
Zillow last checked:
Listing updated:
Listed by:
John K Goodman 248-770-3114,
Century 21 Curran & Oberski 734-464-6400
Source: Realcomp II,MLS#: 20261046023
Facts & features
Interior
Bedrooms & bathrooms
- Bedrooms: 2
- Bathrooms: 2
- Full bathrooms: 2
Primary bedroom
- Level: Entry
- Area: 180
- Dimensions: 15 X 12
Bedroom
- Level: Entry
- Area: 120
- Dimensions: 12 X 10
Primary bathroom
- Level: Entry
- Area: 45
- Dimensions: 9 X 5
Other
- Level: Entry
- Area: 45
- Dimensions: 9 X 5
Kitchen
- Level: Entry
- Area: 182
- Dimensions: 14 X 13
Laundry
- Level: Entry
- Area: 84
- Dimensions: 14 X 6
Living room
- Level: Entry
- Area: 364
- Dimensions: 26 X 14
Heating
- Forced Air, Natural Gas
Cooling
- Central Air
Appliances
- Included: Dishwasher, Disposal, Free Standing Electric Range, Free Standing Refrigerator, Microwave
- Laundry: In Unit, Laundry Room
Features
- Entrance Foyer, High Speed Internet
- Has basement: No
- Has fireplace: No
Interior area
- Total interior livable area: 1,287 sqft
- Finished area above ground: 1,287
Video & virtual tour
Property
Parking
- Parking features: No Garage, Carport
- Has carport: Yes
Features
- Levels: One
- Stories: 1
- Entry location: GroundLevel
- Patio & porch: Patio, Porch
- Exterior features: Grounds Maintenance, Lighting, Private Entrance
- Pool features: Community, In Ground
Details
- Parcel number: 2418278205
- Special conditions: Short Sale No,Standard
Construction
Type & style
- Home type: Condo
- Architectural style: End Unit,Ranch
- Property subtype: Condominium
Materials
- Brick, Vinyl Siding
- Foundation: Slab
- Roof: Asphalt
Condition
- New construction: No
- Year built: 1971
- Major remodel year: 2007
Utilities & green energy
- Electric: Fuses
- Sewer: Public Sewer
- Water: Public
- Utilities for property: Cable Available
Community & HOA
Community
- Security: Smoke Detectors
- Subdivision: STONEBROOKE OF SOUTHFIELD OCCPN 1281
HOA
- Has HOA: Yes
- Services included: Gas, Maintenance Grounds, Maintenance Structure, Trash, Water
- HOA fee: $468 monthly
- HOA phone: 734-582-9603
Location
- Region: Southfield
Financial & listing details
- Price per square foot: $120/sqft
- Tax assessed value: $27,321
- Annual tax amount: $1,919
- Date on market: 6/18/2026
- Cumulative days on market: 121 days
- Listing agreement: Exclusive Right To Sell
- Listing terms: Cash,Conventional
Estimated market value
$149,500
$142,000 - $157,000
$1,788/mo
Price history
| Date | Event | Price |
|---|---|---|
| 6/18/2026 | Listed for sale | $155,000$120/sqft |
Source:  Realcomp II #20261046023 Report a problem Realcomp II #20261046023 Report a problem | ||
| 6/18/2026 | Listing removed | $155,000$120/sqft |
Source: Realcomp II #20261019881 Report a problem | ||
| 3/27/2026 | Listed for sale | $155,000$120/sqft |
Source: Realcomp II #20261019881 Report a problem | ||
Public tax history
Tax history is unavailable.
Monthly payment
Est. payment
Payment breakdown
Explore the cost of this home by adjusting the details. Changes won't be saved.Climate risks
Neighborhood: 48034
Nearby schools
GreatSchools rating
- 5/10Adlai Stevenson Elementary SchoolGrades: K-5Distance: 2.1 mi
- 2/10Glenn W. Levey Middle SchoolGrades: 6-8Distance: 2.4 mi
- 4/10Southfield High School for the Arts and TechnologyGrades: 9-12Distance: 2.7 mi
- $161,0003 bd3 ba1.9k sqft26412 Franklin Pointe Dr #1, Southfield, MI 48034Sold
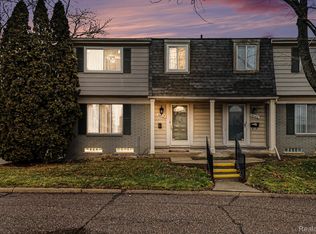
- $180,0003 bd3 ba2k sqft26388 Franklin Pointe Dr, Southfield, MI 48034Sold
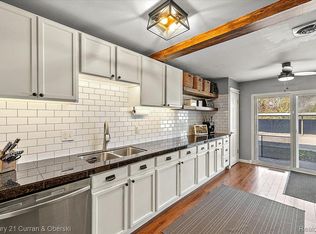
- $170,0003 bd3 ba1.9k sqft26700 Franklin Pointe Dr, Southfield, MI 48034Sold
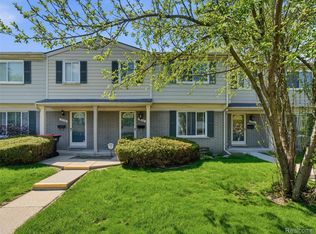
- $154,9003 bd2 ba1.5k sqft26619 Franklin Pointe Dr, Southfield, MI 48034Pending

- $169,9003 bd3 ba2k sqft26120 Franklin Pointe Dr, Southfield, MI 48034For Sale
- $179,0003 bd3 ba2.2k sqft26200 Franklin Pointe Dr, Southfield, MI 48034For Sale
- $148,0002 bd2 ba1.2k sqft26313 Franklin Pointe Dr, Southfield, MI 48034Sold
- $210,0003 bd3 ba2.1k sqft26292 Franklin Pointe Dr, Southfield, MI 48034Sold
A local agent can set up tours, give advice and negotiate with sellers.
Similar homes
- $200,0002 bd2 ba1.3k sqft30414 Orchard Lake Rd Unit 13, Farmington Hills, MI 48334For Sale
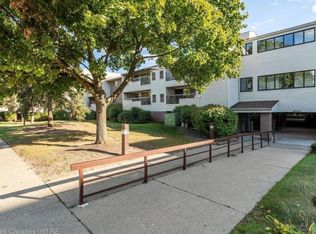
 MLS ID #26037360, Jonathan Holloway, @properties Christie's Int'l. MichRIC
 - $158,0002 bd2 ba1k sqft23656 Lahser Rd, Southfield, MI 48033For Sale

 MLS ID #20261043105, Logan C Wert, Max Broock, REALTORS®-Bloomfield Hills. Realcomp II
 - $140,0001 bd2 ba1k sqft27920 Berrywood Ln Unit 33, Farmington, MI 48334For Sale
 MLS ID #20261020788, Robert Yoder, HomeCraft Real Estate. Realcomp II
 - $182,0002 bd2 ba1.3k sqft27835 Berrywood Ln Unit 56, Farmington Hills, MI 48334For Sale
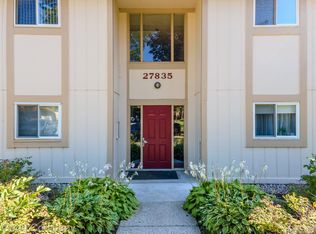 MLS ID #20251029984, Emi Cross, Good Company. Realcomp II
 - $185,0002 bd1 ba962 sqft1499 Mariner Dr, Walled Lake, MI 48390For SaleMLS ID #20261057284, Frederick A Alexander, KW Showcase Realty. Realcomp II
- $160,0003 bd1 ba1.2k sqft4229 Dolores Ave, Warren, MI 48091For SaleMLS ID #20261053905, Susan Faubert, Real Estate One-Troy. Realcomp II
- $145,0002 bd2 ba1k sqft38351 Warner Farms Dr S, Westland, MI 48185For SaleMLS ID #20261044716, Kelly Knight, Coldwell Banker Professionals-Northville. Realcomp II
- $159,9001 bd1 ba808 sqft20745 Indian Creek Dr, Farmington, MI 48335For SaleMLS ID #20261033718, James T Silver, Keller Williams Somerset. Realcomp II
- $145,0002 bd2 ba1.6k sqft3002 N Seaton Circuit, Warren, MI 48091For SaleMLS ID #20261035955, Jeffery Hider, Empire Realty Group. Realcomp II
- $159,9502 bd2 ba1.7k sqft62401 Raleigh Ct Unit 4, South Lyon, MI 48178For SaleMLS ID #20261039570, Ann Hernandez, Brookstone, Realtors LLC. Realcomp II
- $79,9002 bd2 ba860 sqft26305 W Seven Mile Rd, Redford, MI 48240For SaleMLS ID #20261057074, Victor F Fawaz, RE/MAX Team 2000. Realcomp II
- $173,0002 bd1 ba993 sqft1968 Axtell Dr APT 3, Troy, MI 48084For SaleMLS ID #20261042805, Lawrence Grodsky, Real Estate One-Troy. Realcomp II
- $145,0002 bd1 ba1k sqft902 Little Hill Ct, Rochester, MI 48307For SaleMLS ID #20261056469, Patricia M Dial, Coldwell Banker Professionals-Birm. Realcomp II
- $155,0002 bd1 ba968 sqft7777 Pontiac Lake Rd, Waterford, MI 48327For SaleMLS ID #20261046583, Kelly Hamilton, National Realty Centers, Inc. Realcomp II
- $145,0002 bd1 ba1k sqft2309 Walton Blvd Unit 36, Rochester Hills, MI 48309For SaleMLS ID #20261047346, Lee S Speagle Lark, Keller Williams Paint Creek. Realcomp II
- $164,9004 bd1 ba1.2k sqft24827 Puritan, Redford, MI 48239For SaleMLS ID #20261044414, Andrew Whisler, Community Choice Realty Associates, LLC. Realcomp II
- $143,0002 bd2 ba1k sqft24260 Coolidge Hwy, Oak Park, MI 48237For SaleMLS ID #20261016377, JoElla Dean, Brookstone, Realtors LLC. Realcomp II
- $190,0003 bd1 ba1k sqft28524 Seven Mile Rd, Livonia, MI 48152For SaleMLS ID #20261048616, Karen M Camilleri, Century 21 Professionals Livonia. Realcomp II
- $159,9002 bd1 ba1.1k sqft42564 Saratoga Rd #31, Canton, MI 48187For SaleMLS ID #20261027326, Nicholas Heppard, Mutual Realty, LLC. Realcomp II
- $119,9001 bd1 ba714 sqft30078 W Twelve Mile Rd Unit 99, Farmington Hills, MI 48334For SaleMLS ID #20261045341, Glenda Gerbstadt, Coldwell Banker Professionals-AA. Realcomp II
