Updated and move-in ready main level first floor condo in the heart of Farmington Hills offering over 1,000 square feet of comfortable living space, 1 spacious bedroom, 1 full bath, and 1 half bath. This well-maintained condo features an updated kitchen with newer appliances, brand-new flooring, and plenty of cabinet and counter space for everyday living and entertaining. The large primary suite includes double closets and an updated en suite bath with vinyl flooring, a spacious vanity, and a private shower and toilet area. Recent updates throughout the condo include fresh paint, updated carpet, lighting fixtures, bathroom improvements, kitchen flooring, appliances, and more, creating a clean and modern feel throughout the home. One of the rare features of this condo is the private basement space, complete with laundry area, washer and dryer included, plus abundant storage space rarely found in condo living. Enjoy peaceful mornings or evenings on the covered walk-out patio overlooking the quiet community setting. Additional conveniences include a covered carport, extra storage, a community clubhouse, and an in-ground pool perfect for summer enjoyment. Located near I-696, Northwestern Highway, shopping, dining, grocery stores, and local parks, this location offers both convenience and accessibility while maintaining a quiet residential atmosphere. An added bonus for homeowners and investors alike: there are no rental restrictions in the community.
Pending
$140,000
27920 Berrywood Ln Unit 33, Farmington, MI 48334
1beds
1,036sqft
Condominium
Built in 1975
-- sqft lot
$133,600 Zestimate®
$135/sqft
$241/mo HOA
What's special
- 103 days |
- 167 |
- 15 |
Zillow last checked:
Listing updated:
Listed by:
Robert Yoder 734-329-0123,
HomeCraft Real Estate 734-329-0123,
Tim Bruce 734-637-1741,
HomeCraft Real Estate
Source: Realcomp II,MLS#: 20261020788
Facts & features
Interior
Bedrooms & bathrooms
- Bedrooms: 1
- Bathrooms: 2
- Full bathrooms: 1
- 1/2 bathrooms: 1
Primary bedroom
- Level: Entry
- Area: 280
- Dimensions: 14 X 20
Other
- Level: Entry
Other
- Level: Entry
Bonus room
- Level: Basement
- Area: 440
- Dimensions: 20 X 22
Dining room
- Level: Entry
- Area: 100
- Dimensions: 10 X 10
Kitchen
- Level: Entry
- Area: 168
- Dimensions: 12 X 14
Laundry
- Level: Basement
- Area: 120
- Dimensions: 12 X 10
Living room
- Level: Entry
- Area: 240
- Dimensions: 20 X 12
Heating
- Forced Air, Natural Gas
Cooling
- Central Air
Appliances
- Included: Dishwasher, Dryer, Free Standing Gas Range, Free Standing Refrigerator, Range Hood, Washer
- Laundry: In Unit, Laundry Room
Features
- Wet Bar
- Basement: Unfinished
- Has fireplace: No
Interior area
- Total interior livable area: 1,036 sqft
- Finished area above ground: 1,036
Property
Parking
- Parking features: Assigned 2 Spaces, Parking Lot, No Garage, Carport
- Has carport: Yes
Features
- Levels: One
- Stories: 1
- Entry location: GroundLevelwSteps
- Patio & porch: Deck
- Pool features: Community, In Ground, Outdoor Pool
Details
- Parcel number: 2311477053
- Special conditions: Short Sale No,Standard
Construction
Type & style
- Home type: Condo
- Architectural style: Ranch
- Property subtype: Condominium
Materials
- Brick
- Foundation: Basement, Poured
- Roof: Asphalt
Condition
- New construction: No
- Year built: 1975
- Major remodel year: 2025
Utilities & green energy
- Sewer: Public Sewer
- Water: Public
Community & HOA
Community
- Features: Clubhouse
- Subdivision: BEECHWOOD HILL CONDO
HOA
- Has HOA: Yes
- Services included: Maintenance Grounds, Snow Removal, Trash, Water
- HOA fee: $241 monthly
- HOA phone: 888-675-9229
Location
- Region: Farmington
Financial & listing details
- Price per square foot: $135/sqft
- Tax assessed value: $21,270
- Annual tax amount: $1,246
- Date on market: 5/9/2026
- Cumulative days on market: 104 days
- Listing agreement: Exclusive Right To Sell
- Listing terms: Cash,Conventional
Estimated market value
$133,600
$127,000 - $140,000
$1,440/mo
Price history
| Date | Event | Price |
|---|---|---|
| 8/13/2026 | Pending sale | $140,000$135/sqft |
Source:  Realcomp II #20261020788 Report a problem Realcomp II #20261020788 Report a problem | ||
| 5/9/2026 | Listed for sale | $140,000$135/sqft |
Source: Realcomp II #20261020788 Report a problem | ||
Public tax history
Tax history is unavailable.
Monthly payment
Est. payment
Payment breakdown
Explore the cost of this home by adjusting the details. Changes won't be saved.Climate risks
Neighborhood: 48334
Nearby schools
GreatSchools rating
- 6/10Wood Creek Elementary SchoolGrades: K-5Distance: 0.6 mi
- 7/10Warner Upper Elementary SchoolGrades: 6-8Distance: 1.9 mi
- 8/10North Farmington High SchoolGrades: 9-12Distance: 2 mi
- $141,1001 bd2 ba1k sqft27900 Berrywood Ln UNIT 32, Farmington Hills, MI 48334Off Market
- $175,0002 bd2 ba1.1k sqft27840 Berrywood Ln UNIT 14, Farmington Hills, MI 48334For Sale

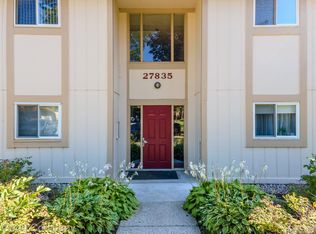
- $182,0002 bd2 ba1.3k sqft27835 Berrywood Ln UNIT 56, Farmington Hills, MI 48334For Sale
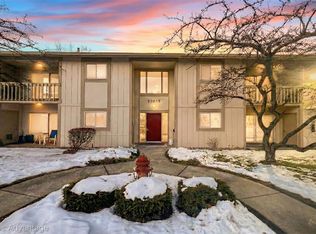
- $179,9002 bd2 ba1.3k sqft27915 Berrywood Ln UNIT 70, Farmington Hills, MI 48334For Sale
- $180,0002 bd2 ba1.3k sqft27875 Berrywood Ln UNIT 81, Farmington Hills, MI 48334Sold
- $553,6004 bd4 ba4.2k sqft29580 Orion Ct, Farmington Hills, MI 48334Off Market
- $511,4004 bd3 ba2.6k sqft29622 Orion Ct, Farmington Hills, MI 48334Off Market
- $110,900-- bd-- ba-- sqft29455 Orion Ct, Farmington Hills, MI 48334Off Market
A local agent can set up tours, give advice and negotiate with sellers.
Similar homes
- $140,0001 bd1 ba800 sqft29850 W Twelve Mile Rd APT 512, Farmington, MI 48334For Sale

 MLS ID #20261037647, Silvia Stan, Signature Sotheby's International Realty Bham. Realcomp II
 - $105,0001 bd1 ba725 sqft30052 W Twelve Mile Rd Unit 68, Farmington Hills, MI 48334For Sale
 MLS ID #20261063015, Mark G McDonald, Opul Realty. Realcomp II
 - $200,0002 bd2 ba1.2k sqft31444 Orchard Crk, Farmington, MI 48334For Sale
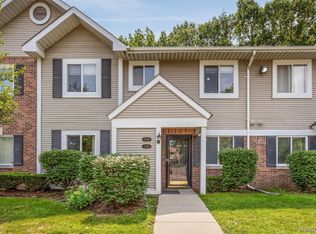 MLS ID #20261063562, Matthew Vanderhoef, Matt Moves Michigan. Realcomp II
 - $157,4001 bd1 ba808 sqft20745 Indian Creek Dr, Farmington, MI 48335For Sale
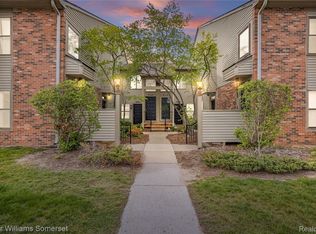 MLS ID #20261033718, James T Silver, Keller Williams Somerset. Realcomp II
 - $149,9001 bd1 ba868 sqft1954 Axtell Dr APT 5, Troy, MI 48084For SaleMLS ID #20261062673, Surendra Gaikwad, eHomes Realty. Realcomp II
- $144,9001 bd1 ba868 sqft1840 Axtell Dr APT 7, Troy, MI 48084For SaleMLS ID #20261057576, Paul R Smith, Summit Realty Solutions. Realcomp II
- $130,0001 bd1 ba714 sqft1516 Normandy Rd, Royal Oak, MI 48073For SaleMLS ID #20261061287, Myles A Beaver, KW Platinum. Realcomp II
- $124,9001 bd1 ba743 sqft1669 Cass Lake Rd Unit D, Keego Harbor, MI 48320For SaleMLS ID #20261057848, Susan L Miller, National Realty Centers, Inc. Realcomp II
- $150,0002 bd2 ba897 sqft862 N Main St, Milford, MI 48381For SaleMLS ID #20261065178, Matthew Thibeault, Century 21 Curran & Oberski. Realcomp II
- $135,0002 bd1 ba688 sqft3211 Benjamin Ave APT 13, Royal Oak, MI 48073For SaleMLS ID #20261036244, Daniel DeRose, Nika & Co. Realcomp II
- $135,0002 bd1 ba1k sqft902 Little Hill Ct, Rochester, MI 48307For SaleMLS ID #20261066554, Patricia M Dial, Coldwell Banker Professionals-Birm. Realcomp II
- $145,0002 bd1 ba1k sqft2311 Walton Blvd Unit 44, Rochester Hills, MI 48309For SaleMLS ID #20261057237, Lee S Speagle Lark, Keller Williams Paint Creek. Realcomp II
- $152,5002 bd1 ba916 sqft37587 Barkridge Cir, Westland, MI 48185For SaleMLS ID #20261063687, Therese Antonelli, Moving The Mitten RE Group Inc. Realcomp II
- $169,9002 bd1 ba1.2k sqft19919 Gaylord, Redford, MI 48240For SaleMLS ID #20261063256, Kamal Hanzara, National Realty Centers, Inc. Realcomp II
- $150,0002 bd1 ba729 sqft4839 Mansfield Ave #G7, Royal Oak, MI 48073For SaleMLS ID #20261034516, Anthony Djon, Anthony Djon Luxury Real Estate. Realcomp II
- $179,9002 bd1 ba1.2k sqft104 Lake Village Dr, Walled Lake, MI 48390For SaleMLS ID #20261061452, Randy Miller, RE/MAX Eclipse Clarkston. Realcomp II
- $134,0002 bd2 ba900 sqft11845 Ina Dr, Sterling Heights, MI 48312For SaleMLS ID #20261046128, Sotero M Lopez II, EXP Realty Main. Realcomp II
- $114,9001 bd1 ba704 sqft33379 Fargo St #1, Livonia, MI 48152For SaleMLS ID #20261017777, Ted B Easterly, RE/MAX Team 2000. Realcomp II
- $179,9002 bd2 ba1k sqft448 Fox Hills Dr N #A-4, Bloomfield Hills, MI 48304For SaleMLS ID #20261063481, James Altene Jr, Keller Williams Premier. Realcomp II
- $170,0002 bd2 ba1.3k sqft2027 Klingensmith Rd Unit 70, Bloomfield Hills, MI 48302For SaleMLS ID #20261057643, Ilene S Mitz, Real Estate One-WB/FH. Realcomp II
