Wow!! Affordably priced for a quick sale!! This condo is ideal for investers as well as first-time buyers, down-sizing empty nesters & single buyers who will appreciate low-maintenance lifestyle, excellent thoughtful floor plan & highly desirable location. Delightful 1st floor Ranch Condo - No Steps! Enjoy easy living in this beautifully maintained first-floor ranch condo overlooking a peaceful, grassy commons. Relax on your private patio and enjoy the serene setting. The updated kitchen features white cabinets, ceramic tile flooring & stainless steel appliances. Luxury Vinyl Plank flooring enhances the living room, dining room & bedroom, while the foyer & bath boast ceramic tile. The spacious bedroom includes a large walk-in closet with additional storage. Convenient full-size in-unit washer & dryer included. An assigned carport keeps your car protected from sun & snow, however there is ample guest parking for friends & guests. Ideal for 1st time home owners looking to build equity instead of paying rent. Your budget will appreciate the low HOA fees. Renter pays for electric, gas, renter insurance & cable/internet service. Owner pays only HOA Fee (includes water & sewer) and property taxes. Enjoy resort-style community amenities, including an outdoor swimming pool *& tennis courts, all in a prime location close to 696 freeway, shopping, restaurants, and everyday conveniences along Orchard Lake Road. Currently tenant-occupied (month to month), this condo is an excellent opportunity for investors seeking immediate rental income. Renter is open to signing a longer term lease. AGENTS: Seller plans to do a 1031 Tax Exchange. Call LA for language to be added to offer.
Pending
Price cut: $10K (7/24)
$119,900
30078 W Twelve Mile Rd Unit 99, Farmington Hills, MI 48334
1beds
714sqft
Condominium
Built in 1981
-- sqft lot
$114,900 Zestimate®
$168/sqft
$250/mo HOA
What's special
Assigned carportAmple guest parkingUpdated kitchenPrivate patioSpacious bedroomWhite cabinetsCeramic tile flooring
- 55 days
- 84
- 3
Zillow last checked:
Listing updated:
Listed by:
Howard Watts 734-645-3907,
Coldwell Banker Professionals 734-930-0200,
Glenda Gerbstadt 734-646-4463,
Coldwell Banker Professionals
Source: MichRIC,MLS#: 26038625
Facts & features
Interior
Bedrooms & bathrooms
- Bedrooms: 1
- Bathrooms: 1
- Full bathrooms: 1
- Main level bedrooms: 1
Primary bedroom
- Description: Luxury Vinyl Tile
- Level: Main
- Area: 192
- Dimensions: 16.00 x 12.00
Bathroom 1
- Description: Ceramic
- Level: Main
- Area: 54
- Dimensions: 9.00 x 6.00
Dining room
- Description: Luxury Vinyl Tile
- Level: Main
- Area: 72
- Dimensions: 9.00 x 8.00
Kitchen
- Description: Ceramic
- Level: Main
- Area: 64
- Dimensions: 8.00 x 8.00
Laundry
- Description: Ceramic
- Level: Main
- Area: 32
- Dimensions: 4.00 x 8.00
Living room
- Description: Luxury Vinyl Tile
- Level: Main
- Area: 216
- Dimensions: 18.00 x 12.00
Heating
- Forced Air
Cooling
- Central Air
Appliances
- Included: Dishwasher, Disposal, Dryer, Oven, Range, Refrigerator, Washer
- Laundry: Laundry Closet
Features
- Ceiling Fan(s)
- Flooring: Ceramic Tile, Vinyl
- Basement: Slab
- Has fireplace: No
Interior area
- Total structure area: 714
- Total interior livable area: 714 sqft
Property
Parking
- Parking features: Carport
- Has carport: Yes
Features
- Stories: 1
- Has private pool: Yes
- Pool features: In Ground, Association
Details
- Parcel number: 2311451117
Construction
Type & style
- Home type: Condo
- Architectural style: Ranch
- Property subtype: Condominium
Materials
- Brick, Wood Siding
- Roof: Asphalt
Condition
- New construction: No
- Year built: 1981
Utilities & green energy
- Sewer: Public Sewer
- Water: Public
- Utilities for property: Phone Connected, Natural Gas Connected, Cable Connected
Community & HOA
Community
- Security: Building Security, Smoke Detector(s)
- Subdivision: Twelfth Estate
HOA
- Has HOA: Yes
- Amenities included: Pool, Tennis Court(s)
- Services included: Water, Trash, Snow Removal, Sewer, Maintenance Grounds
- HOA fee: $250 monthly
- HOA phone: 888-675-9229
Location
- Region: Farmington Hills
Financial & listing details
- Price per square foot: $168/sqft
- Tax assessed value: $36,280
- Annual tax amount: $2,009
- Date on market: 7/27/2026
- Listing terms: Cash,Conventional
- Road surface type: Paved
Estimated market value
$114,900
$109,000 - $121,000
$1,230/mo
Price history
| Date | Event | Price |
|---|---|---|
| 8/31/2026 | Pending sale | $119,900$168/sqft |
Source:  MichRIC #26038625 Report a problem MichRIC #26038625 Report a problem | ||
| 8/27/2026 | Contingent | $119,900$168/sqft |
Source: MichRIC #26038625 Report a problem | ||
| 7/24/2026 | Price change | $119,900-7.7%$168/sqft |
Source:  Realcomp II #20261045341 Report a problem Realcomp II #20261045341 Report a problem | ||
| 6/16/2026 | Listed for sale | $129,900+120.2%$182/sqft |
Source: Realcomp II #20261045341 Report a problem | ||
| 2/25/2024 | Listing removed | -- |
Source: Zillow Rentals Report a problem | ||
| 1/29/2024 | Price change | $1,200+4.3%$2/sqft |
Source: Zillow Rentals Report a problem | ||
| 1/5/2024 | Listed for rent | $1,150+21.1%$2/sqft |
Source: Zillow Rentals Report a problem | ||
| 9/3/2020 | Listing removed | $950$1/sqft |
Source: West Bloomfield - Max Broock Realtors #2200063731 Report a problem | ||
| 8/9/2020 | Listed for rent | $950$1/sqft |
Source: West Bloomfield - Max Broock Realtors #2200063731 Report a problem | ||
| 12/14/2017 | Sold | $59,000+7321.4%$83/sqft |
Source: Public Record Report a problem | ||
| 9/23/2016 | Sold | $795-98%$1/sqft |
Source: Agent Provided Report a problem | ||
| 7/16/2013 | Sold | $40,100-41.9%$56/sqft |
Source: Public Record Report a problem | ||
| 9/1/2006 | Sold | $69,000+12%$97/sqft |
Source: Public Record Report a problem | ||
| 2/4/1998 | Sold | $61,600+21%$86/sqft |
Source: Public Record Report a problem | ||
| 11/8/1995 | Sold | $50,900$71/sqft |
Source: Public Record Report a problem | ||
Public tax history
| Year | Property taxes | Tax assessment |
|---|---|---|
| 2025 | -- | $52,170 |
| 2024 | -- | $52,170 +18.3% |
| 2023 | -- | $44,100 +19.2% |
| 2022 | -- | $36,990 +3.2% |
| 2021 | -- | $35,850 +10.1% |
| 2020 | -- | $32,570 +11.8% |
| 2019 | -- | $29,140 +11.6% |
| 2018 | -- | $26,100 +15.8% |
| 2015 | -- | $22,530 +39.9% |
| 2014 | -- | $16,100 +16.2% |
| 2011 | -- | $13,850 -59.2% |
| 2010 | -- | $33,970 |
| 2009 | -- | $33,970 |
Find assessor info on the county website
Monthly payment
Est. payment
Payment breakdown
Explore the cost of this home by adjusting the details. Changes won't be saved.Climate risks
Neighborhood: 48334
- $120,0001 bd1 ba714 sqft30022 W Twelve Mile Rd UNIT 1, Farmington Hills, MI 48334Sold

- $117,5001 bd1 ba900 sqft30078 W Twelve Mile Rd UNIT 106, Farmington Hills, MI 48334Off Market

- $--1 bd1 ba-- sqft30024 W Twelve Mile Rd, Farmington, MI 48334Off Market
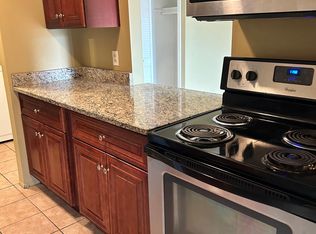
- $135,0001 bd1 ba896 sqft30024 W Twelve Mile Rd UNIT 14-1, Farmington Hills, MI 48334Sold

Similar homes
- $104,9001 bd1 ba800 sqft30515 W Forteen Mile Rd APT 35, Farmington, MI 48334For Sale
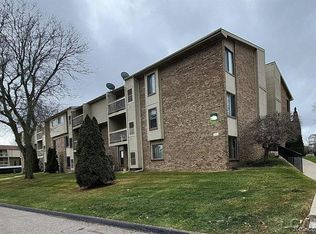
 MLS ID #50194753, MaryKay Gibson, Howard Hanna Real Estate Services-Adrian. MiRealSource
 - $109,9002 bd2 ba886 sqft19840 W Twelve Mile Rd APT 36, Southfield, MI 48076For Sale
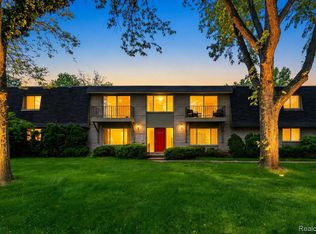
 MLS ID #20261059192, Mubashir Ahmed, RE/MAX Showcase Homes. Realcomp II
 - $125,0002 bd1 ba768 sqft15055 Hubbard St APT 28, Livonia, MI 48154For Sale
 MLS ID #20261060503, Brandon Wroblewski, Community Choice Realty Inc. Realcomp II
 - $125,0002 bd2 ba1k sqft7345 Woodview St APT 1, Westland, MI 48185For Sale
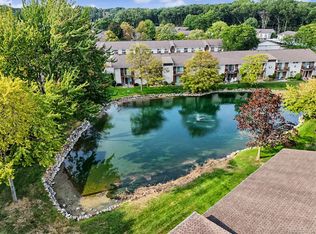 MLS ID #20261071580, Jamal Kabbani, Keller Williams Legacy. Realcomp II
 - $139,9002 bd1 ba894 sqft33397 Fargo St, Livonia, MI 48152For SaleMLS ID #20261069305, J'Donovan Smith, Golden Key Realty Group LLC. Realcomp II
- $115,0002 bd1 ba736 sqft20816 Midway Ave, Southfield, MI 48075For SaleMLS ID #20261059862, Ashley Jones, REMAX City Centre. Realcomp II
- $145,0002 bd1 ba939 sqft27366 Spaulding Rd #6, New Hudson, MI 48165For Sale
 MLS ID #26044965, Harrison Kakkuri, Keller Williams Paint Creek. MichRIC
 - $115,0002 bd2 ba1k sqft7355 Woodview St APT 4, Westland, MI 48185For SaleMLS ID #20261072163, Michael J Hadjinian, Remerica Hometown III. Realcomp II
- $114,9992 bd1 ba870 sqft995 N Cass Lake Rd APT 144, Waterford, MI 48328For SaleMLS ID #20261031421, Jacob Worthington, Wentworth Real Estate Group. Realcomp II
- $150,0002 bd1 ba870 sqft32718 Grand River Ave Unit C10, Farmington, MI 48336For SaleMLS ID #20261029087, Tasha Scott, Keller Williams Advantage. Realcomp II
- $135,0001 bd1 ba708 sqft4009 Benjamin Ave, Royal Oak, MI 48073For SaleMLS ID #20261064643, Timothy Tripon, Community Choice Realty Inc. Realcomp II
- $169,5002 bd2 ba971 sqft33587 Pondview Cir #114, Livonia, MI 48152For SaleMLS ID #20261073068, Janel Barber, Remerica Hometown One. Realcomp II
- $109,0001 bd1 ba550 sqft833 Bloomfield Village Blvd APT G, Auburn Hills, MI 48326For SaleMLS ID #20261062597, Nicole Livy, RE/MAX Leading Edge. Realcomp II
- $150,0002 bd1 ba995 sqft44447 Savery Dr, Canton, MI 48187For SaleMLS ID #26049287, Becky Johnson, RE/MAX Classic. MichRIC
- $135,0003 bd1 ba1k sqft18286 Denby, Redford, MI 48240For SaleMLS ID #26047276, Nathan Stull, eXp Realty, LLC. MichRIC
- $144,9001 bd1 ba868 sqft1840 Axtell Dr APT 7, Troy, MI 48084For SaleMLS ID #20261057576, Paul R Smith, Summit Realty Solutions. Realcomp II
- $139,9003 bd1 ba988 sqft6793 Prospect Ave, Warren, MI 48091For SaleMLS ID #20261075090, Yeasir Chowdhury, Homelink Realty Group. Realcomp II
- $99,9001 bd1 ba538 sqft7740 3rd St APT 102, Detroit, MI 48202For SaleMLS ID #20261074069, Jeffery Hider, Empire Realty Group. Realcomp II
- $125,0003 bd2 ba951 sqft8411 Grandville Ave, Detroit, MI 48228For SaleMLS ID #20261072343, Renay Brown, REMAX Masterpiece of Michigan. Realcomp II
- $135,0002 bd1 ba924 sqft2260 N Hix Rd, Westland, MI 48185For SaleMLS ID #20261064922, Terry W Ozak, RE/MAX Leading Edge. Realcomp II
