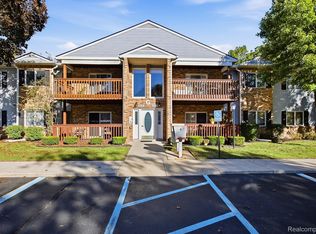
Welcome to this upper-level ranch-style condo featuring nearly 1,000 sq ft of comfortable living space, 2 bedrooms, 1 full bath, an in-unit laundry room and Carport #126 included. Located at the back of the building, this condo offers a peaceful wooded view from the private balcony. The open floor plan features a kitchen that flows into the dining and living areas, with southern exposure providing abundant natural light through the doorwall and windows. Hardwood floors throughout. The bathroom features a relaxing jetted tub. All appliances stay. Primary bedroom includes a large walk-in closet with laundry. Budget-friendly, pet-friendly HOA allows rentals with HOA approval. Gas and water/sewer are included in the HOA fee. See HOA documents for all restrictions and rental/pet guidelines.
Active
$150,000
44447 Savery Dr, Canton, MI 48187
2beds
995sqft
Condominium
Built in 1973
-- sqft lot
$146,100 Zestimate®
$151/sqft
$355/mo HOA
What's special
Open floor planHardwood floors throughoutIn-unit laundry roomRelaxing jetted tubDoorwall and windowsAll appliances stay
- 34 days
- 310
- 17
Zillow last checked:
Listing updated:
Listed by:
Becky Johnson 734-718-8235,
RE/MAX Classic 734-459-1010
Source: MichRIC,MLS#: 26049287
Facts & features
Interior
Bedrooms & bathrooms
- Bedrooms: 2
- Bathrooms: 1
- Full bathrooms: 1
Primary bedroom
- Description: Hardwood Flooring
- Level: Upper
- Area: 208
- Dimensions: 16.00 x 13.00
Bedroom 2
- Description: Hardwood Flooring
- Level: Upper
- Area: 130
- Dimensions: 13.00 x 10.00
Bathroom 1
- Description: Jetted Tub & Ceramic flooring
- Level: Upper
- Area: 56
- Dimensions: 8.00 x 7.00
Dining room
- Description: Hardwood Flooring
- Level: Upper
- Area: 49
- Dimensions: 7.00 x 7.00
Kitchen
- Description: Ceramic flooring
- Level: Upper
- Area: 77
- Dimensions: 11.00 x 7.00
Laundry
- Description: located in WIC closet in Primary Bedroom
- Level: Upper
- Area: 56
- Dimensions: 7.00 x 8.00
Living room
- Description: Doorwall to Balcony
- Level: Upper
- Area: 130
- Dimensions: 13.00 x 10.00
Heating
- Forced Air
Cooling
- Central Air
Appliances
- Included: Dishwasher, Disposal, Dryer, Oven, Range, Refrigerator, Washer
- Laundry: Electric Dryer Hookup, In Unit, Laundry Closet, Laundry Room, Upper Level, Washer Hookup
Features
- Flooring: Ceramic Tile, Wood
- Windows: Screens, Window Treatments
- Basement: Slab
- Has fireplace: No
Interior area
- Total structure area: 995
- Total interior livable area: 995 sqft
Property
Parking
- Parking features: Carport
- Has carport: Yes
Features
- Stories: 2
- Exterior features: Balcony
Lot
- Features: Level, Sidewalk, Wooded
Details
- Parcel number: 71058070126000
Construction
Type & style
- Home type: Condo
- Architectural style: Ranch,Traditional
- Property subtype: Condominium
Materials
- Brick, Vinyl Siding
- Roof: Shingle
Condition
- New construction: No
- Year built: 1973
Utilities & green energy
- Sewer: Public Sewer
- Water: Public
- Utilities for property: Natural Gas Connected
Community & HOA
Community
- Security: Smoke Detector(s)
- Subdivision: Hidden Glen
HOA
- Has HOA: Yes
- Amenities included: End Unit
- Services included: Water, Trash, Snow Removal, Sewer, Maintenance Grounds
- HOA fee: $355 monthly
- HOA phone: 248-888-5050
Location
- Region: Canton
Financial & listing details
- Price per square foot: $151/sqft
- Tax assessed value: $59,302
- Annual tax amount: $2,523
- Date on market: 9/16/2026
- Listing terms: Cash,Conventional
Estimated market value
$146,100
$139,000 - $153,000
$1,475/mo
Price history
| Date | Event | Price |
|---|---|---|
| 9/16/2026 | Listed for sale | $150,000+2%$151/sqft |
Source:  MichRIC #26049287 Report a problem | ||
| 4/29/2026 | Sold | $147,000+1.4%$148/sqft |
Source:  Realcomp II #20261012378 Report a problem | ||
| 4/4/2026 | Pending sale | $145,000$146/sqft |
Source: Realcomp II #20261012378 Report a problem | ||
| 3/14/2026 | Price change | $145,000-1.4%$146/sqft |
Source: Realcomp II #20261012378 Report a problem | ||
| 2/27/2026 | Listed for sale | $147,000+54.7%$148/sqft |
Source: Realcomp II #20261012378 Report a problem | ||
| 6/23/2020 | Sold | $95,000-2%$95/sqft |
Source: Agent Provided Report a problem | ||
| 3/17/2020 | Listed for sale | $96,900$97/sqft |
Source: Clients First, REALTORS� #2200020429 Report a problem | ||
| 3/17/2020 | Pending sale | $96,900$97/sqft |
Source: Clients First, REALTORS� #2200020429 Report a problem | ||
| 3/11/2020 | Listed for sale | $96,900$97/sqft |
Source: Clients First, REALTORS� #2200020429 Report a problem | ||
Public tax history
| Year | Property taxes | Tax assessment |
|---|---|---|
| 2015 | $1,058 | $29,230 +15.9% |
| 2014 | $1,058 +14.6% | $25,230 -1.9% |
| 2013 | $923 -1.8% | $25,710 -2.2% |
| 2012 | $940 -23.7% | $26,300 -24.6% |
| 2011 | $1,231 -9.2% | $34,880 -9.7% |
| 2010 | $1,356 -9.2% | $38,630 -15.2% |
| 2009 | $1,494 -13.2% | $45,540 -13.5% |
| 2008 | $1,720 | $52,620 |
Find assessor info on the county website
Monthly payment
Est. payment
Payment breakdown
Explore the cost of this home by adjusting the details. Changes won't be saved.Climate risks
Neighborhood: 48187
Similar homes
- $153,0002 bd2 ba1k sqft1176 Shoemaker Dr #39, Westland, MI 48185For Sale
 MLS ID #20261079871, Susan Charles, Irongate Realty Group. Realcomp II
- $194,9002 bd2 ba1k sqft42739 Lilley Pointe Dr, Canton, MI 48187For Sale
 MLS ID #20261057052, Hari K Kakumanu, Community Choice Realty Associates, LLC. Realcomp II
- $135,0002 bd1 ba924 sqft2260 N Hix Rd, Westland, MI 48185For Sale
 MLS ID #20261064922, Terry W Ozak, RE/MAX Leading Edge. Realcomp II
- $199,0002 bd1 ba1k sqft41325 Southwind Dr, Canton, MI 48188For Sale

 MLS ID #26038359, Sarah Underwood, Redfin Corporation. MichRIC
- $154,9002 bd2 ba924 sqft31993 W Twelve Mile #313, Farmington, MI 48334For SaleMLS ID #20261074951, Kashmira Desai, Keller Williams Paint Creek. Realcomp II
- $164,9002 bd2 ba1k sqft3366 Williams St, Wayne, MI 48184For SaleMLS ID #26052552, Keith Jourdan, Preferred, Realtors Ltd. MichRIC
- $137,9003 bd1 ba1k sqft6770 Marvin St, Taylor, MI 48180For SaleMLS ID #26043463, Ronald Collard, Nu Vision Realty LLC. MichRIC
- $220,0002 bd1 ba1.4k sqft47881 Cardiff Ave, Canton, MI 48188For SaleMLS ID #26033886, Trevor McIlwaine, Berkshire Hathaway Snyder & Co. MichRIC
- $184,9002 bd2 ba960 sqft3835 Lone Pine Rd APT 100, West Bloomfield, MI 48323For SaleMLS ID #26048939, Chelsea Cain, Max Broock, REALTORS®. MichRIC
- $175,0002 bd1 ba896 sqft1801 Independence Blvd APT 1A, Ann Arbor, MI 48104For SaleMLS ID #26052933, Maryann Ryan, The Charles Reinhart Company. MichRIC
- $145,0004 bd2 ba1k sqft28919 Powers St, Westland, MI 48186For SaleMLS ID #26048713, Jada Townsend, LPT Realty, LLC. MichRIC
- $149,9003 bd1 ba1.1k sqft716 Mayflower Ave, Lincoln Park, MI 48146For SaleMLS ID #26043514, Lindsay Silcott, eXp Realty, LLC. MichRIC
- $140,0002 bd2 ba1k sqft8358 Lakeview Ct, Ypsilanti, MI 48198For SaleMLS ID #26041403, Rudy Acuna, eXp Realty, LLC. MichRIC
- $169,5002 bd2 ba971 sqft33587 Pondview Cir #114, Livonia, MI 48152For SaleMLS ID #20261073068, Janel Barber, Remerica Hometown One. Realcomp II
- $188,0002 bd2 ba1.1k sqft23348 Redman Ct, Trenton, MI 48183For SaleMLS ID #26055196, Haresh Talreja, Key Realty One LLC. MichRIC
- $179,0003 bd1 ba1.2k sqft5932 Colorado St, Romulus, MI 48174For Sale
 MLS ID #50223493, Deborah Lambrix, Real Estate One Monroe. MiRealSource
- $150,0003 bd1 ba1.3k sqft15482 Winston, Redford, MI 48239For SaleMLS ID #20261078536, Ahmed Gharib, Keller Williams Legacy. Realcomp II
- $160,0002 bd1 ba1.1k sqft24441 Penn St, Dearborn, MI 48124For SaleMLS ID #26053426, Michael West, KW Advantage. MichRIC
- $225,0003 bd1 ba888 sqft15110 Garden St, Livonia, MI 48154For SaleMLS ID #26055489, Robin Massey, North Shores Properties, LLC.. MichRIC
- $149,9002 bd1 ba744 sqft24163 New York St, Dearborn, MI 48124For SaleMLS ID #50221374, Michelle Carey, Century 21 Professionals Sterling Heights. MiRealSource
