It’s time to stop renting and start investing in this 2-bedroom, 1.5-bath condo located in desirable Kingstowne Manor. This two-story unit features two spacious bedrooms with generously sized closets and a kitchen with classic maple cabinetry. The basement and laundry area offer a blank canvas, ready for your finishing touches to create additional living space. Enjoy the convenience of an assigned carport (Space #47) along with community amenities that include a clubhouse and an in ground pool—perfect for relaxing on warm summer evenings. The HOA includes gas and water. Ideally situated for commuters, this condo offers quick access to the M-5 Connector and expressways, with shopping just minutes away. Located within the Walled Lake School District. Sellers is offering a $2500 concession for carpeting. Buyer’s agent to verify all information.
For sale
$173,000
2579 Kingstowne Dr, Walled Lake, MI 48390
2beds
1,056sqft
:
Get pre-qualified$1,783/mo
Condominium
Built in 1972
-- sqft lot
$166,800 Zestimate®
$164/sqft
$465/mo HOA
What's special
- 33 days |
- 506 |
- 21 |
Zillow last checked:
Listing updated:
Listed by:
Carol A Wagner 586-612-5995,
Real Estate One-Commerce 248-363-8300
Source: Realcomp II,MLS#: 20261051890
Facts & features
Interior
Bedrooms & bathrooms
- Bedrooms: 2
- Bathrooms: 2
- Full bathrooms: 1
- 1/2 bathrooms: 1
Primary bedroom
- Level: Second
- Area: 182
- Dimensions: 14 X 13
Bedroom
- Level: Second
- Area: 182
- Dimensions: 14 X 13
Other
- Level: Second
- Area: 45
- Dimensions: 9 X 5
Other
- Level: Entry
- Area: 18
- Dimensions: 6 X 3
Dining room
- Level: Entry
- Area: 78
- Dimensions: 13 X 6
Kitchen
- Level: Entry
- Area: 117
- Dimensions: 13 X 9
Living room
- Level: Entry
- Area: 208
- Dimensions: 16 X 13
Heating
- Forced Air, Natural Gas
Cooling
- Ceiling Fans, Central Air
Appliances
- Included: Dishwasher, Disposal, Dryer, Free Standing Gas Oven, Free Standing Refrigerator, Microwave, Washer
- Laundry: In Unit
Features
- Basement: Full,Unfinished
- Has fireplace: No
Interior area
- Total interior livable area: 1,056 sqft
- Finished area above ground: 1,056
Video & virtual tour
Property
Parking
- Parking features: Covered, No Garage, Carport
- Has carport: Yes
Features
- Levels: Two
- Stories: 2
- Entry location: GroundLevelwSteps
- Patio & porch: Patio, Porch
- Exterior features: Private Entrance
- Pool features: Community, In Ground
Details
- Parcel number: 1725126058
- Special conditions: Short Sale No,Standard
Construction
Type & style
- Home type: Condo
- Architectural style: Colonial
- Property subtype: Condominium
Materials
- Brick
- Foundation: Basement, Block
- Roof: Asphalt
Condition
- New construction: No
- Year built: 1972
Utilities & green energy
- Sewer: Public Sewer
- Water: Well
Community & HOA
Community
- Features: Clubhouse, Sidewalks
- Subdivision: KINGSTOWNE MANOR I CONDO
HOA
- Has HOA: Yes
- Services included: Gas, Water
- HOA fee: $465 monthly
- HOA phone: 866-788-5130
Location
- Region: Walled Lake
Financial & listing details
- Price per square foot: $164/sqft
- Tax assessed value: $29,770
- Annual tax amount: $1,425
- Date on market: 7/8/2026
- Cumulative days on market: 33 days
- Listing agreement: Exclusive Right To Sell
- Listing terms: Cash,Conventional
Estimated market value
$166,800
$158,000 - $175,000
$1,825/mo
Price history
| Date | Event | Price |
|---|---|---|
| 7/9/2026 | Listed for sale | $173,000$164/sqft |
Source:  Realcomp II #20261051890 Report a problem Realcomp II #20261051890 Report a problem | ||
| 2/25/2026 | Listing removed | $173,000$164/sqft |
Source: Realcomp II #20261002350 Report a problem | ||
| 1/27/2026 | Pending sale | $173,000$164/sqft |
Source: Realcomp II #20261002350 Report a problem | ||
| 1/16/2026 | Listed for sale | $173,000+198.3%$164/sqft |
Source: Realcomp II #20261002350 Report a problem | ||
| 4/11/2008 | Sold | $58,000$55/sqft |
Source:  MiRealSource #221618 Report a problem MiRealSource #221618 Report a problem | ||
Public tax history
Tax history is unavailable.
Monthly payment
Est. payment
Payment breakdown
Explore the cost of this home by adjusting the details. Changes won't be saved.Climate risks
Neighborhood: 48390
Nearby schools
GreatSchools rating
- 9/10Mary Helen Guest Elementary SchoolGrades: K-5Distance: 1 mi
- 8/10James R Geisler Middle SchoolGrades: 6-12Distance: 3.4 mi
- 6/10Walled Lake Central High SchoolGrades: 9-12Distance: 1.4 mi
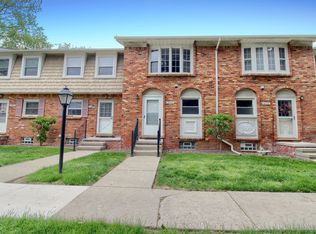
- $183,0002 bd2 ba1.4k sqft2611 Kingstowne Dr, Walled Lake, MI 48390Sold
- $145,0002 bd1 ba1k sqft2643 Kingstowne Dr #9, Commerce Township, MI 48390Sold
- $179,7002 bd2 ba1k sqft2683 Kingstowne Dr #9, Commerce Township, MI 48390Off Market
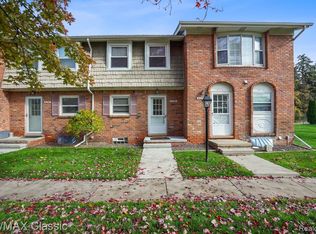
- $166,7002 bd1 ba1k sqft2633 Kingstowne Dr #9, Commerce Township, MI 48390Off Market
- $167,3002 bd1 ba1k sqft2599 Kingstowne Dr #9, Commerce Township, MI 48390Off Market
- $172,4002 bd1 ba1k sqft2577 Kingstowne Dr #9, Commerce Township, MI 48390Off Market
- $173,0002 bd2 ba1.3k sqft2661 Kingstowne Dr, Walled Lake, MI 48390Sold
- $170,0002 bd2 ba1k sqft2635 Kingstowne Dr, Walled Lake, MI 48390Sold
A local agent can set up tours, give advice and negotiate with sellers.
Similar homes
- $185,0002 bd1 ba962 sqft1499 Mariner Dr, Walled Lake, MI 48390For Sale

 MLS ID #20261057284, Frederick A Alexander, KW Showcase Realty. Realcomp II
 - $154,9002 bd1 ba968 sqft7777 Pontiac Lake Rd, Waterford, MI 48327For Sale
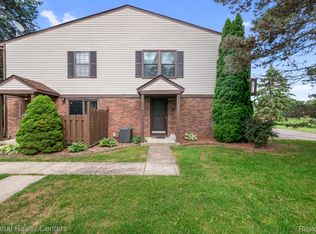 MLS ID #20261063226, Kelly Hamilton, National Realty Centers, Inc. Realcomp II
 - $165,0001 bd1 ba707 sqft875 S Pontiac Trl #B208, Walled Lake, MI 48390For Sale
 MLS ID #20261059707, Elizabeth J Young, Signature Sotheby's International Realty Bham. Realcomp II
 - $199,0002 bd2 ba1.4k sqft1669 Wimbledon Dr, Walled Lake, MI 48390For Sale
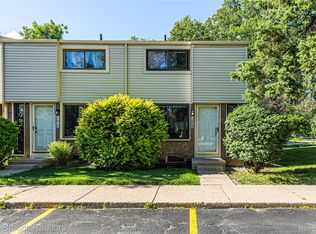 MLS ID #20261046413, Christopher J Gerback, Max Broock, REALTORS®-Birmingham. Realcomp II
 - $189,0002 bd3 ba1.4k sqft7354 Birkshire, West Bloomfield, MI 48322For SaleMLS ID #20261049346, Jim Shaffer, Good Company. Realcomp II
- $171,5002 bd2 ba1.1k sqft19625 Northridge Dr #57, Northville, MI 48167For SaleMLS ID #20261034941, Sandra E Allard, Golden Key Realty. Realcomp II
- $174,9002 bd2 ba971 sqft33587 Pondview Cir #114, Livonia, MI 48152For SaleMLS ID #20261054746, Janel Barber, Remerica Hometown One. Realcomp II
- $240,0002 bd1 ba906 sqft1615 S Commerce Rd, Wolverine Lake, MI 48390For SaleMLS ID #20261058247, Leanne Smits, Real Estate One-Royal Oak. Realcomp II
- $216,5002 bd2 ba1.3k sqft6580 Ridgefield Cir APT 203, West Bloomfield, MI 48322For SaleMLS ID #20261059579, Susan Weiner, Max Broock, REALTORS®-Bloomfield Hills. Realcomp II
- $180,0002 bd2 ba1.3k sqft2027 Klingensmith Rd Unit 70, Bloomfield Hills, MI 48302For SaleMLS ID #20261057643, Ilene S Mitz, Real Estate One-WB/FH. Realcomp II
- $259,0002 bd2 ba1.5k sqft555 Winwood Ct, Walled Lake, MI 48390For SaleMLS ID #20261046468, Robert Harrell, Real Estate One-Commerce. Realcomp II
- $219,0002 bd2 ba960 sqft3805 Lone Pine Rd APT 300, West Bloomfield, MI 48323For SaleMLS ID #20261052617, Cheryl F Riback, @properties Christie's Int'l R.E. Birmingham. Realcomp II
- $169,0002 bd1 ba993 sqft1968 Axtell Dr APT 3, Troy, MI 48084For SaleMLS ID #20261042805, Lawrence Grodsky, Real Estate One-Troy. Realcomp II
- $199,9002 bd2 ba1.2k sqft408 Fox Hills Dr S #2, Bloomfield Hills, MI 48304For SaleMLS ID #20261058409, Tiffany Bruno, Keller Williams Paint Creek. Realcomp II
- $178,9002 bd2 ba1k sqft1921 Vine Way Dr APT 41, Canton, MI 48188PendingMLS ID #20261032325, Cullen Kurzmann, Century 21 Curran & Oberski. Realcomp II
- $170,5002 bd2 ba1.1k sqft61154 Greenwood Dr, South Lyon, MI 48178For SaleMLS ID #20261057173, Timothy Gohl Jr, Berkshire Hathaway Michigan. Realcomp II
- $169,9002 bd1 ba1.1k sqft41678 Bedford Dr, Canton, MI 48187For SaleMLS ID #20261051340, Kassidy Hakim, @properties Christie's Int'l R.E. Birmingham. Realcomp II
- $192,5002 bd2 ba1.2k sqft1975 Klingensmith Rd Unit 26, Bloomfield Hills, MI 48302For SaleMLS ID #20261052270, Morgan Cecilio, EXP Realty. Realcomp II
- $229,9002 bd1 ba756 sqft1528 Paramount St, Novi, MI 48377For SaleMLS ID #20261061871, Michael Cash, National Realty Centers, Inc. Realcomp II
- $160,0002 bd2 ba1.4k sqft18301 W Thirteen Mile Rd Unit A2, Southfield, MI 48076For SaleMLS ID #20261059528, Siobhan Gannon, Century 21 Curran & Oberski. Realcomp II
