Tucked away at the end of a quiet cul-de-sac, this inviting home offers privacy, scenic wooded views, and an exceptional location just steps from Mercer Park and beautiful Walled Lake. Spend your summers enjoying the sandy beach, picnic areas, walking trails, and endless outdoor activities right in your neighborhood. Inside, you'll find a bright and open floor plan designed for comfortable everyday living and effortless entertaining. The spacious kitchen is the heart of the home, featuring abundant cabinetry, generous counter space, a center island with snack bar seating, and a large pantry. The adjoining dining area opens to a private deck, creating the perfect space to enjoy morning coffee or unwind while taking in the peaceful natural surroundings. The welcoming living room features a cozy fireplace and an impressive wall of windows that fills the space with natural light and showcases the picturesque views. A convenient first-floor laundry and mudroom provide direct access to the attached two-car garage. Upstairs, a versatile loft area offers endless possibilities as a home office, reading nook, playroom, or media space. The spacious primary bedroom features a double-door entry, a walk-in closet, a separate vanity area, and access to the full bath. Enjoy tranquil wooded views from your bedroom window each morning. The second bedroom offers extensive closet space and flexibility for guests or remote work. The daylight basement provides excellent natural light and is ready for your finishing touches, offering the potential for additional living space, a recreation room, or a home gym. Conveniently located near shopping, restaurants, golf courses, bike trails, and major expressways, this home combines peaceful living with easy access to everything you need. Seller welcomes all reasonable offers.
For sale
Price cut: $6K (8/3)
$259,000
555 Winwood Ct, Walled Lake, MI 48390
2beds
1,570sqft
:
Get pre-qualified$2,253/mo
Condominium
Built in 1995
-- sqft lot
$251,700 Zestimate®
$165/sqft
$350/mo HOA
What's special
- 50 days |
- 965 |
- 35 |
Likely to sell faster than
Zillow last checked:
Listing updated:
Listed by:
Robert Harrell 248-830-1870,
Real Estate One-Commerce 248-363-8300
Source: Realcomp II,MLS#: 20261046468
Facts & features
Interior
Bedrooms & bathrooms
- Bedrooms: 2
- Bathrooms: 2
- Full bathrooms: 1
- 1/2 bathrooms: 1
Primary bedroom
- Level: Second
- Area: 228
- Dimensions: 19 X 12
Bedroom
- Level: Second
- Area: 144
- Dimensions: 12 X 12
Primary bathroom
- Level: Second
- Area: 48
- Dimensions: 8 X 6
Other
- Level: Entry
- Area: 36
- Dimensions: 6 X 6
Dining room
- Level: Entry
- Area: 110
- Dimensions: 11 X 10
Kitchen
- Level: Entry
- Area: 100
- Dimensions: 10 X 10
Laundry
- Level: Entry
- Area: 48
- Dimensions: 8 X 6
Living room
- Level: Entry
- Area: 272
- Dimensions: 17 X 16
Heating
- Forced Air, Natural Gas
Cooling
- Ceiling Fans, Central Air
Appliances
- Included: Dishwasher, Disposal, Dryer, Free Standing Electric Range, Free Standing Refrigerator, Microwave, Washer
- Laundry: Laundry Room
Features
- High Speed Internet, Programmable Thermostat
- Basement: Daylight,Interior Entry,Unfinished
- Has fireplace: Yes
- Fireplace features: Gas, Living Room
Interior area
- Total interior livable area: 1,570 sqft
- Finished area above ground: 1,570
Property
Parking
- Total spaces: 2
- Parking features: Two Car Garage, Attached, Electricityin Garage, Garage Faces Front, Garage Door Opener
- Attached garage spaces: 2
Features
- Levels: Two
- Stories: 2
- Entry location: GroundLevelwSteps
- Patio & porch: Covered, Deck, Porch
- Exterior features: Grounds Maintenance, Lighting, Private Entrance
- Pool features: None
- Fencing: Fencingnot Allowed
- Waterfront features: All Sports Lake, Beach Access
- Body of water: Walled Lake
Lot
- Features: Sprinklers, Wooded
Details
- Parcel number: 1734278128
- Special conditions: Short Sale No,Standard
Construction
Type & style
- Home type: Condo
- Architectural style: Contemporary
- Property subtype: Condominium
Materials
- Brick, Wood Siding
- Foundation: Basement, Poured, Sump Pump
- Roof: Asphalt
Condition
- New construction: No
- Year built: 1995
Utilities & green energy
- Electric: Circuit Breakers
- Sewer: Public Sewer
- Water: Public
- Utilities for property: Underground Utilities
Community & HOA
Community
- Security: Smoke Detectors
- Subdivision: WINWOOD PLACE OCCPN 660
HOA
- Has HOA: Yes
- Services included: Insurance, Maintenance Grounds, Maintenance Structure, Snow Removal, Trash
- HOA fee: $350 monthly
- HOA phone: 248-324-0400
Location
- Region: Walled Lake
Financial & listing details
- Price per square foot: $165/sqft
- Tax assessed value: $63,740
- Annual tax amount: $3,776
- Date on market: 6/19/2026
- Cumulative days on market: 133 days
- Listing agreement: Exclusive Right To Sell
- Listing terms: Cash,Conventional
Estimated market value
$251,700
$239,000 - $264,000
$2,052/mo
Price history
| Date | Event | Price |
|---|---|---|
| 8/3/2026 | Price change | $259,000-2.3%$165/sqft |
Source:  Realcomp II #20261046468 Report a problem Realcomp II #20261046468 Report a problem | ||
| 6/19/2026 | Listed for sale | $265,000-3.6%$169/sqft |
Source: Realcomp II #20261046468 Report a problem | ||
| 6/10/2026 | Listing removed | $275,000$175/sqft |
Source: Realcomp II #20261015861 Report a problem | ||
| 6/1/2026 | Price change | $275,000-1.4%$175/sqft |
Source: Realcomp II #20261015861 Report a problem | ||
| 5/23/2026 | Price change | $279,000-2.1%$178/sqft |
Source: Realcomp II #20261015861 Report a problem | ||
| 4/5/2026 | Price change | $285,000-5%$182/sqft |
Source: Realcomp II #20261015861 Report a problem | ||
| 3/22/2026 | Listed for sale | $300,000$191/sqft |
Source: Realcomp II #20261015861 Report a problem | ||
Public tax history
Tax history is unavailable.
Monthly payment
Est. payment
Payment breakdown
Explore the cost of this home by adjusting the details. Changes won't be saved.Climate risks
Neighborhood: 48390
Nearby schools
GreatSchools rating
- 9/10Walled Lake Elementary SchoolGrades: PK-5Distance: 0.7 mi
- 8/10Sarah G. Banks Middle SchoolGrades: 6-8Distance: 3.3 mi
- 6/10Walled Lake Western High SchoolGrades: 9-12Distance: 1.8 mi
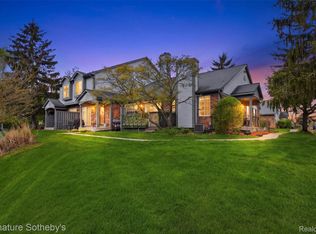
- $276,0002 bd2 ba1.8k sqft452 Nicolet St #1, Walled Lake, MI 48390Sold
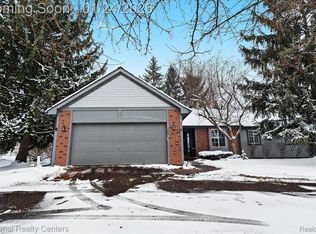
- $306,5002 bd4 ba1.4k sqft485 Winwood Cir #115, Walled Lake, MI 48390Sold
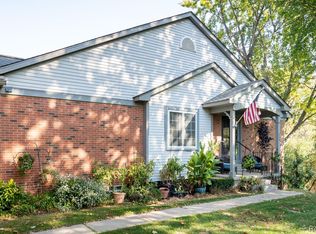
- $274,0004 bd3 ba2.4k sqft585 Winwood Cir, Walled Lake, MI 48390Sold
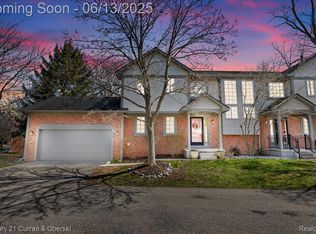
- $350,0003 bd3 ba2.3k sqft619 Winwood Cir, Walled Lake, MI 48390Sold
- $295,0002 bd2 ba2.2k sqft532 Winwood Cir, Walled Lake, MI 48390For Sale
- $250,6002 bd1 ba1.1k sqft602 Winwood Cir #1, Walled Lake, MI 48390Off Market
- $255,9002 bd2 ba1.5k sqft534 Winwood Cir #1, Walled Lake, MI 48390Off Market
- $238,2002 bd1 ba1.1k sqft535 Winwood Cir #1, Walled Lake, MI 48390Off Market
A local agent can set up tours, give advice and negotiate with sellers.
Similar homes
- $269,9003 bd2 ba1.3k sqft29363 Laurel Dr, Farmington, MI 48331For Sale

 MLS ID #20261061945, Amani El Merhi, Real Estate One-Dbn Hts/Dbn. Realcomp II
 - $269,0002 bd2 ba1.5k sqft6622 Fieldstone Ct, West Bloomfield, MI 48322For Sale
 MLS ID #20261062074, Xu Jiang, Real Estate One-Troy. Realcomp II
 - $199,0002 bd2 ba1.4k sqft1669 Wimbledon Dr, Walled Lake, MI 48390For Sale
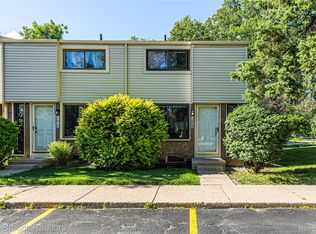 MLS ID #20261046413, Christopher J Gerback, Max Broock, REALTORS®-Birmingham. Realcomp II
 - $275,0002 bd2 ba1.7k sqft41874 Cantebury Dr, Novi, MI 48377For Sale
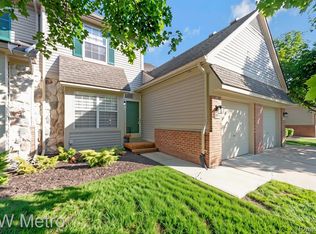 MLS ID #20261054616, Patrick M Hixson, KW Metro. Realcomp II
 - $296,0002 bd2 ba1.3k sqft41614 Hamlet Ln #57, Novi, MI 48375For SaleMLS ID #20261059384, Crystal Marsh, Signature Sotheby's International Realty Bham. Realcomp II
- $216,5002 bd2 ba1.3k sqft6580 Ridgefield Cir APT 203, West Bloomfield, MI 48322For SaleMLS ID #20261059579, Susan Weiner, Max Broock, REALTORS®-Bloomfield Hills. Realcomp II
- $246,9002 bd3 ba1.7k sqft7085 Copper Creek Cir, Canton, MI 48187For SaleMLS ID #20261058419, Kelli Mans, Keller Williams Advantage. Realcomp II
- $219,9002 bd2 ba1.3k sqft6689 Ridgefield Cir APT 201, West Bloomfield, MI 48322For SaleMLS ID #20261027539, Suzy Lewis, Coldwell Banker Town & Country. Realcomp II
- $325,0002 bd2 ba1.7k sqft6353 Brookview Ln, West Bloomfield, MI 48322For SaleMLS ID #20261059518, Mark I Warren, Berkshire Hathaway HS Kee Realty FH. Realcomp II
- $225,0002 bd2 ba1.1k sqft19572 Northridge Dr, Northville Tw, MI 48167For SaleMLS ID #20261058561, Mark Brown, @properties Christie's Int'l RE Northville. Realcomp II
- $224,9002 bd2 ba1.3k sqft6680 Ridgefield Cir APT 102, West Bloomfield, MI 48322For SaleMLS ID #20251060318, Jerome Maben, Century 21 Professionals Troy. Realcomp II
- $239,9002 bd2 ba1.4k sqft4949 Crooks Rd, Royal Oak, MI 48073For SaleMLS ID #20261062129, Greg Glennon, National Realty Centers, Inc. Realcomp II
- $249,9002 bd2 ba1.4k sqft17955 University Park Dr, Livonia, MI 48152For SaleMLS ID #20261053049, Carol Lee, Golden Key Realty. Realcomp II
- $280,0003 bd2 ba1.4k sqft7058 Rolling Hills Dr, Waterford, MI 48327For SaleMLS ID #20261059955, Matthew Berney, Quest Realty LLC. Realcomp II
- $239,9002 bd2 ba2.2k sqft7440 Azalea Ct, West Bloomfield, MI 48322For SaleMLS ID #20261038209, Jacob Davis, Brookstone, Realtors LLC. Realcomp II
- $199,0002 bd2 ba1.6k sqft12043 Shenandoah Dr, South Lyon, MI 48178For SaleMLS ID #20261060617, Lisa A Prochazka, Real Estate One-Brighton. Realcomp II
- $189,0002 bd3 ba1.4k sqft7354 Birkshire, West Bloomfield, MI 48322For SaleMLS ID #20261049346, Jim Shaffer, Good Company. Realcomp II
- $244,9003 bd2 ba1.7k sqft41292 Lehigh Ct, Northville, MI 48167For SaleMLS ID #20261057015, John Marker, National Realty Centers, Inc. Realcomp II
- $268,0003 bd1 ba1.3k sqft5608 Clinton River Dr, Waterford, MI 48327For SaleMLS ID #20261054106, Nicholas Beaumont, EXP Realty Main. Realcomp II
- $324,9002 bd2 ba1.2k sqft7080 S Bluewater Dr, Clarkston, MI 48348For SaleMLS ID #20261061835, Angela Morales, Wilhelm & Associates. Realcomp II
