Ground-floor, end unit condo in Northridge Estates! Enjoy an open concept living, dining, and kitchen space, with two bedrooms and two full baths, including a spacious primary with updated bath and walk-in closet. Private patio plus shared courtyard for entertaining and a community pool. Minutes from downtown Northville's shops, restaurants, and year-round events, quick access to major expressways, and close to everything along the Haggerty Road corridor for shopping, dining, and entertainment.
Pending
$225,000
19572 Northridge Dr, Northville Tw, MI 48167
2beds
1,177sqft
Condominium
Built in 1986
-- sqft lot
$223,700 Zestimate®
$191/sqft
$350/mo HOA
What's special
- 33 days
- 333
- 5
Likely to sell faster than
Zillow last checked:
Listing updated:
Listed by:
Mark Brown 248-515-0275,
@properties Christie's Int'l RE Northville 248-850-8632
Source: Realcomp II,MLS#: 20261058561
Facts & features
Interior
Bedrooms & bathrooms
- Bedrooms: 2
- Bathrooms: 2
- Full bathrooms: 2
Primary bedroom
- Level: Entry
- Area: 176
- Dimensions: 16 X 11
Bedroom
- Level: Entry
- Area: 132
- Dimensions: 12 X 11
Primary bathroom
- Level: Entry
- Area: 35
- Dimensions: 5 X 7
Other
- Level: Entry
- Area: 45
- Dimensions: 5 X 9
Dining room
- Level: Entry
- Area: 81
- Dimensions: 9 X 9
Kitchen
- Level: Entry
- Area: 90
- Dimensions: 10 X 9
Laundry
- Level: Entry
- Area: 45
- Dimensions: 5 X 9
Living room
- Level: Entry
- Area: 234
- Dimensions: 13 X 18
Heating
- Forced Air, Natural Gas
Cooling
- Central Air
Appliances
- Included: Dishwasher, Disposal, Dryer, Free Standing Electric Range, Free Standing Refrigerator, Microwave, Washer
- Laundry: In Unit
Features
- High Speed Internet
- Has basement: No
- Has fireplace: No
Interior area
- Total interior livable area: 1,177 sqft
- Finished area above ground: 1,177
Property
Parking
- Parking features: Assigned 1 Space, No Garage, Carport
- Has carport: Yes
Features
- Levels: One Story Ground
- Stories: 1
- Entry location: GroundLevel
- Patio & porch: Covered, Patio, Porch
- Exterior features: Grounds Maintenance, Lighting, Private Entrance
- Pool features: Community
Details
- Parcel number: 77008060041000
- Special conditions: Short Sale No,Standard
Construction
Type & style
- Home type: Condo
- Architectural style: End Unit
- Property subtype: Condominium
Materials
- Brick, Vinyl Siding
- Foundation: Poured, Slab
- Roof: Asphalt
Condition
- New construction: No
- Year built: 1986
Utilities & green energy
- Sewer: Public Sewer
- Water: Public
- Utilities for property: Cable Available
Community & HOA
Community
- Features: Clubhouse
- Subdivision: REPLAT 4 OF WAYNE COUNTY CONDO SUB PLAN 188
HOA
- Has HOA: Yes
- Services included: Maintenance Grounds, Snow Removal, Trash
- HOA fee: $350 monthly
- HOA phone: 248-652-8221
Location
- Region: Northville Tw
Financial & listing details
- Price per square foot: $191/sqft
- Tax assessed value: $83,789
- Annual tax amount: $4,436
- Date on market: 7/31/2026
- Cumulative days on market: 33 days
- Listing agreement: Exclusive Right To Sell
- Listing terms: Cash,Conventional
Estimated market value
$223,700
$213,000 - $235,000
$1,710/mo
Price history
| Date | Event | Price |
|---|---|---|
| 8/11/2026 | Pending sale | $225,000$191/sqft |
Source:  Realcomp II #20261058561 Report a problem Realcomp II #20261058561 Report a problem | ||
| 7/31/2026 | Listed for sale | $225,000+9.2%$191/sqft |
Source: Realcomp II #20261058561 Report a problem | ||
| 5/9/2022 | Sold | $206,000+11.4%$175/sqft |
Source: Realcomp II #2220027536 Report a problem | ||
| 4/26/2022 | Pending sale | $185,000$157/sqft |
Source: Realcomp II #2220027536 Report a problem | ||
| 4/23/2022 | Listed for sale | $185,000+277.6%$157/sqft |
Source: Realcomp II #2220027536 Report a problem | ||
| 5/16/2010 | Listing removed | $49,000$42/sqft |
Source: RE/MAX TEAM 2000 #210018626 Report a problem | ||
| 4/25/2010 | Listed for sale | $49,000$42/sqft |
Source: RE/MAX TEAM 2000 #210018626 Report a problem | ||
Public tax history
Tax history is unavailable.
Monthly payment
Est. payment
Payment breakdown
Explore the cost of this home by adjusting the details. Changes won't be saved.Climate risks
Neighborhood: 48167
- $92,6002 bd2 ba1.1k sqft19554 Northridge Dr, Northville, MI 48167Off Market
- $231,3002 bd2 ba1.2k sqft19661 Northridge Dr #88, Northville, MI 48167Off Market
- $218,5002 bd2 ba1.2k sqft19663 Northridge Dr, Northville, MI 48167Off Market

- $215,2002 bd2 ba1.2k sqft19663 Northridge Dr #84, Northville, MI 48167Off Market
Similar homes
- $238,9992 bd2 ba1.4k sqft17973 University Park Dr, Livonia, MI 48152For Sale
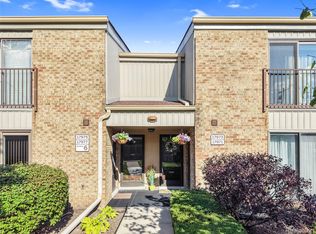
 MLS ID #20261062725, Kristen L Henson, 3DX Real Estate LLC. Realcomp II
 - $239,9002 bd2 ba1.4k sqft17955 University Park Dr, Livonia, MI 48152For Sale
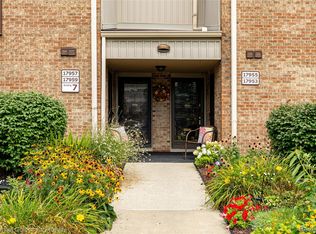 MLS ID #20261053049, Carol Lee, Golden Key Realty. Realcomp II
 - $205,0002 bd1 ba965 sqft42630 Plymouth Hollow Dr #17, Plymouth, MI 48170For Sale
 MLS ID #20261062836, Evan Bassy, Keller Williams Paint Creek. Realcomp II
 - $225,0002 bd2 ba1.1k sqft11773 Sycamore Dr Unit 25, Plymouth, MI 48170For Sale
 MLS ID #20261016381, Aida Omidvar, KW Metro. Realcomp II
 - $219,9002 bd2 ba1.1k sqft16854 Farmington Rd, Livonia, MI 48154For SaleMLS ID #20261050522, Samuel M Kaplunov, @properties Christie's Int'l R.E. Birmingham. Realcomp II
- $169,5002 bd1 ba970 sqft23672 N Rockledge, Novi, MI 48375For SaleMLS ID #20261068543, Nancy Hackett, @properties Christie's Int'l RE Northville. Realcomp II
- $229,9002 bd2 ba992 sqft1801 Vine Way Dr APT 4, Canton, MI 48188For SaleMLS ID #20261062310, Emi Cross, Good Company. Realcomp II
- $274,9002 bd3 ba1.5k sqft39444 Springwater Dr, Northville, MI 48168For SaleMLS ID #20261064659, Ramsey Makled, Century 21 Curran & Oberski. Realcomp II
- $255,0002 bd2 ba1.6k sqft16707 Carriage Way, Northville, MI 48168For SaleMLS ID #20261041030, Patrice A Alexander, National Realty Centers, Inc. Realcomp II
- $305,0002 bd2 ba1.4k sqft28360 Carlton Way Dr, Novi, MI 48377For SaleMLS ID #20261070107, Angela Nagle, @properties Christie's Int'l R.E. Birmingham. Realcomp II
- $219,9002 bd2 ba1.3k sqft6689 Ridgefield Cir APT 201, West Bloomfield, MI 48322For SaleMLS ID #20261027539, Suzy Lewis, Coldwell Banker Town & Country. Realcomp II
- $220,0002 bd2 ba1.3k sqft6680 Ridgefield Cir APT 102, West Bloomfield, MI 48322For SaleMLS ID #20251060318, Jerome Maben, Century 21 Professionals Troy. Realcomp II
- $205,0002 bd2 ba1.3k sqft6580 Ridgefield Cir APT 203, West Bloomfield, MI 48322For SaleMLS ID #20261059579, Susan Weiner, Max Broock, REALTORS®-Bloomfield Hills. Realcomp II
- $155,0001 bd1 ba808 sqft20745 Indian Creek Dr, Farmington, MI 48335For SaleMLS ID #20261069686, James T Silver, Keller Williams Somerset. Realcomp II
- $221,0002 bd1 ba1.4k sqft4048 Berkeley Ave, Canton, MI 48188For SaleMLS ID #20261064358, Audrey C Stefanko, National Realty Centers, Inc. Realcomp II
- $224,0002 bd2 ba1k sqft1430 W Webster Rd, Royal Oak, MI 48073For SaleMLS ID #20261060050, Maria F Gomez, Real Estate One. Realcomp II
- $220,0002 bd3 ba1.4k sqft6565 Quail Run Cir, Westland, MI 48185For SaleMLS ID #20261062501, Karen Slater, Century 21 Curran & Oberski. Realcomp II
- $259,0002 bd2 ba1.5k sqft6622 Fieldstone Ct, West Bloomfield, MI 48322For SaleMLS ID #20261069828, Xu Jiang, Real Estate One-Troy. Realcomp II
- $255,0002 bd2 ba1.5k sqft25209 Chesapeake Cir, Walled Lake, MI 48390For SaleMLS ID #20261068141, Keenan Gottschall, Real Estate One-Commerce. Realcomp II
- $225,0002 bd1 ba884 sqft21485 Indian St, Southfield, MI 48033For SaleMLS ID #20261062361, Rachael Abraham, Max Broock, REALTORS®-Bloomfield Hills. Realcomp II
