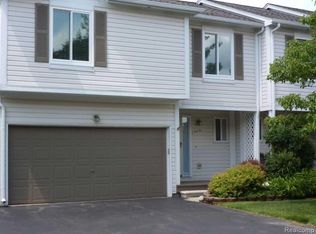
Beautifully updated and move-in ready, this 1,375 sq ft condo offers 2 bedrooms, 1.1 baths, a 1-car attached garage, and a partially finished basement in a fantastic location near Walled Lake and just a short walk to Mercer Beach. This home has been thoughtfully renovated with modern finishes throughout, making it truly turnkey. The stunning kitchen was completely renovated in 2021 and features KraftMaid cabinetry, granite countertops, a large stainless steel sink, and opens to the dining and living areas with a cozy natural gas fireplace. Additional updates completed in 2020-2021 include luxury vinyl plank flooring and carpet throughout, bathrooms, professional interior paint, and the partially finished basement. Recent improvements include a MyQ smart garage door opener (2025) and custom closet systems (2026). The home also offers newer roof, windows, and A/C for added peace of mind. Additional features include a soundproof basement, custom blinds, smart locks, and a functional floor plan designed for comfortable everyday living. Enjoy low-maintenance condo living in a prime location close to parks, beaches, shopping, dining, and everything Walled Lake has to offer. Schedule your private showing today!
Accepting backups
$295,000
532 Winwood Cir, Walled Lake, MI 48390
2beds
2,275sqft
:
Get pre-qualified$2,527/mo
Condominium
Built in 1991
-- sqft lot
$288,300 Zestimate®
$130/sqft
$360/mo HOA
What's special
- 20 days |
- 804 |
- 51 |
Zillow last checked:
Listing updated:
Listed by:
DeAnna McGowan 248-880-5772,
DOBI Real Estate 248-385-3350,
Cain McGowan 313-333-5780,
DOBI Real Estate
Source: Realcomp II,MLS#: 20261051686
Facts & features
Interior
Bedrooms & bathrooms
- Bedrooms: 2
- Bathrooms: 2
- Full bathrooms: 1
- 1/2 bathrooms: 1
Primary bedroom
- Level: Second
- Area: 192
- Dimensions: 16 X 12
Bedroom
- Level: Second
- Area: 144
- Dimensions: 12 X 12
Other
- Level: Second
- Area: 48
- Dimensions: 6 X 8
Other
- Level: Entry
- Area: 25
- Dimensions: 5 X 5
Other
- Level: Entry
- Area: 64
- Dimensions: 8 X 8
Family room
- Level: Entry
- Area: 225
- Dimensions: 15 X 15
Kitchen
- Level: Entry
- Area: 160
- Dimensions: 16 X 10
Laundry
- Level: Entry
- Area: 25
- Dimensions: 5 X 5
Heating
- Forced Air, Natural Gas
Cooling
- Ceiling Fans, Central Air
Appliances
- Included: Dishwasher, Disposal, Free Standing Electric Oven, Free Standing Electric Range, Free Standing Refrigerator, Microwave
Features
- Basement: Partially Finished
- Has fireplace: Yes
- Fireplace features: Family Room, Gas
Interior area
- Total interior livable area: 2,275 sqft
- Finished area above ground: 1,375
- Finished area below ground: 900
Property
Parking
- Total spaces: 1
- Parking features: One Car Garage, Attached, Direct Access, Electricityin Garage, Garage Door Opener
- Attached garage spaces: 1
Features
- Levels: Two
- Stories: 2
- Entry location: GroundLevelwSteps
- Patio & porch: Patio
- Exterior features: Lighting
- Pool features: None
- Waterfront features: Beach Access
- Body of water: Walled Lake
Details
- Parcel number: 1734278043
- Special conditions: Short Sale No,Standard
Construction
Type & style
- Home type: Condo
- Architectural style: Colonial
- Property subtype: Condominium
Materials
- Brick, Vinyl Siding
- Foundation: Basement, Poured
- Roof: Asphalt
Condition
- New construction: No
- Year built: 1991
Utilities & green energy
- Sewer: Public Sewer
- Water: Public
Community & HOA
Community
- Subdivision: WINWOOD PLACE OCCPN 660
HOA
- Has HOA: Yes
- Services included: Maintenance Grounds, Snow Removal
- HOA fee: $360 monthly
- HOA phone: 248-324-0400
Location
- Region: Walled Lake
Financial & listing details
- Price per square foot: $130/sqft
- Tax assessed value: $106,910
- Annual tax amount: $4,421
- Date on market: 7/10/2026
- Cumulative days on market: 20 days
- Listing agreement: Exclusive Right To Sell
- Listing terms: Cash,Conventional
Estimated market value
$288,300
$274,000 - $303,000
$2,329/mo
Price history
| Date | Event | Price |
|---|---|---|
| 7/10/2026 | Listed for sale | $295,000+13.5%$130/sqft |
Source:  Realcomp II #20261051686 Report a problem Realcomp II #20261051686 Report a problem | ||
| 7/6/2022 | Sold | $260,000+10.6%$114/sqft |
Source: Realcomp II #2220039056 Report a problem | ||
| 6/2/2022 | Pending sale | $235,000$103/sqft |
Source: Realcomp II #2220039056 Report a problem | ||
| 5/21/2022 | Listed for sale | $235,000+36.6%$103/sqft |
Source: Realcomp II #2220039056 Report a problem | ||
| 9/15/2017 | Listing removed | $172,000$76/sqft |
Source: Keller Williams Rlty Northville Mkt Ctr #217076001 Report a problem | ||
| 8/23/2017 | Listed for sale | $172,000+91.3%$76/sqft |
Source: Keller Williams Rlty Northville Mkt Ctr #217076001 Report a problem | ||
| 7/7/2011 | Listing removed | $89,900$40/sqft |
Source: Visual Tour #211001984 Report a problem | ||
| 1/8/2011 | Listed for sale | $89,900$40/sqft |
Source: Visual Tour #211001984 Report a problem | ||
Public tax history
Tax history is unavailable.
Monthly payment
Est. payment
Payment breakdown
Explore the cost of this home by adjusting the details. Changes won't be saved.Climate risks
Neighborhood: 48390
Nearby schools
GreatSchools rating
- 9/10Walled Lake Elementary SchoolGrades: PK-5Distance: 0.7 mi
- 8/10Sarah G. Banks Middle SchoolGrades: 6-8Distance: 3.3 mi
- 6/10Walled Lake Western High SchoolGrades: 9-12Distance: 1.8 mi
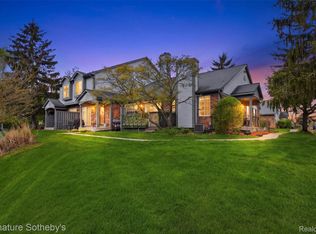
- $276,0002 bd2 ba1.8k sqft452 Nicolet St #1, Walled Lake, MI 48390Sold
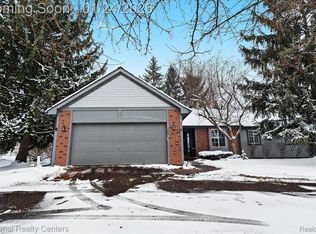
- $306,5002 bd4 ba1.4k sqft485 Winwood Cir #115, Walled Lake, MI 48390Sold
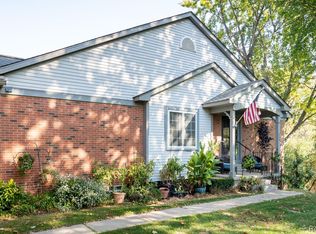
- $274,0004 bd3 ba2.4k sqft585 Winwood Cir, Walled Lake, MI 48390Sold
- $265,0002 bd2 ba1.5k sqft555 Winwood Ct, Walled Lake, MI 48390For Sale

- $350,0003 bd3 ba2.3k sqft619 Winwood Cir, Walled Lake, MI 48390Sold
- $249,1002 bd1 ba1.1k sqft602 Winwood Cir #1, Walled Lake, MI 48390Off Market
- $254,2002 bd2 ba1.5k sqft534 Winwood Cir #1, Walled Lake, MI 48390Off Market
- $238,3002 bd1 ba1.1k sqft535 Winwood Cir #1, Walled Lake, MI 48390Off Market
A local agent can set up tours, give advice and negotiate with sellers.
Similar homes
- $310,0002 bd2 ba1.6k sqft456 Boardwalk Dr, Walled Lake, MI 48390For Sale

 MLS ID #20261052040, Christina Gennari, KW Domain. Realcomp II
 - $314,9003 bd3 ba2.4k sqft7140 Green Farm Rd, West Bloomfield, MI 48322For Sale
 MLS ID #20261051691, Jessica Juel, Arterra Luxe Collection LLC. Realcomp II
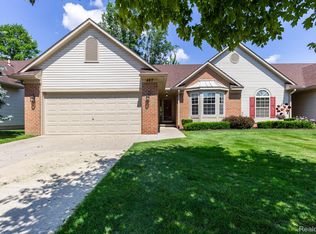
 - $419,9003 bd4 ba2.8k sqft487 N Oak Dr, Walled Lake, MI 48390For Sale
 MLS ID #20261051505, Karina Young, Berkshire Hathaway HomeServices Kee Realty Bham. Realcomp II
 - $330,0002 bd3 ba2k sqft50234 Helfer Blvd, Wixom, MI 48393For Sale
 MLS ID #20261052911, Jeff Kermath, Kermath Realty LLC. Realcomp II
 - $329,9003 bd3 ba2.3k sqft6620 Red Cedar Ln, West Bloomfield, MI 48324For SaleMLS ID #20261052427, Andrew S Tymrak, RE/MAX First. Realcomp II
- $395,0002 bd3 ba2.5k sqft19405 Cardene Way, Northville, MI 48167For SaleMLS ID #20261056861, Wendy Davenport, Berkshire Hathaway HomeServices Michigan Real Est. Realcomp II
- $309,0003 bd3 ba2.1k sqft42142 Roscommon St, Northville, MI 48167For SaleMLS ID #20261051690, Varun Gulati, National Realty Centers, Inc. Realcomp II
- $374,9992 bd3 ba2.2k sqft5229X Simpson Lake Rd, West Bloomfield, MI 48323For SaleMLS ID #20261039965, Geri Anderson, Max Broock, REALTORS®-Bloomfield Hills. Realcomp II
- $266,0002 bd2 ba1.7k sqft1794 Brentwood Dr, Troy, MI 48098For SaleMLS ID #20261047569, Ashley Gearhart, Oak and Stone Real Estate. Realcomp II
- $269,9003 bd2 ba2k sqft1863 Newporte Ct, Royal Oak, MI 48073For SaleMLS ID #20261052970, Jeff Wood, Signature Sotheby's International Realty Nvl. Realcomp II
- $300,0003 bd2 ba2.2k sqft32405 Lyndon St, Livonia, MI 48154For SaleMLS ID #20261049604, Halle Adams, National Realty Centers, Inc. Realcomp II
- $230,0002 bd2 ba1.5k sqft20161 Silver Spring Dr, Northville, MI 48167For SaleMLS ID #20261046790, Nancy Hackett, @properties Christie's Int'l RE Northville. Realcomp II
- $299,9904 bd1 ba1.5k sqft23456 Lee Baker Dr, Southfield, MI 48075For SaleMLS ID #20261052078, Ashley Mann, @properties Christie's Int'l R.E. Birmingham. Realcomp II
- $299,0002 bd2 ba1.4k sqft1091 Beaver Run, Troy, MI 48083For SaleMLS ID #20261057733, Justyna Slabosz, Signature Sotheby's International Realty Bham. Realcomp II
- $369,9004 bd2 ba2.6k sqft3980 Spencer Ter, West Bloomfield, MI 48323For SaleMLS ID #20261050776, Richard A Reid, KW Showcase Realty. Realcomp II
- $295,0003 bd2 ba2.5k sqft8936 Merriman Rd, Livonia, MI 48150For SaleMLS ID #20261052105, Jason F Childs, KW Showcase Realty. Realcomp II
- $324,0002 bd3 ba2.6k sqft2223 Fairway Cir, Canton, MI 48188For SaleMLS ID #20261051430, Richard Perry, KW Domain. Realcomp II
- $254,9002 bd2 ba1.7k sqft4077 Berkeley Ave, Canton, MI 48188For SaleMLS ID #20261051750, Kirk Carlson, KNE Realty 360, Inc. Realcomp II
- $379,9002 bd3 ba1.5k sqft27928 Hopkins Dr, Novi, MI 48377For SaleMLS ID #20261051572, Andrew Stevens, @properties Christie's Int'l RE Northville. Realcomp II
- $239,9003 bd1 ba1.2k sqft9024 Mandon Rd, White Lake, MI 48386For SaleMLS ID #20261052867, Mike Sher, Max Broock, REALTORS®-Bloomfield Hills. Realcomp II
