Move right in to this bright and inviting condo, located in an award-winning school district. This 3-bedroom, 2.5-bath home offers comfort, style, and convenience in every detail. The main level features a spacious living area with gas fireplace, dining room, kitchen & powder room. Upstairs you will find master suite and 2 additional bedrooms. The updated bathrooms add a modern touch, while the finished basement provides extra living or recreation space. Recent updates include newer HVAC (2019), dishwasher (2025), a tankless water heater, luxury vinyl flooring (2024), fresh paint & carpet (2024). Enjoy the privacy and natural light of a corner end unit, along with the convenience of a 1-car detached garage. Don’t miss this opportunity to own a move-in-ready home in an unbeatable location!
For sale
$309,000
42142 Roscommon St, Northville, MI 48167
3beds
2,122sqft
:
Get pre-qualified$2,654/mo
Townhouse
Built in 1978
-- sqft lot
$300,600 Zestimate®
$146/sqft
$481/mo HOA
What's special
- 20 days |
- 703 |
- 40 |
Zillow last checked:
Listing updated:
Listed by:
Varun Gulati 313-307-5155,
National Realty Centers, Inc 248-724-1234
Source: Realcomp II,MLS#: 20261051690
Facts & features
Interior
Bedrooms & bathrooms
- Bedrooms: 3
- Bathrooms: 3
- Full bathrooms: 2
- 1/2 bathrooms: 1
Primary bedroom
- Level: Second
- Area: 180
- Dimensions: 12 X 15
Bedroom
- Level: Second
- Area: 88
- Dimensions: 8 X 11
Bedroom
- Level: Second
- Area: 132
- Dimensions: 11 X 12
Primary bathroom
- Level: Second
- Area: 80
- Dimensions: 8 X 10
Other
- Level: Second
- Area: 45
- Dimensions: 9 X 5
Other
- Level: Entry
- Area: 20
- Dimensions: 4 X 5
Dining room
- Level: Entry
- Area: 96
- Dimensions: 12 X 8
Kitchen
- Level: Entry
- Area: 132
- Dimensions: 11 X 12
Living room
- Level: Entry
- Area: 231
- Dimensions: 11 X 21
Heating
- Forced Air, Natural Gas
Cooling
- Central Air
Appliances
- Included: Dishwasher, Disposal, Dryer, Electric Cooktop, Free Standing Refrigerator, Humidifier, Microwave, Washer
Features
- Basement: Interior Entry,Partially Finished
- Has fireplace: Yes
- Fireplace features: Living Room
Interior area
- Total interior livable area: 2,122 sqft
- Finished area above ground: 1,522
- Finished area below ground: 600
Property
Parking
- Total spaces: 1
- Parking features: One Car Garage, Detached
- Garage spaces: 1
Features
- Levels: Two
- Stories: 2
- Entry location: GroundLevel
- Patio & porch: Patio
- Pool features: Community, In Ground
Details
- Parcel number: 2235401054
- Special conditions: Short Sale No,Standard
Construction
Type & style
- Home type: Townhouse
- Architectural style: Colonial,Townhouse
- Property subtype: Townhouse
Materials
- Aluminum Siding, Brick
- Foundation: Basement, Poured
- Roof: Asphalt
Condition
- New construction: No
- Year built: 1978
- Major remodel year: 2024
Utilities & green energy
- Sewer: Public Sewer
- Water: Public
Community & HOA
Community
- Security: Smoke Detectors
- Subdivision: COUNTRY PLACE CONDO
HOA
- Has HOA: Yes
- Services included: Maintenance Grounds, Maintenance Structure, Snow Removal, Trash, Water
- HOA fee: $481 monthly
- HOA phone: 734-459-5440
Location
- Region: Northville
Financial & listing details
- Price per square foot: $146/sqft
- Tax assessed value: $46,120
- Annual tax amount: $4,822
- Date on market: 7/7/2026
- Cumulative days on market: 123 days
- Listing agreement: Exclusive Right To Sell
- Listing terms: Cash,Conventional
- Exclusions: Exclusion(s) Do Not Exist
Estimated market value
$300,600
$286,000 - $316,000
$2,519/mo
Price history
| Date | Event | Price |
|---|---|---|
| 7/7/2026 | Listed for sale | $309,000-3.4%$146/sqft |
Source:  Realcomp II #20261051690 Report a problem Realcomp II #20261051690 Report a problem | ||
| 7/7/2026 | Listing removed | $319,998$151/sqft |
Source: Realcomp II #20261028336 Report a problem | ||
| 4/24/2026 | Listed for sale | $319,998$151/sqft |
Source: Realcomp II #20261028336 Report a problem | ||
| 4/24/2026 | Listing removed | $319,998$151/sqft |
Source: Realcomp II #20261016533 Report a problem | ||
| 3/29/2026 | Listed for sale | $319,998+0%$151/sqft |
Source: Realcomp II #20261016533 Report a problem | ||
| 9/18/2025 | Listing removed | $319,997$151/sqft |
Source: Realcomp II #20251026300 Report a problem | ||
| 8/16/2025 | Listed for sale | $319,997+8.5%$151/sqft |
Source: Realcomp II #20251026300 Report a problem | ||
| 3/11/2024 | Sold | $295,000+7.3%$139/sqft |
Source: Realcomp II #20240006030 Report a problem | ||
| 2/6/2024 | Pending sale | $275,000$130/sqft |
Source: Realcomp II #20240006030 Report a problem | ||
| 2/2/2024 | Listed for sale | $275,000$130/sqft |
Source: Realcomp II #20240006030 Report a problem | ||
Public tax history
Tax history is unavailable.
Monthly payment
Est. payment
Payment breakdown
Explore the cost of this home by adjusting the details. Changes won't be saved.Climate risks
Neighborhood: 48167
Nearby schools
GreatSchools rating
- 9/10Orchard Hills Elementary SchoolGrades: K-4Distance: 1.6 mi
- 8/10Novi High SchoolGrades: 8-12Distance: 2.2 mi
- 9/10Novi Meadows SchoolGrades: PK,5-7Distance: 3.1 mi
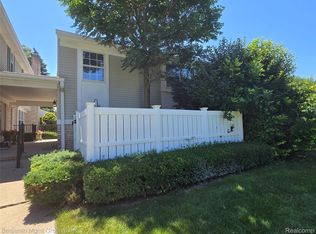
- $243,0002 bd2 ba1.2k sqft20942 W Glen Haven Cir, Northville, MI 48167Sold
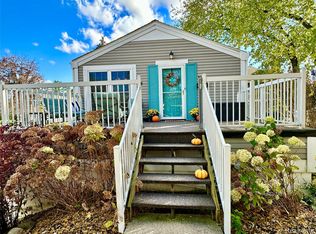
- $192,5002 bd1 ba860 sqft21240 E Glen Haven Cir, Northville, MI 48167Sold

- $185,0002 bd1 ba830 sqft21140 E Glen Haven Cir, Northville, MI 48167Sold
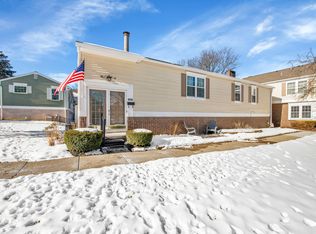
- $229,0002 bd1 ba1.2k sqft20852 E Glen Haven Cir, Northville, MI 48167Sold
- $320,0003 bd3 ba2.1k sqft42229 Pellston Dr, Northville, MI 48167Sold
- $252,0002 bd3 ba1.6k sqft42171 Pellston Dr, Northville, MI 48167Sold
- $187,5002 bd1 ba900 sqft21264 E Glen Haven Cir, Northville, MI 48167Sold
- $200,0002 bd3 ba1.5k sqft41734 Broquet Dr, Northville, MI 48167Sold
A local agent can set up tours, give advice and negotiate with sellers.
Similar homes
- $230,0002 bd2 ba1.5k sqft20161 Silver Spring Dr, Northville, MI 48167For Sale

 MLS ID #20261046790, Nancy Hackett, @properties Christie's Int'l RE Northville. Realcomp II
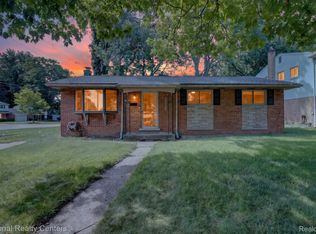
 - $300,0003 bd2 ba2.2k sqft32405 Lyndon St, Livonia, MI 48154For Sale
 MLS ID #20261049604, Halle Adams, National Realty Centers, Inc. Realcomp II
 - $310,0002 bd2 ba1.6k sqft456 Boardwalk Dr, Walled Lake, MI 48390For Sale
 MLS ID #20261052040, Christina Gennari, KW Domain. Realcomp II
 - $314,9003 bd3 ba2.4k sqft7140 Green Farm Rd, West Bloomfield, MI 48322For Sale
 MLS ID #20261051691, Jessica Juel, Arterra Luxe Collection LLC. Realcomp II
 - $305,0003 bd2 ba1.1k sqft35030 Elmira St, Livonia, MI 48150For SaleMLS ID #20261052015, Judith Catner, EXP Realty. Realcomp II
- $299,9904 bd1 ba1.5k sqft23456 Lee Baker Dr, Southfield, MI 48075For SaleMLS ID #20261052078, Ashley Mann, @properties Christie's Int'l R.E. Birmingham. Realcomp II
- $330,0003 bd2 ba1.6k sqft33950 Ecorse Rd, Romulus, MI 48174For SaleMLS ID #20261052495, Paul D Armstrong, NextHome Evolution. Realcomp II
- $299,0004 bd2 ba1.8k sqft23370 Brandywynne St, Southfield, MI 48033For SaleMLS ID #20261052010, Jennie Avis, Berkshire Hathaway HS Kee Realty FH. Realcomp II
- $171,5002 bd2 ba1.1k sqft19625 Northridge Dr #57, Northville, MI 48167For SaleMLS ID #20261034941, Sandra E Allard, Golden Key Realty. Realcomp II
- $295,0002 bd2 ba2.2k sqft532 Winwood Cir, Walled Lake, MI 48390For SaleMLS ID #20261051686, DeAnna McGowan, DOBI Real Estate. Realcomp II
- $275,0004 bd2 ba1.5k sqft13575 Mercedes, Redford, MI 48239For SaleMLS ID #20261051997, Laith Alkhafaji, KW Domain. Realcomp II
- $329,9003 bd3 ba2.3k sqft6620 Red Cedar Ln, West Bloomfield, MI 48324For SaleMLS ID #20261052427, Andrew S Tymrak, RE/MAX First. Realcomp II
- $379,9002 bd3 ba1.5k sqft27928 Hopkins Dr, Novi, MI 48377For SaleMLS ID #20261051572, Andrew Stevens, @properties Christie's Int'l RE Northville. Realcomp II
- $295,0003 bd2 ba2.5k sqft8936 Merriman Rd, Livonia, MI 48150For SaleMLS ID #20261052105, Jason F Childs, KW Showcase Realty. Realcomp II
- $330,0002 bd3 ba2k sqft50234 Helfer Blvd, Wixom, MI 48393For SaleMLS ID #20261052911, Jeff Kermath, Kermath Realty LLC. Realcomp II
- $319,9004 bd2 ba2.4k sqft23821 Manistee St, Oak Park, MI 48237For SaleMLS ID #20261051171, Richard Marentette, Coldwell Banker Professionals-Northville. Realcomp II
- $279,9003 bd1 ba1.3k sqft9664 Listeria St, Commerce Township, MI 48382For SaleMLS ID #20261035956, Deborah Rice, Century 21 Professionals Troy. Realcomp II
- $284,9003 bd2 ba1.9k sqft9807 Fairbanks St, Van Buren Township, MI 48111For SaleMLS ID #20261051876, Jeffrey A Daniel, Real Estate Unlimited, Inc. Realcomp II
- $384,9004 bd3 ba2.1k sqft25555 Forestview Dr, Southfield, MI 48033For SaleMLS ID #20261050968, Al Abdallah, EXP Realty Main. Realcomp II
- $329,9004 bd3 ba2.1k sqft21810 Winchester St, Southfield, MI 48076For SaleMLS ID #20261051655, William Keene, Epique Realty. Realcomp II
