WOW WOW WOW! Hard to find a 4 bedroom brick ranch with 3 full baths on a 1 acre lot with a double wide extra long driveway that is completely updated with a 2 1/2 car garage. NEW KITCHEN WITH QUARTZ COUNTERTOPS, BATHS, FLOORING, PAINT, LIGHTING, PLUMBING, INSULATED GARAGE DOOR & OPENER & APPLIANCES. Open floor plan with a large living room, dining area, family room area that has amazing backyard views with large windows, sided fireplace and an in house BBQ grill next to it, primary room with a full bath, first floor laundry/mud room that also has a full bath which is great for car guys that want a dream garage that was newly finished with spotlights and finished floors. Extra large front porch patio that would amazing to cover for great front views, extra deep lot with two patios and one patio that has its own enclosed fencing for dog and animal lovers, amazing lot to add a possible pool , playscapes and an amazing camping feeling towards the end of the lot. The right side of the house will make a perfect area to possibly park a RV, boat and other options. All new stainless steel appliances and new washer/dryer combo or side by side option included. 2 furnaces and central air units, central vacuum in the attic-unknown if it works. Driveway can possibly fit 12 or more cars and possible guest parking in front of it. Immediate occupancy. ALL DATA APPROXIMATE!
For sale
Price cut: $15K (7/23)
$384,900
25555 Forestview Dr, Southfield, MI 48033
4beds
2,100sqft
:
Get pre-qualified$3,053/mo
Single Family Residence
Built in 1957
1.06 Acres Lot
$378,100 Zestimate®
$183/sqft
$-- HOA
What's special
- 24 days |
- 4,342 |
- 429 |
Zillow last checked:
Listing updated:
Listed by:
Al Abdallah 313-254-5556,
EXP Realty Main 888-501-7085
Source: Realcomp II,MLS#: 20261050968
Facts & features
Interior
Bedrooms & bathrooms
- Bedrooms: 4
- Bathrooms: 3
- Full bathrooms: 3
Primary bedroom
- Level: Entry
- Area: 272
- Dimensions: 17 X 16
Bedroom
- Level: Entry
- Area: 120
- Dimensions: 12 X 10
Bedroom
- Level: Entry
- Area: 100
- Dimensions: 10 X 10
Bedroom
- Level: Entry
- Area: 140
- Dimensions: 14 X 10
Primary bathroom
- Level: Entry
- Area: 60
- Dimensions: 12 X 5
Other
- Level: Entry
- Area: 80
- Dimensions: 10 X 8
Other
- Level: Entry
- Area: 32
- Dimensions: 8 X 4
Dining room
- Level: Entry
- Area: 299
- Dimensions: 23 X 13
Family room
- Level: Entry
- Area: 80
- Dimensions: 10 X 8
Kitchen
- Level: Entry
- Area: 228
- Dimensions: 19 X 12
Laundry
- Level: Entry
- Area: 54
- Dimensions: 9 X 6
Living room
- Level: Entry
- Area: 308
- Dimensions: 22 X 14
Heating
- Forced Air, Natural Gas
Cooling
- Central Air
Appliances
- Included: Dishwasher, Disposal, Dryer, Free Standing Gas Range, Free Standing Refrigerator, Microwave, Washer
- Laundry: Laundry Room
Features
- Has basement: No
- Has fireplace: Yes
- Fireplace features: Family Room, Living Room, Other Locations, Wood Burning
Interior area
- Total interior livable area: 2,100 sqft
- Finished area above ground: 2,100
Property
Parking
- Total spaces: 4.5
- Parking features: Twoand Half Car Garage, Two Car Garage, Attached, Direct Access, Driveway, Electricityin Garage, Garage Faces Front, Garage Door Opener, Side Entrance
- Attached garage spaces: 4.5
Features
- Levels: One
- Stories: 1
- Entry location: GroundLevel
- Patio & porch: Patio, Porch
- Exterior features: Lighting
- Pool features: None
- Fencing: Back Yard,Fenced
Lot
- Size: 1.06 Acres
- Dimensions: 189 x 360 x 80 x 422
- Features: Irregular Lot
Details
- Parcel number: 2429102002
- Special conditions: Short Sale No,Standard
Construction
Type & style
- Home type: SingleFamily
- Architectural style: Ranch
- Property subtype: Single Family Residence
Materials
- Brick
- Foundation: Slab
- Roof: Asphalt
Condition
- New construction: No
- Year built: 1957
- Major remodel year: 2026
Utilities & green energy
- Sewer: Public Sewer
- Water: Public
Community & HOA
Community
- Subdivision: OAKLAND VILLAGE
HOA
- Has HOA: No
Location
- Region: Southfield
Financial & listing details
- Price per square foot: $183/sqft
- Tax assessed value: $78,399
- Annual tax amount: $4,918
- Date on market: 7/7/2026
- Cumulative days on market: 24 days
- Listing agreement: Exclusive Right To Sell
- Listing terms: Cash,Conventional,FHA,Va Loan
Estimated market value
$378,100
$359,000 - $397,000
$3,185/mo
Price history
| Date | Event | Price |
|---|---|---|
| 7/23/2026 | Price change | $384,900-3.8%$183/sqft |
Source:  Realcomp II #20261050968 Report a problem Realcomp II #20261050968 Report a problem | ||
| 7/7/2026 | Listed for sale | $399,900+219.9%$190/sqft |
Source: Realcomp II #20261050968 Report a problem | ||
| 12/1/2015 | Sold | $125,000-16.6%$60/sqft |
Source: Public Record Report a problem | ||
| 10/5/2015 | Listed for sale | $149,900$71/sqft |
Source: Keller Williams Rlty West Bloomfield M C #215107638 Report a problem | ||
Public tax history
| Year | Property taxes | Tax assessment |
|---|---|---|
| 2025 | -- | $155,190 +16.2% |
| 2024 | -- | $133,540 +16.1% |
| 2023 | -- | $114,980 +0.2% |
| 2022 | -- | $114,760 +14.8% |
| 2021 | -- | $99,930 +17.2% |
| 2020 | -- | $85,300 +1.3% |
| 2019 | -- | $84,190 +22.7% |
| 2018 | -- | $68,640 +25.9% |
| 2015 | -- | $54,520 +5.8% |
| 2014 | -- | $51,520 -9.8% |
| 2011 | -- | $57,130 -38.2% |
| 2010 | -- | $92,440 |
| 2009 | -- | $92,440 -13.8% |
| 2003 | -- | $107,230 +9.7% |
| 2002 | -- | $97,740 +31.2% |
| 2001 | $4,307 +5.5% | $74,480 +3.2% |
| 2000 | $4,081 | $72,180 |
Find assessor info on the county website
Monthly payment
Est. payment
Payment breakdown
Explore the cost of this home by adjusting the details. Changes won't be saved.Climate risks
Neighborhood: Parkview
Nearby schools
GreatSchools rating
- 3/10Morris Adler Elementary SchoolGrades: K-5Distance: 3.2 mi
- 2/10Glenn W. Levey Middle SchoolGrades: 6-8Distance: 0.8 mi
- 4/10Southfield High School for the Arts and TechnologyGrades: 9-12Distance: 1.6 mi
- $246,6003 bd2 ba2k sqft25575 Forestview Dr, Southfield, MI 48033Off Market
- $213,0003 bd1 ba1.2k sqft25523 W Ten Mile Rd, Southfield, MI 48033Off Market
- $360,3005 bd2 ba2.6k sqft25123 W Ten Mile Rd, Southfield, MI 48033Off Market
- $286,4003 bd1 ba1.7k sqft25595 Forestview Dr, Southfield, MI 48033Off Market
- $332,4003 bd3 ba2k sqft25576 Forestview Dr, Southfield, MI 48033Off Market
- $283,7003 bd2 ba1.5k sqft25097 W Ten Mile Rd, Southfield, MI 48033Off Market
- $251,5003 bd1 ba-- sqft25097 W 10 Mile Rd, Southfield, MI 48033Off Market
- $400,6004 bd2 ba2.8k sqft25611 Forestview Dr, Southfield, MI 48033Off Market
A local agent can set up tours, give advice and negotiate with sellers.
Similar homes
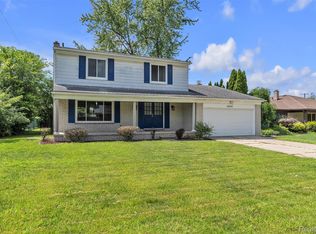
- $350,0004 bd3 ba2.4k sqft28595 San Carlos St, Southfield, MI 48076For Sale
 MLS ID #20261059369, Melissa Little, Prime + Property. Realcomp II
 - $299,0004 bd2 ba1.8k sqft23370 Brandywynne St, Southfield, MI 48033For Sale
 MLS ID #20261052010, Jennie Avis, Berkshire Hathaway HS Kee Realty FH. Realcomp II
 - $329,9004 bd3 ba2.1k sqft21810 Winchester St, Southfield, MI 48076For Sale
 MLS ID #20261051655, William Keene, Epique Realty. Realcomp II
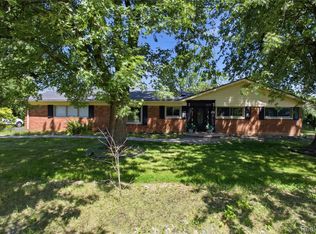
 - $379,9002 bd2 ba2k sqft3812 Terrybrook Rd, West Bloomfield, MI 48322For Sale
 MLS ID #20261056876, Chris J Gabriel, KW Domain. Realcomp II
 - $399,0004 bd2 ba1.4k sqft14631 Labelle St, Oak Park, MI 48237For SaleMLS ID #20261051765, Avrohom Knopf, KW Domain. Realcomp II
- $299,9904 bd1 ba1.5k sqft23456 Lee Baker Dr, Southfield, MI 48075For SaleMLS ID #20261052078, Ashley Mann, @properties Christie's Int'l R.E. Birmingham. Realcomp II
- $369,9007 bd6 ba3k sqft1631 E Elza Ave, Hazel Park, MI 48030For SaleMLS ID #20261052733, George D Thomas, DOBI Real Estate. Realcomp II
- $384,9004 bd2 ba1.8k sqft414 Aqua Ct, Royal Oak, MI 48073For SaleMLS ID #20261050311, Frank A Mastroianni, Real Estate One-Northville. Realcomp II
- $350,0003 bd2 ba1.6k sqft807 N Vermont Ave, Royal Oak, MI 48067For SaleMLS ID #20261059025, Mark Kent, Berkshire Hathaway HomeServices Kee Realty Bham. Realcomp II
- $385,0003 bd2 ba1.6k sqft4237 Wakefield Rd, Berkley, MI 48072For SaleMLS ID #20261042896, Mary Kay Buckley, RE/MAX Showcase Homes. Realcomp II
- $369,9004 bd2 ba2.6k sqft3980 Spencer Ter, West Bloomfield, MI 48323For SaleMLS ID #20261050776, Richard A Reid, KW Showcase Realty. Realcomp II
- $399,9003 bd3 ba1.8k sqft1408 Mohawk Ave, Royal Oak, MI 48067For SaleMLS ID #20261049847, Fadi Fawzi, EXP Z Real Estate. Realcomp II
- $275,0004 bd2 ba1.5k sqft13575 Mercedes, Redford, MI 48239For SaleMLS ID #20261051997, Laith Alkhafaji, KW Domain. Realcomp II
- $434,9003 bd2 ba2k sqft16996 Elizabeth St, Beverly Hills, MI 48025For SaleMLS ID #20261052363, Jill L Gourand, National Realty Centers, Inc. Realcomp II
- $399,0004 bd2 ba1.1k sqft808 N Edgeworth Ave, Royal Oak, MI 48067For SaleMLS ID #20261052919, Matthew Bazner, Max Broock, REALTORS-Royal Oak. Realcomp II
- $314,9003 bd3 ba2.1k sqft13941 Pearson St, Oak Park, MI 48237For SaleMLS ID #20261046874, Ilir Gjelaj, Remirus. Realcomp II
- $449,9004 bd3 ba2.3k sqft18902 Westmore St, Livonia, MI 48152For SaleMLS ID #20251022321, Andrew Whisler, Community Choice Realty Associates, LLC. Realcomp II
- $425,0004 bd3 ba2.5k sqft4615 Homesite Dr, Orion, MI 48359For SaleMLS ID #20261022203, Thomas Genette, EXP Realty Romeo. Realcomp II
- $385,0003 bd3 ba1.7k sqft41768 Hanford Rd, Canton, MI 48187For SaleMLS ID #20261052673, C Noel Derr, Century 21 Dynamic Realty. Realcomp II
- $399,9993 bd2 ba1.8k sqft24161 Oxford St, Dearborn, MI 48124For SaleMLS ID #20261024247, Ali Abdallah, Got Key'D Realty. Realcomp II
