Welcome to this beautiful 3-bedroom, 2.5-bath brick ranch offering a spacious, modern layout and exceptional living space throughout. The inviting main floor features a stunning fireplace, an open living and dining area, and a gorgeous kitchen with quartz countertops, custom cabinetry, and plenty of space for cooking and entertaining. The oversized main bathroom showcases a double-sink vanity, while the finished basement nearly doubles your living space with a second fireplace, a full bathroom with a walk-in shower, a finished laundry room, and a designer-inspired entertainment lounge highlighted by a custom stone bar with granite countertops, floating shelves, built-in wine storage, and ample space for hosting family and friends. Situated on a desirable corner lot, the fully fenced backyard offers a spacious deck with both stairs and a wheelchair-accessible ramp, creating the perfect setting to relax or entertain. Ideally located just minutes from I-696, downtown Royal Oak, and downtown Ferndale, this home offers a rare combination of style, space, and functionality.
For sale
$324,900
13941 Pearson St, Oak Park, MI 48237
3beds
2,180sqft
Single Family Residence
Built in 1954
7,405 Square Feet Lot
$319,200 Zestimate®
$149/sqft
$-- HOA
What's special
- 14 days |
- 1,148 |
- 118 |
Zillow last checked:
Listing updated:
Listed by:
Ilir Gjelaj 586-505-9343,
Remirus 833-736-4787
Source: Realcomp II,MLS#: 20261046874
Facts & features
Interior
Bedrooms & bathrooms
- Bedrooms: 3
- Bathrooms: 3
- Full bathrooms: 2
- 1/2 bathrooms: 1
Bedroom
- Level: Entry
- Area: 110
- Dimensions: 11 X 10
Bedroom
- Level: Entry
- Area: 140
- Dimensions: 14 X 10
Bedroom
- Level: Entry
- Area: 100
- Dimensions: 10 X 10
Other
- Level: Entry
- Area: 70
- Dimensions: 10 X 7
Other
- Level: Basement
- Area: 88
- Dimensions: 11 X 8
Other
- Level: Entry
- Area: 21
- Dimensions: 7 X 3
Dining room
- Level: Entry
- Area: 70
- Dimensions: 7 X 10
Kitchen
- Level: Entry
- Area: 162
- Dimensions: 18 X 9
Laundry
- Level: Basement
- Area: 171
- Dimensions: 19 X 9
Living room
- Level: Entry
- Area: 192
- Dimensions: 12 X 16
Heating
- Forced Air, Natural Gas
Cooling
- Central Air
Appliances
- Included: Disposal, Exhaust Fan
- Laundry: Electric Dryer Hookup, Laundry Room, Washer Hookup
Features
- Basement: Partially Finished
- Has fireplace: Yes
- Fireplace features: Basement, Electric, Family Room
Interior area
- Total interior livable area: 2,180 sqft
- Finished area above ground: 1,260
- Finished area below ground: 920
Property
Parking
- Parking features: No Garage
Features
- Levels: One
- Stories: 1
- Entry location: GroundLevelwSteps
- Patio & porch: Deck, Porch
- Pool features: None
- Fencing: Fenced
Lot
- Size: 7,405 Square Feet
- Dimensions: 65 x 112.5
Details
- Parcel number: 2531277001
- Special conditions: Corporate Relocation,Short Sale No
Construction
Type & style
- Home type: SingleFamily
- Architectural style: Ranch
- Property subtype: Single Family Residence
Materials
- Brick
- Foundation: Basement, Block
Condition
- New construction: No
- Year built: 1954
Utilities & green energy
- Sewer: Public Sewer
- Water: Public
Community & HOA
Community
- Subdivision: GREEN MANOR
HOA
- Has HOA: No
Location
- Region: Oak Park
Financial & listing details
- Price per square foot: $149/sqft
- Tax assessed value: $28,655
- Annual tax amount: $2,832
- Date on market: 7/9/2026
- Cumulative days on market: 14 days
- Listing agreement: Exclusive Right To Sell
- Listing terms: Cash,Conventional,FHA,Va Loan
- Exclusions: Exclusion(s) Do Not Exist
Estimated market value
$319,200
$303,000 - $335,000
$2,051/mo
Price history
| Date | Event | Price |
|---|---|---|
| 7/9/2026 | Listed for sale | $324,900+91.1%$149/sqft |
Source:  Realcomp II #20261046874 Report a problem Realcomp II #20261046874 Report a problem | ||
| 2/24/2026 | Sold | $170,000-5.5%$78/sqft |
Source:  MichRIC #26000064 Report a problem MichRIC #26000064 Report a problem | ||
| 2/15/2026 | Pending sale | $179,900$83/sqft |
Source: MichRIC #26000064 Report a problem | ||
| 2/4/2026 | Listed for sale | $179,900$83/sqft |
Source: MichRIC #26000064 Report a problem | ||
| 1/14/2026 | Pending sale | $179,900$83/sqft |
Source: MichRIC #26000064 Report a problem | ||
| 1/8/2026 | Contingent | $179,900$83/sqft |
Source: MichRIC #26000064 Report a problem | ||
| 1/1/2026 | Listed for sale | $179,900-10%$83/sqft |
Source: MichRIC #26000064 Report a problem | ||
| 1/1/2026 | Listing removed | $199,900$92/sqft |
Source: Realcomp II #81025041899 Report a problem | ||
| 12/17/2025 | Price change | $199,900-4.8%$92/sqft |
Source: MichRIC #25041899 Report a problem | ||
| 11/7/2025 | Price change | $209,900-4.5%$96/sqft |
Source: MichRIC #25041899 Report a problem | ||
| 10/14/2025 | Price change | $219,900-8.3%$101/sqft |
Source: MichRIC #25041899 Report a problem | ||
| 9/5/2025 | Price change | $239,900-4%$110/sqft |
Source: MichRIC #25041899 Report a problem | ||
| 8/18/2025 | Listed for sale | $249,900$115/sqft |
Source: MichRIC #25041899 Report a problem | ||
Public tax history
Tax history is unavailable.
Monthly payment
Est. payment
Payment breakdown
Explore the cost of this home by adjusting the details. Changes won't be saved.Climate risks
Neighborhood: 48237
Nearby schools
GreatSchools rating
- 2/10Einstein Elementary SchoolGrades: PK-5Distance: 0.2 mi
- 4/10Oak Park Preparatory AcademyGrades: 6-8Distance: 0.7 mi
- 4/10Oak Park High SchoolGrades: 9-12Distance: 0.7 mi
- $209,3002 bd1 ba1.3k sqft21740 Parklawn St, Oak Park, MI 48237Off Market
- $242,8003 bd2 ba1.1k sqft13940 Pearson Ave, Oak Park, MI 48237Off Market
- $225,1003 bd2 ba1k sqft21761 Parklawn St, Oak Park, MI 48237Off Market
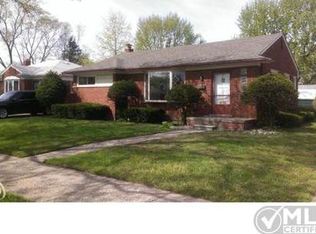
- $215,0003 bd2 ba1.1k sqft13930 Pearson Ave, Oak Park, MI 48237Sold
- $170,0003 bd1 ba1.1k sqft13941 Pearson Ave, Oak Park, MI 48237Sold
- $235,1003 bd1 ba1.4k sqft21751 Parklawn St, Oak Park, MI 48237Off Market
- $196,6003 bd1 ba1.1k sqft13920 Pearson Ave, Oak Park, MI 48237Off Market
- $237,2003 bd1 ba1.4k sqft21730 Parklawn St, Oak Park, MI 48237Off Market
A local agent can set up tours, give advice and negotiate with sellers.
Similar homes
- $325,0005 bd3 ba2.7k sqft24641 Church St, Oak Park, MI 48237For Sale

 MLS ID #20261050757, Mordechai Hatanian, Buyers First Realty. Realcomp II
 - $399,0004 bd2 ba1.4k sqft14631 Labelle St, Oak Park, MI 48237For Sale
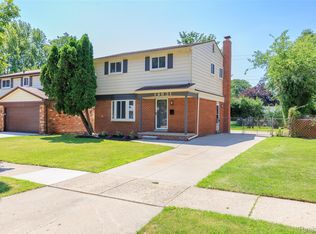 MLS ID #20261051765, Avrohom Knopf, KW Domain. Realcomp II
 - $310,0003 bd2 ba2.8k sqft16729 Glastonbury Rd, Detroit, MI 48219For Sale
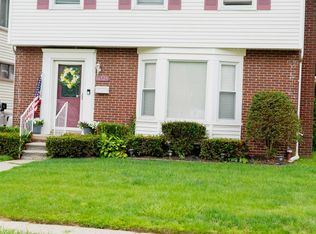 MLS ID #20261048923, George Basta, BE Realty Team. Realcomp II
 - $311,7703 bd1 ba1.1k sqft4056 Robina Ave, Berkley, MI 48072For Sale
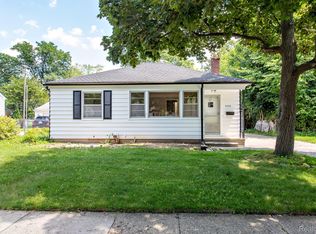 MLS ID #20261052397, Anthony Moreno, Berkley Realty Group LLC. Realcomp II
 - $249,9003 bd2 ba2.1k sqft18964 Monte Vista St, Detroit, MI 48221For SaleMLS ID #20261052758, Anthony Djon, Anthony Djon Luxury Real Estate. Realcomp II
- $350,0004 bd3 ba2.4k sqft28595 San Carlos St, Southfield, MI 48076For SaleMLS ID #20261052437, Melissa Little, Prime + Property. Realcomp II
- $399,9004 bd3 ba2.1k sqft25555 Forestview Dr, Southfield, MI 48033For SaleMLS ID #20261050968, Al Abdallah, EXP Realty Main. Realcomp II
- $299,9003 bd1 ba1.2k sqft543 E Saratoga St, Ferndale, MI 48220For SaleMLS ID #20261052747, Jeff Glover, KW Professionals. Realcomp II
- $299,9003 bd3 ba2k sqft5336 Mansfield Ave, Sterling Heights, MI 48310For SaleMLS ID #20261047068, Revan Hermiz, Golden Key Realty Group LLC. Realcomp II
- $365,0003 bd2 ba1.6k sqft807 N Vermont Ave, Royal Oak, MI 48067For SaleMLS ID #20261053078, Mark Kent, Berkshire Hathaway HomeServices Kee Realty Bham. Realcomp II
- $319,9003 bd2 ba2.5k sqft26705 Rouge River Dr, Dearborn Heights, MI 48127For SaleMLS ID #20261052091, Mujtaba Sanad, Keller Williams Legacy. Realcomp II
- $350,0004 bd3 ba2.6k sqft18674 Gainsborough Rd, Detroit, MI 48223For SaleMLS ID #20261039299, Anya Chamberlain, Golden Key Realty Group LLC. Realcomp II
- $379,9002 bd2 ba2k sqft3812 Terrybrook Rd, West Bloomfield, MI 48322For SaleMLS ID #20261056876, Chris J Gabriel, KW Domain. Realcomp II
- $399,9003 bd3 ba1.8k sqft1408 Mohawk Ave, Royal Oak, MI 48067For SaleMLS ID #20261049847, Fadi Fawzi, EXP Z Real Estate. Realcomp II
- $309,0003 bd2 ba1.6k sqft428 Bauman Ave, Clawson, MI 48017For SaleMLS ID #20261050334, Frank A Mastroianni, Real Estate One-Northville. Realcomp II
- $259,9993 bd2 ba2.4k sqft18961 Pennington Dr, Detroit, MI 48221For SaleMLS ID #20261050627, Michael M Phillips, Keller Williams Legacy. Realcomp II
- $329,9003 bd2 ba1.7k sqft39392 Owendale Dr, Sterling Heights, MI 48310For SaleMLS ID #20261052352, Lina Yousif, National Realty Centers, Inc. Realcomp II
- $329,8003 bd2 ba2.6k sqft32514 Gainsborough Dr, Warren, MI 48088For SaleMLS ID #20261046285, Aiven Qoda, Platinum Home Realty. Realcomp II
- $385,0003 bd2 ba1.6k sqft4237 Wakefield Rd, Berkley, MI 48072For SaleMLS ID #20261042896, Mary Kay Buckley, RE/MAX Showcase Homes. Realcomp II
- $275,0004 bd3 ba2.1k sqft17369 Wisconsin St, Detroit, MI 48221For SaleMLS ID #20261037868, Keshia L Carr, EXP Realty Main. Realcomp II
