Welcome to this beautiful all-brick ranch located in the highly sought-after and secluded community of Golfview Manor in Dearborn Heights, adjacent to Warren Valley Golf Course. This well-maintained home features 3 bedrooms and 2 full baths, including a beautifully updated first-floor bath with granite countertops. Enjoy a spacious family room with a gas fireplace, a kitchen with dining area, and generously sized bedrooms throughout. The finished basement offers additional living space, a second gas fireplace, and a full bath. Outside, you’ll find a nice backyard and a 2-car garage. A wonderful opportunity to own a beautiful home in a prime location!
For sale
$319,900
26705 Rouge River Dr, Dearborn Heights, MI 48127
3beds
2,555sqft
Single Family Residence
Built in 1957
7,840 Square Feet Lot
$316,100 Zestimate®
$125/sqft
$-- HOA
What's special
- 1 day
- 236
- 7
Zillow last checked:
Listing updated:
Listed by:
Mujtaba Sanad 313-442-2311,
Keller Williams Legacy 313-752-0000
Source: Realcomp II,MLS#: 20261068818
Facts & features
Interior
Bedrooms & bathrooms
- Bedrooms: 3
- Bathrooms: 2
- Full bathrooms: 2
Bedroom
- Level: Entry
- Area: 100
- Dimensions: 10 X 10
Bedroom
- Level: Entry
- Area: 140
- Dimensions: 10 X 14
Bedroom
- Level: Entry
- Area: 100
- Dimensions: 10 X 10
Other
- Level: Entry
- Area: 42
- Dimensions: 6 X 7
Other
- Level: Basement
- Area: 49
- Dimensions: 7 X 7
Dining room
- Level: Entry
- Area: 110
- Dimensions: 10 X 11
Family room
- Level: Entry
- Area: 140
- Dimensions: 10 X 14
Kitchen
- Level: Entry
- Area: 90
- Dimensions: 9 X 10
Living room
- Level: Entry
- Area: 208
- Dimensions: 13 X 16
Heating
- Forced Air, Natural Gas
Features
- Basement: Finished
- Has fireplace: No
Interior area
- Total interior livable area: 2,555 sqft
- Finished area above ground: 1,555
- Finished area below ground: 1,000
Property
Parking
- Total spaces: 2
- Parking features: Two Car Garage, Detached
- Garage spaces: 2
Features
- Levels: One
- Stories: 1
- Entry location: GroundLevel
- Pool features: None
Lot
- Size: 7,840 Square Feet
- Dimensions: 60.3 x 131.17
Details
- Parcel number: 33009020237000
- Special conditions: Short Sale No,Standard
Construction
Type & style
- Home type: SingleFamily
- Architectural style: Ranch
- Property subtype: Single Family Residence
Materials
- Brick
- Foundation: Basement, Poured
Condition
- New construction: No
- Year built: 1957
- Major remodel year: 2025
Utilities & green energy
- Sewer: Public Sewer
- Water: Public
Community & HOA
Community
- Subdivision: GOLF VIEW MANOR SUB 2
HOA
- Has HOA: No
Location
- Region: Dearborn Heights
Financial & listing details
- Price per square foot: $125/sqft
- Tax assessed value: $134,000
- Annual tax amount: $5,760
- Date on market: 8/28/2026
- Cumulative days on market: 1 day
- Listing agreement: Exclusive Right To Sell
- Listing terms: Cash,Conventional,FHA,Va Loan
Estimated market value
$316,100
$300,000 - $332,000
$2,088/mo
Price history
| Date | Event | Price |
|---|---|---|
| 8/28/2026 | Listed for sale | $319,900$125/sqft |
Source:  Realcomp II #20261068818 Report a problem Realcomp II #20261068818 Report a problem | ||
| 8/27/2026 | Listing removed | $319,900$125/sqft |
Source: Realcomp II #20261052091 Report a problem | ||
| 7/23/2026 | Pending sale | $319,900$125/sqft |
Source: Realcomp II #20261052091 Report a problem | ||
| 7/8/2026 | Listed for sale | $319,900$125/sqft |
Source: Realcomp II #20261052091 Report a problem | ||
| 6/18/2026 | Listing removed | $319,900$125/sqft |
Source: Realcomp II #20261036680 Report a problem | ||
| 5/20/2026 | Listed for sale | $319,900-5.9%$125/sqft |
Source: Realcomp II #20261036680 Report a problem | ||
| 5/14/2026 | Listing removed | $339,900$133/sqft |
Source: Realcomp II #20261025355 Report a problem | ||
| 4/17/2026 | Listed for sale | $339,900+16%$133/sqft |
Source: Realcomp II #20261025355 Report a problem | ||
| 5/7/2024 | Sold | $293,000-7%$115/sqft |
Source: Realcomp II #20240013412 Report a problem | ||
| 4/18/2024 | Pending sale | $314,999$123/sqft |
Source: Realcomp II #20240013412 Report a problem | ||
| 4/8/2024 | Price change | $314,999+5%$123/sqft |
Source: Realcomp II #20240013412 Report a problem | ||
| 3/20/2024 | Price change | $299,900-6.3%$117/sqft |
Source: Realcomp II #20240013412 Report a problem | ||
| 3/6/2024 | Price change | $319,900+12.3%$125/sqft |
Source: Realcomp II #20240013412 Report a problem | ||
| 2/18/2024 | Pending sale | $284,900$112/sqft |
Source: Realcomp II #20240008777 Report a problem | ||
| 2/15/2024 | Listed for sale | $284,900$112/sqft |
Source: Realcomp II #20240008777 Report a problem | ||
Public tax history
| Year | Property taxes | Tax assessment |
|---|---|---|
| 2025 | -- | $118,900 +15.4% |
| 2024 | -- | $103,000 +10.4% |
| 2023 | -- | $93,300 +9% |
| 2022 | -- | $85,600 +6.6% |
| 2021 | -- | $80,300 |
| 2020 | $2,610 +3.3% | $80,300 +6.1% |
| 2019 | $2,527 | $75,700 +8.3% |
| 2018 | $2,527 | $69,900 +4.5% |
| 2017 | -- | $66,900 +13.8% |
| 2016 | $2,153 | $58,800 +7.1% |
| 2015 | $2,153 -54.2% | $54,900 +11.8% |
| 2013 | $4,700 +118.3% | $49,100 -14% |
| 2010 | $2,153 | $57,100 -31.6% |
| 2008 | -- | $83,500 -3.1% |
| 2006 | $1,535 -32.7% | $86,200 +4.5% |
| 2005 | $2,281 +5.4% | $82,500 +4.2% |
| 2003 | $2,163 | $79,200 +62.1% |
| 2001 | -- | $48,859 +3.2% |
| 2000 | $1,722 | $47,344 |
Find assessor info on the county website
Monthly payment
Est. payment
Payment breakdown
Explore the cost of this home by adjusting the details. Changes won't be saved.Climate risks
Neighborhood: 48127
- $250,1003 bd1 ba1k sqft26685 Rouge River Dr, Dearborn Heights, MI 48127Off Market
- $290,1003 bd2 ba1.3k sqft26733 Rouge River Dr, Dearborn Heights, MI 48127Off Market
- $239,2002 bd1 ba1k sqft26661 Rouge River Dr, Dearborn Heights, MI 48127Off Market
- $305,0003 bd2 ba2.1k sqft26745 Rouge River Dr, Dearborn Heights, MI 48127Sold
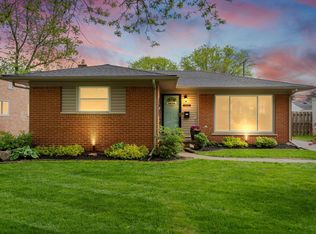
Similar homes
- $329,9003 bd3 ba2.2k sqft27407 Buckingham St, Livonia, MI 48154For Sale

 MLS ID #20261069037, Janet Graham, Howard Hanna Birmingham. Realcomp II
 - $394,7004 bd2 ba1.9k sqft27355 Clairview Dr, Dearborn Heights, MI 48127For Sale
 MLS ID #20261059631, Ali M Beydoun, Got Key'D Realty. Realcomp II
 - $429,9003 bd2 ba2.5k sqft26327 Woodworth Cir, Dearborn Heights, MI 48127For Sale
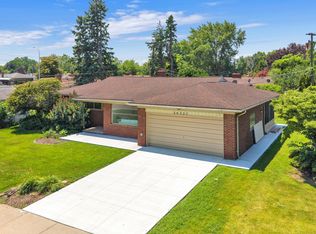 MLS ID #20261062660, Michael M Phillips, Keller Williams Legacy. Realcomp II
 - $324,9003 bd2 ba1.5k sqft15922 Deering St, Livonia, MI 48154For Sale
 MLS ID #20261063267, Pam Hicks, Real Estate One-Northville. Realcomp II
 - $339,0004 bd3 ba2.2k sqft533 N Waverly St, Dearborn, MI 48128For SaleMLS ID #20261064587, Ali Nasser, Keller Williams Legacy. Realcomp II
- $254,9003 bd3 ba2.1k sqft8720 Randy Dr, Westland, MI 48185For SaleMLS ID #20261067248, David Dubay, Golden Key Realty Group LLC. Realcomp II
- $274,5003 bd2 ba1.3k sqft6795 Heyden St, Dearborn Heights, MI 48127For SaleMLS ID #20261044944, Hayder Mora, Got Key'D Realty. Realcomp II
- $245,0004 bd2 ba2.3k sqft20403 Hugh St, Livonia, MI 48152For SaleMLS ID #20261068732, Diane Remer, KW Professionals. Realcomp II
- $219,9003 bd1 ba2.1k sqft6690 Deering St, Garden City, MI 48135For SaleMLS ID #20261066664, Craig Lescoe, National Realty Centers, Inc. Realcomp II
- $439,9994 bd3 ba2.4k sqft9498 Bassett St, Livonia, MI 48150For SaleMLS ID #20261068621, Michael M Phillips, Keller Williams Legacy. Realcomp II
- $415,0003 bd3 ba2.9k sqft11897 Chase Blvd, Livonia, MI 48150For SaleMLS ID #20261067771, Monica Wilks, EXP Realty Main. Realcomp II
- $314,9995 bd3 ba2k sqft4061 Calhoun St, Dearborn, MI 48126For SaleMLS ID #20261063906, Michael M Phillips, Keller Williams Legacy. Realcomp II
- $330,0006 bd3 ba2.3k sqft14075 Merriman Rd, Livonia, MI 48154For SaleMLS ID #20261056496, Lori Goldman, Berkshire Hathaway HomeServices Kee Realty Bham. Realcomp II
- $189,9993 bd2 ba2.7k sqft25126 W Chicago St, Redford, MI 48239For SaleMLS ID #20261063832, Lashawn Peterson, EXP Realty Main. Realcomp II
- $273,5003 bd2 ba1.5k sqft28459 Rosslyn Ave, Garden City, MI 48135For SaleMLS ID #20261063730, Scott Fader, Joseph Walter Realty, LLC. Realcomp II
- $299,9003 bd2 ba1.9k sqft5918 N Lafayette St, Dearborn Heights, MI 48127For SaleMLS ID #20261042273, Zeinab Bazzi, EXP Realty Main. Realcomp II
- $265,0004 bd2 ba2.7k sqft14844 Inkster Rd, Redford, MI 48239For SaleMLS ID #20261057034, Michael M Phillips, Keller Williams Legacy. Realcomp II
- $369,9004 bd3 ba2.3k sqft23640 Oak Glen Dr, Southfield, MI 48033For SaleMLS ID #20261063438, Nekia Sullen, KW Domain. Realcomp II
- $339,9004 bd3 ba2.4k sqft28595 San Carlos St, Southfield, MI 48076For SaleMLS ID #20261063762, Melissa Little, Prime + Property. Realcomp II
- $329,9003 bd2 ba2.6k sqft22672 Woodcreek Dr, Brownstown, MI 48134For SaleMLS ID #20261062535, Barbara Andrew, Real Estate One-Plymouth. Realcomp II
