Skip main navigation
Sold
  • $305,000

    26745 Rouge River Dr, Dearborn Heights, MI 48127

    3beds
    2,120sqft
    Single Family Residence
    Built in 1957
    5,662.8 Square Feet Lot
    $324,200 Zestimate®
    $144/sqft
    $2,217 Estimated rent

    Home value

    $324,200

    $308,000 - $340,000

    $2,217/mo

    Zestimate® history
    Loading
    Loading...

    Owner options

    List your home for rent

    $2,217/mo

    Rent Zestimate®

    Find your next renter with Zillow Rental Manager. Plus, with online applications, you can quickly screen prospective tenants – for free.

    Learn more

    $2,217/mo

    Rent Zestimate®

    Refinance and save

    $2,093/mo

    Est. payment

    Refinancing to a lower rate could help reduce your monthly payments and save thousands over the life of the loan.

    See today's rates

    $2,093/mo

    Est. payment

    Explore your selling options

    Work with a Zillow partner agent

    Leverage their expertise and Zillow's premium Showcase listings to get your home seen by more buyers.

    Get started

    List with your own agent

    Get your home in front of millions of buyers by listing it on Zillow.

    Learn how to do it

    Sell it yourself

    Take full control of how buyers see your home on Zillow by listing For Sale by Owner (FSBO).

    List your home

    What's special

    Versatile spacePrivacy fencesBiking trailsBig - ticket itemsLush landscapingSolid oak cabinets
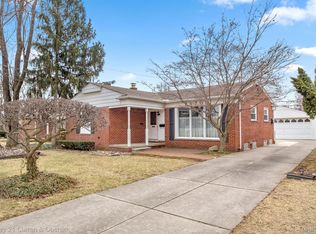
    Welcome home to this immaculate all Brick Ranch home in the highly sought after, secluded community of Golfview Manor in Dearborn Heights! Adjacent to Warren Valley Golf Course, and bordered by the picturesque Hines Drive, outdoor enthusiasts will revel in the proximity to some of lower Michigan's finest hiking and biking trails as well as a plethora of exciting parks. Step into this meticulously maintained 3-bedroom residence, where recently refinished hardwood floors greet you with warmth and elegance. The kitchen boasts granite countertops on solid oak cabinets, marrying style with functionality for your culinary adventures. This home truly provides peace of mind for those first-time buyers or experienced homeowners tired of maintenance issues, as many of the big-ticket items have been updated including the Roof, Furnace, A/C, and Electrical! Descend into the fully finished basement, a versatile space divided into multiple rooms ideal for entertaining, recreation, storage, and utility needs. There's no shortage of storage space and security with the matching brick-faced detached garage. Experience the changing seasons with breathtaking views nearby as well as the privacy of your own backyard surrounded by privacy fences and lush landscaping, creating an idyllic setting for gatherings with loved ones or moments of quiet reflection.

    Zillow last checked:

    Listing updated:

    Listed by:

    Michael West 313-402-0465,

    KW Advantage

    Bought with:

    Mariam Khalaf

    Source: MichRIC,MLS#: 24023627MLS Logo

    Facts & features

    Interior

    Bedrooms & bathrooms
    • Bedrooms: 3
    • Bathrooms: 2
    • Full bathrooms: 2
    • Main level bedrooms: 3
    Primary bedroom
    • Description: Hard Wood
    • Level: Main
    • Area: 144.92
    • Dimensions: 14.25 x 10.17
    Bedroom 2
    • Description: Hard Wood
    • Level: Main
    • Area: 117.18
    • Dimensions: 10.90 x 10.75
    Bedroom 3
    • Description: Hard Wood
    • Level: Main
    • Area: 110.85
    • Dimensions: 10.90 x 10.17
    Bathroom 1
    • Description: Tile
    • Level: Main
    • Area: 46.58
    • Dimensions: 6.75 x 6.90
    Bathroom 2
    • Description: vinyl
    • Level: Basement
    • Area: 63.56
    • Dimensions: 6.25 x 10.17
    Dining room
    • Description: Hard Wood
    • Level: Main
    • Area: 80.34
    • Dimensions: 7.90 x 10.17
    Kitchen
    • Description: Hard Wood
    • Level: Main
    • Area: 100.68
    • Dimensions: 9.90 x 10.17
    Living room
    • Description: Hard Wood
    • Level: Main
    • Area: 258.19
    • Dimensions: 20.25 x 12.75
    Other
    • Description: Carpet. sitting Room
    • Level: Basement
    • Area: 269.27
    • Dimensions: 17.75 x 15.17
    Other
    • Description: Linoleum tile. Storage Room
    • Level: Basement
    • Area: 144.92
    • Dimensions: 14.25 x 10.17
    Recreation
    • Description: Linoleum tile
    • Level: Basement
    • Area: 406.62
    • Dimensions: 20.25 x 20.08
    Utility room
    • Description: Linoleum tile
    • Level: Basement
    • Area: 214.42
    • Dimensions: 17.75 x 12.08
    Heating
    • Forced Air
    Cooling
    • Central Air
    Appliances
    • Included: Dishwasher, Disposal, Dryer, Microwave, Range, Refrigerator, Washer
    • Laundry: Gas Dryer Hookup, In Basement, Laundry Room, Washer Hookup
    Features
    • Ceiling Fan(s)
    • Flooring: Tile, Wood
    • Windows: Insulated Windows
    • Basement: Full
    • Has fireplace: No
    Interior area
    • Total structure area: 1,060
    • Total interior livable area: 2,120 sqft
    • Finished area below ground: 1,060

    Property

    Parking
    • Total spaces: 1
    • Parking features: Detached
    • Garage spaces: 1
    Features
    • Stories: 1
    Lot
    • Size: 5,662 sqft
    • Dimensions: 52 x 112.5
    • Features: Golf Community, Shrubs/Hedges
    Details
    • Parcel number: 33009020239002
    • Zoning description: residential

    Construction

    Type & style
    • Home type: SingleFamily
    • Architectural style: Ranch
    • Property subtype: Single Family Residence
    Materials
    • Brick, Vinyl Siding
    • Roof: Asphalt,Shingle
    Condition
    • New construction: No
    • Year built: 1957

    Utilities & green energy

    • Sewer: Public Sewer
    • Water: Public
    • Utilities for property: Natural Gas Connected, Cable Connected

    Community & neighborhood

    Community
    • Community features: Golf
    Location
    • Region: Dearborn Heights

    Other

    Other facts
    • Listing terms: Cash,FHA,VA Loan,MSHDA,Conventional
    • Road surface type: Paved

    Price history

    DateEventPrice
    5/28/2024Sold$305,000+13%$144/sqft
    Source: MichRIC #24023627 Report a problem
    5/18/2024Pending sale$269,900$127/sqft
    Source: MichRIC #24023627 Report a problem
    5/16/2024Listed for sale$269,900+134.7%$127/sqft
    Source: MichRIC #24023627 Report a problem
    5/15/2019Sold$115,000$54/sqft
    Source: Public Record Report a problem

    Public tax history

    YearProperty taxesTax assessment
    2025-- $95,900 +15.8%
    2024-- $82,800 +10.7%
    2023-- $74,800 +9.2%
    2022-- $68,500 +7%
    2021-- $64,000
    2020$1,996 +3.3%$64,000 +11.1%
    2019$1,932 $57,600 +7.5%
    2018$1,932 $53,600 +3.7%
    2017-- $51,700 +14.1%
    2016$1,652 $45,300 +7.3%
    2015$1,652 -54%$42,200 +13.7%
    2013$3,594 +117.6%$37,100 -15.3%
    2010$1,652 $43,800 -36.2%
    2008-- $68,600 -2.7%
    2006$1,353 -32.7%$70,500 +2.5%
    2005$2,011 +5.4%$68,800 +3.9%
    2003$1,907 $66,200 +41%
    2001-- $46,945 +3.2%
    2000$1,655 $45,490

    Find assessor info on the county website

    Neighborhood: 48127

    Nearby schools

    GreatSchools rating
    Get a cash offer in 3 minutes
    Find out how much your home could sell for in as little as 3 minutes with a no-obligation cash offer.
    Estimated market value
    $324,200
    Get a cash offer in 3 minutes
    Find out how much your home could sell for in as little as 3 minutes with a no-obligation cash offer.
    Estimated market value
    $324,200