** Open House ** Saturday/ Sunday 06/20 -- 06/21 From 12:00-3:00pm Welcome to this beautifully updated brick ranch located in the heart of Warren. This fully remodeled home features 3 spacious bedrooms and 1.1 bathrooms, with modern updates throughout, including renovated bathrooms and refreshed living spaces. Offering approximately 1,453 square feet, the home also includes a large, full basement—providing ample storage or the potential for additional living space. Brand new carpeting adds comfort and a fresh feel throughout the interior. This property is ideal for first-time homebuyers or anyone looking to move into a turnkey home. Situated in a quiet, desirable neighborhood, it boasts a generous backyard complete with a built-in playground and an above-ground pool, both properly permitted by the city—perfect for entertaining or family enjoyment. All appliances are included, making this home truly move-in ready
For sale
$329,800
32514 Gainsborough Dr, Warren, MI 48088
3beds
2,658sqft
:
Get pre-qualified$2,574/mo
Single Family Residence
Built in 1965
7,405 Square Feet Lot
$323,800 Zestimate®
$124/sqft
$-- HOA
What's special
- 45 days |
- 456 |
- 30 |
Zillow last checked:
Listing updated:
Listed by:
Aiven Qoda 248-444-1454,
Platinum Home Realty 248-444-1454,
Mark Jarbo 248-444-1454,
Platinum Home Realty
Source: Realcomp II,MLS#: 20261046285
Facts & features
Interior
Bedrooms & bathrooms
- Bedrooms: 3
- Bathrooms: 2
- Full bathrooms: 1
- 1/2 bathrooms: 1
Bedroom
- Level: Entry
- Area: 100
- Dimensions: 10 X 10
Bedroom
- Level: Entry
- Area: 143
- Dimensions: 13 X 11
Bedroom
- Level: Entry
- Area: 120
- Dimensions: 12 X 10
Other
- Level: Entry
Other
- Level: Entry
Family room
- Level: Entry
- Area: 231
- Dimensions: 21 X 11
Kitchen
- Level: Entry
- Area: 231
- Dimensions: 21 X 11
Living room
- Level: Entry
- Area: 224
- Dimensions: 16 X 14
Heating
- Forced Air, Natural Gas
Features
- Basement: Partially Finished
- Has fireplace: No
Interior area
- Total interior livable area: 2,658 sqft
- Finished area above ground: 1,453
- Finished area below ground: 1,205
Property
Parking
- Total spaces: 2
- Parking features: Two Car Garage, Attached
- Attached garage spaces: 2
Features
- Levels: One
- Stories: 1
- Entry location: GroundLevelwSteps
- Pool features: Above Ground
Lot
- Size: 7,405 Square Feet
- Dimensions: 61 x 122
Details
- Parcel number: 1302206005
- Special conditions: Short Sale No,Standard
Construction
Type & style
- Home type: SingleFamily
- Architectural style: Ranch
- Property subtype: Single Family Residence
Materials
- Brick
- Foundation: Basement, Poured
Condition
- New construction: No
- Year built: 1965
- Major remodel year: 2026
Utilities & green energy
- Sewer: Public Sewer, Sewer At Street
- Water: Public
Community & HOA
Community
- Subdivision: PRESCOTT PARK SUB
HOA
- Has HOA: No
Location
- Region: Warren
Financial & listing details
- Price per square foot: $124/sqft
- Tax assessed value: $97,770
- Annual tax amount: $6,671
- Date on market: 6/20/2026
- Cumulative days on market: 92 days
- Listing agreement: Exclusive Right To Sell
- Listing terms: Cash,Conventional,FHA,Va Loan
Estimated market value
$323,800
$308,000 - $340,000
$2,212/mo
Price history
| Date | Event | Price |
|---|---|---|
| 6/20/2026 | Listed for sale | $329,800+0.2%$124/sqft |
Source:  Realcomp II #20261046285 Report a problem Realcomp II #20261046285 Report a problem | ||
| 6/2/2026 | Listing removed | $329,100$124/sqft |
Source: Realcomp II #20261025859 Report a problem | ||
| 5/16/2026 | Price change | $329,100+0%$124/sqft |
Source: Realcomp II #20261025859 Report a problem | ||
| 5/3/2026 | Price change | $329,000-3.2%$124/sqft |
Source: Realcomp II #20261025859 Report a problem | ||
| 4/24/2026 | Price change | $339,8000%$128/sqft |
Source: Realcomp II #20261025859 Report a problem | ||
| 4/18/2026 | Listed for sale | $339,900+68.3%$128/sqft |
Source: Realcomp II #20261025859 Report a problem | ||
| 4/7/2022 | Listing removed | -- |
Source: Zillow Rental Network Premium Report a problem | ||
| 3/28/2022 | Listed for rent | $2,000$1/sqft |
Source: Zillow Rental Network Premium #2220021172 Report a problem | ||
| 6/24/2019 | Sold | $202,000+12.2%$76/sqft |
Source:  MiRealSource #31380382 Report a problem MiRealSource #31380382 Report a problem | ||
| 5/23/2019 | Pending sale | $180,000$68/sqft |
Source: Keller Williams Realty Lakeside Market Center #31380382 Report a problem | ||
| 5/17/2019 | Listed for sale | $180,000+16.2%$68/sqft |
Source: Keller Williams Realty Lakeside #31380382 Report a problem | ||
| 3/20/2008 | Sold | $154,900$58/sqft |
Source: Public Record Report a problem | ||
Public tax history
| Year | Property taxes | Tax assessment |
|---|---|---|
| 2025 | $6,501 +6.1% | $126,340 +7.2% |
| 2024 | $6,127 +5.1% | $117,850 +10.9% |
| 2023 | $5,828 +26.4% | $106,220 +14.6% |
| 2022 | $4,610 +0.6% | $92,680 +5.8% |
| 2021 | $4,582 | $87,610 +6.7% |
| 2020 | $4,582 +58.9% | $82,120 +5.4% |
| 2019 | $2,884 -0.3% | $77,880 +9.5% |
| 2018 | $2,892 | $71,150 +8.9% |
| 2017 | -- | $65,310 |
| 2016 | -- | $65,310 +8.5% |
| 2015 | $5,420 | $60,170 +21.1% |
| 2013 | $5,420 | $49,680 |
| 2010 | -- | -- |
| 2009 | -- | $72,870 -14.2% |
| 2008 | -- | $84,900 -6.1% |
| 2007 | -- | $90,400 +0.9% |
| 2006 | -- | $89,560 +1.3% |
| 2005 | -- | $88,420 +3.4% |
| 2004 | -- | $85,480 +60.4% |
| 2001 | $2,189 +6.9% | $53,300 +3.2% |
| 2000 | $2,048 | $51,650 |
Find assessor info on the county website
Monthly payment
Est. payment
Payment breakdown
Explore the cost of this home by adjusting the details. Changes won't be saved.Climate risks
Neighborhood: 48088
Nearby schools
GreatSchools rating
- 7/10Wilkerson Elementary SchoolGrades: PK-5Distance: 0.8 mi
- 7/10Carter Middle SchoolGrades: 6-8Distance: 0.7 mi
- 6/10Cousino Senior High SchoolGrades: 9-12Distance: 1.5 mi
- $250,2001 bd2 ba1.5k sqft32526 Gainsborough Dr, Warren, MI 48088Off Market
- $286,1003 bd2 ba1.4k sqft32502 Gainsborough Dr, Warren, MI 48088Off Market
- $258,2003 bd1 ba1.4k sqft32538 Gainsborough Dr, Warren, MI 48088Off Market
- $285,0003 bd2 ba1.4k sqft32460 Gainsborough Dr, Warren, MI 48088Sold
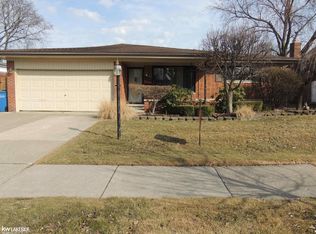
- $246,2001 bd1 ba1.4k sqft32505 Dover Ave, Warren, MI 48088Off Market
- $302,2003 bd2 ba1.5k sqft32602 Whitley Cir, Warren, MI 48088Off Market
- $241,3003 bd1 ba1.1k sqft32463 Dover Ave, Warren, MI 48088Off Market
- $274,7003 bd2 ba1.1k sqft32517 Dover Ave, Warren, MI 48088Off Market
A local agent can set up tours, give advice and negotiate with sellers.
Similar homes
- $329,9004 bd3 ba2.5k sqft29305 Bon Mar Dr, Warren, MI 48088For Sale

 MLS ID #20261051464, Tamim Ahmed, New Era Real Estate LLC. Realcomp II
 - $284,9904 bd3 ba2.3k sqft29143 Dover Ave, Warren, MI 48088For Sale
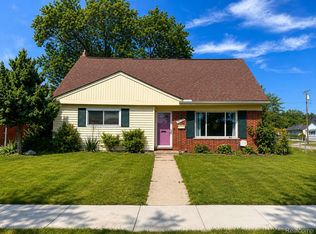 MLS ID #20261050781, Tamim Ahmed, New Era Real Estate LLC. Realcomp II
 - $299,9003 bd3 ba2k sqft5336 Mansfield Ave, Sterling Heights, MI 48310For Sale
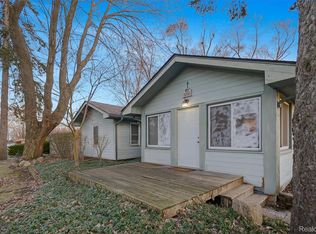 MLS ID #20261047068, Revan Hermiz, Golden Key Realty Group LLC. Realcomp II
 - $320,0004 bd3 ba1.7k sqft33443 Paoletti Dr, Fraser, MI 48026For Sale
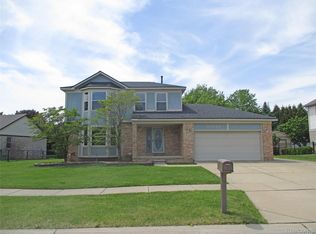 MLS ID #20261051401, Mike Licavoli, Eastern Realty Inc. Realcomp II
 - $299,9003 bd2 ba3k sqft2268 Serra Dr, Sterling Heights, MI 48310For SaleMLS ID #20261050356, Frank A Mastroianni, Real Estate One-Northville. Realcomp II
- $348,0004 bd3 ba1.9k sqft39349 Cadborough Dr, Clinton Township, MI 48038For SaleMLS ID #20261051771, Ereny S Gaied, Century 21 Professionals Troy. Realcomp II
- $335,0003 bd2 ba1.4k sqft39076 Winkler St, Harrison Township, MI 48045For SaleMLS ID #20261050191, Musheer Kakish, Utica Realty LLC. Realcomp II
- $299,9004 bd2 ba1.6k sqft43171 Hartwick Dr, Sterling Heights, MI 48313For SaleMLS ID #20261046033, Tamira Newman, The Agency of Gateway. Realcomp II
- $349,9883 bd2 ba1.7k sqft40014 Eagle Dr, Sterling Heights, MI 48310For SaleMLS ID #20261048852, Sherry Liu, National Realty Centers, Inc. Realcomp II
- $274,9003 bd2 ba1.6k sqft31335 Slumber Ln, Fraser, MI 48026For SaleMLS ID #20261051380, Andrew Hable, H W Realty. Realcomp II
- $309,0003 bd2 ba1.6k sqft428 Bauman Ave, Clawson, MI 48017For SaleMLS ID #20261050334, Frank A Mastroianni, Real Estate One-Northville. Realcomp II
- $374,9003 bd2 ba2.9k sqft16776 Sarno Dr, Macomb, MI 48044For SaleMLS ID #20261052745, Stephanie Alkass, Market Elite Inc. Realcomp II
- $329,9004 bd3 ba2.1k sqft21810 Winchester St, Southfield, MI 48076For SaleMLS ID #20261051655, William Keene, Epique Realty. Realcomp II
- $375,0004 bd2 ba1.8k sqft38327 Sleigh Dr, Sterling Heights, MI 48310For SaleMLS ID #20261056903, Jason Dabish, Max Broock Realtors. Realcomp II
- $230,0003 bd2 ba1.8k sqft11844 Harold St, Warren, MI 48089For SaleMLS ID #20261013689, Anthony Djon, Anthony Djon Luxury Real Estate. Realcomp II
- $250,0003 bd2 ba2.1k sqft30712 Champine St, Saint Clair Shores, MI 48082For SaleMLS ID #20261051484, Linda J Abraham, DOBI Real Estate. Realcomp II
- $318,7003 bd2 ba2.1k sqft2141 Willot Rd, Auburn Hills, MI 48326For SaleMLS ID #20261050373, Kevin A Stewart, Stewart Team R E Partners Inc. Realcomp II
- $317,0003 bd3 ba1.5k sqft26560 Acacia St, Harrison Township, MI 48045For SaleMLS ID #20261050362, Kathy A Phillips, Century 21 Curran & Oberski. Realcomp II
- $314,9003 bd3 ba2.1k sqft13941 Pearson St, Oak Park, MI 48237For SaleMLS ID #20261046874, Ilir Gjelaj, Remirus. Realcomp II
- $214,9993 bd2 ba1.9k sqft26676 Richard Dr, Warren, MI 48089For SaleMLS ID #20261035207, Julieanne DeVooght, Great Lakes Real Estate Agency LLC. Realcomp II
