!!!!!!FUNDAY SUNDAY!!! OPEN HOUSE 7/26/2026!!!!!!
Discover a charming single-family residence at 39076 Winkler ST, Harrison Charter Township, MI. Built in 1957, this attractive bungalow is in great condition, offering a blend of classic appeal and modern comfort. The kitchen is equipped with stainless steel appliances and features a convenient peninsula, ideal for meal preparation and casual dining. The living room provides a warm and inviting atmosphere, centered around a cozy fireplace. One of the property's one bathrooms offers a luxurious experience with a jetted bathtub, while another features both a walk-in shower and a shower with multiple shower heads, ensuring a spa-like retreat. Outside, a private yard provides ample space for relaxation and recreation. Enjoy al fresco meals in the dedicated outdoor dining area or unwind on the covered deck and porch. A dedicated laundry room adds to the home's practicality. This property presents a compelling opportunity for comfortable living in a desirable location.
Pending
Price cut: $40K (9/19)
$275,000
39076 Winkler St, Harrison Township, MI 48045
3beds
1,442sqft
Single Family Residence
Built in 1957
0.36 Acres Lot
$264,300 Zestimate®
$191/sqft
$-- HOA
What's special
- 99 days
- 1,644
- 125
Zillow last checked:
Listing updated:
Listed by:
Musheer Kakish 248-729-7777,
Utica Realty LLC 248-729-7777
Source: Realcomp II,MLS#: 20261050191
Facts & features
Interior
Bedrooms & bathrooms
- Bedrooms: 3
- Bathrooms: 2
- Full bathrooms: 1
- 1/2 bathrooms: 1
Bedroom
- Level: Entry
- Area: 156
- Dimensions: 13 X 12
Bedroom
- Level: Second
- Area: 154
- Dimensions: 14 X 11
Bedroom
- Level: Second
- Area: 216
- Dimensions: 18 X 12
Other
- Level: Second
- Area: 110
- Dimensions: 11 X 10
Other
- Level: Entry
- Area: 110
- Dimensions: 11 X 10
Other
- Level: Entry
- Area: 72
- Dimensions: 9 X 8
Kitchen
- Level: Entry
- Area: 285
- Dimensions: 19 X 15
Laundry
- Level: Entry
- Area: 28
- Dimensions: 7 X 4
Living room
- Level: Entry
- Area: 308
- Dimensions: 22 X 14
Heating
- Electric, Forced Air
Cooling
- Ceiling Fans, Wall Units
Appliances
- Included: Built In Refrigerator, Dishwasher, Dryer, Free Standing Electric Oven, Microwave, Washer
- Laundry: Electric Dryer Hookup, Gas Dryer Hookup, Washer Hookup
Features
- Has basement: No
- Has fireplace: No
Interior area
- Total interior livable area: 1,442 sqft
- Finished area above ground: 1,442
Video & virtual tour
Property
Parking
- Total spaces: 2
- Parking features: Two Car Garage, Detached, Driveway, Oversized, Workshop In Garage
- Garage spaces: 2
Features
- Levels: One And One Half
- Stories: 1.5
- Entry location: GroundLevel
- Patio & porch: Patio, Porch
- Pool features: None
Lot
- Size: 0.36 Acres
- Dimensions: 80 x 198
Details
- Parcel number: 1219226003
- Special conditions: Short Sale No,Standard
Construction
Type & style
- Home type: SingleFamily
- Architectural style: Colonial
- Property subtype: Single Family Residence
Materials
- Aluminum Siding, Vinyl Siding
- Foundation: Crawl Space
- Roof: Asphalt
Condition
- New construction: No
- Year built: 1957
Utilities & green energy
- Electric: Volts 220
- Sewer: Public Sewer
- Water: Public
- Utilities for property: Underground Utilities
Community & HOA
Community
- Subdivision: WINKLERS SUB
HOA
- Has HOA: No
Location
- Region: Harrison Township
Financial & listing details
- Price per square foot: $191/sqft
- Tax assessed value: $75,122
- Annual tax amount: $2,583
- Date on market: 7/9/2026
- Cumulative days on market: 99 days
- Listing agreement: Exclusive Agency
- Listing terms: Cash,Conventional,FHA,Usda Loan,Va Loan
Estimated market value
$264,300
$251,000 - $278,000
$2,181/mo
Price history
| Date | Event | Price |
|---|---|---|
| 10/7/2026 | Pending sale | $275,000$191/sqft |
Source:  Realcomp II #20261050191 Report a problem Realcomp II #20261050191 Report a problem | ||
| 9/19/2026 | Price change | $275,000-12.7%$191/sqft |
Source: Realcomp II #20261050191 Report a problem | ||
| 9/9/2026 | Price change | $315,000-6%$218/sqft |
Source: Realcomp II #20261050191 Report a problem | ||
| 7/10/2026 | Listed for sale | $335,000+24.1%$232/sqft |
Source: Realcomp II #20261050191 Report a problem | ||
| 8/18/2020 | Listing removed | $269,900$187/sqft |
Source: RE/MAX Advisors #50015387 Report a problem | ||
| 6/24/2020 | Listed for sale | $269,900$187/sqft |
Source: RE/MAX Advisors #50015387 Report a problem | ||
Public tax history
| Year | Property taxes | Tax assessment |
|---|---|---|
| 2026 | $2,583 +15.6% | $117,200 +0.7% |
| 2025 | $2,233 -32.8% | $116,400 +9.4% |
| 2024 | $3,324 +6.8% | $106,400 +14% |
| 2023 | $3,112 +55.8% | $93,300 +8.9% |
| 2022 | $1,998 | $85,700 +8.3% |
| 2021 | -- | $79,100 +4.4% |
| 2020 | -- | $75,800 +7.4% |
| 2019 | -- | $70,600 +16.5% |
| 2018 | $1,689 | $60,600 +5.7% |
| 2017 | -- | $57,310 |
| 2016 | -- | $57,310 +10.3% |
| 2015 | -- | $51,960 +9.3% |
| 2012 | $1,503 | $47,540 -12.6% |
| 2010 | -- | $54,380 -9.9% |
| 2009 | -- | $60,350 -11.9% |
| 2008 | -- | $68,500 -1% |
| 2007 | $1,402 | $69,160 +5.7% |
| 2006 | -- | $65,450 -3% |
| 2004 | $1,309 +9.4% | $67,450 +3% |
| 2003 | $1,197 -12.7% | $65,490 +61.3% |
| 2001 | $1,371 +8.9% | $40,590 +3.2% |
| 2000 | $1,259 | $39,330 |
Find assessor info on the county website
Monthly payment
Est. payment
Payment breakdown
Explore the cost of this home by adjusting the details. Changes won't be saved.Climate risks
Neighborhood: 48045
- $417,6003 bd3 ba2.2k sqft39030 Winkler St, Harrison Township, MI 48045Off Market

- $220,4201 bd1 ba1.3k sqft39090 Winkler St, Harrison Township, MI 48045Sold
- $225,1001 bd1 ba1k sqft39065 Winkler St, Harrison Township, MI 48045Off Market
- $278,1003 bd2 ba1k sqft39055 Long St, Harrison Township, MI 48045Off Market
Similar homes
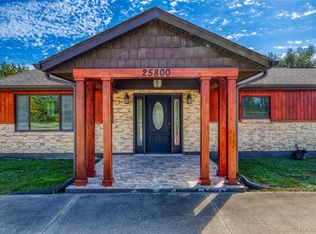
- $299,8003 bd2 ba1.6k sqft25800 N North River Rd, Harrison Township, MI 48045For Sale
 MLS ID #20261080918, Mike Licavoli, Eastern Realty Inc. Realcomp II
 - $279,9993 bd3 ba1.5k sqft26560 Acacia St, Harrison Township, MI 48045For Sale
 MLS ID #20261050362, Kathy A Phillips, Century 21 Curran & Oberski. Realcomp II
 - $200,0003 bd2 ba1.7k sqft23421 Allor St, Saint Clair Shores, MI 48082For Sale
 MLS ID #20261083557, Kyle M Lang, RE/MAX Dream Properties. Realcomp II
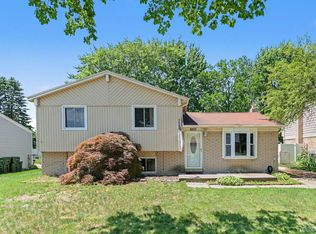
 - $290,0004 bd2 ba1.6k sqft43171 Hartwick Dr, Sterling Heights, MI 48313For Sale
 MLS ID #20261046033, Tamira Newman, The Agency of Gateway. Realcomp II
 - $225,0003 bd2 ba1.2k sqft33065 Garfield Rd, Fraser, MI 48026For SaleMLS ID #20261050562, Valbona Vulaj, Golden Key Realty Group LLC. Realcomp II
- $279,9003 bd2 ba1.3k sqft70484 N Main St, Richmond, MI 48062For SaleMLS ID #20261072261, Michael T Moore, NextHome The Boulevard. Realcomp II
- $295,0003 bd2 ba2k sqft2155 E Eight Mile Rd, Grosse Pointe Woods, MI 48236For SaleMLS ID #20261083567, Leandro Dedndrejaj, KW Domain. Realcomp II
- $189,9002 bd1 ba874 sqft27668 Moran St, Harrison Township, MI 48045For SaleMLS ID #20261071949, Anthony Djon, Anthony Djon Luxury Real Estate. Realcomp II
- $294,0004 bd3 ba1.7k sqft33443 Paoletti Dr, Fraser, MI 48026For SaleMLS ID #20261051401, Mike Licavoli, Eastern Realty Inc. Realcomp II
- $304,9004 bd2 ba1.4k sqft6063 Catalpa Ave, Sterling Heights, MI 48314For SaleMLS ID #20261078998, Jim Knodell, Utica Realty LLC. Realcomp II
- $284,9003 bd2 ba1.9k sqft11076 La Chene Dr, Warren, MI 48093For SaleMLS ID #20261072859, Michael D Allingham, Rock City Management. Realcomp II
- $320,0003 bd2 ba1.3k sqft28720 Bingham Dr, Chesterfield, MI 48047For SaleMLS ID #20261008112, Theresa Herrera, EXP Realty Rochester. Realcomp II
- $317,5003 bd2 ba1.9k sqft42039 Merrimac Cir, Clinton Township, MI 48038For SaleMLS ID #20261053067, Frank J Tarala Jr, Sire Realty Frank Tarala. Realcomp II
- $245,0003 bd2 ba2k sqft22105 Ridgeway St, Saint Clair Shores, MI 48080For SaleMLS ID #20261082363, Quinnon L Martin III, Leboursia Realty Group. Realcomp II
- $286,0003 bd2 ba1.9k sqft1832 Tamm Ave, Rochester Hills, MI 48309For SaleMLS ID #20261070769, Doug J Shaw, RE/MAX First. Realcomp II
- $274,9003 bd1 ba1k sqft2036 Cecil Dr, Troy, MI 48083For SaleMLS ID #20261059553, Holly A Pifer, Oakland Corners Realty LLC. Realcomp II
- $285,0003 bd3 ba1.4k sqft33362 Jefferson Ave, Saint Clair Shores, MI 48082For SaleMLS ID #20261080647, Ryan Morley, Real Estate For A CAUSE. Realcomp II
- $299,5003 bd2 ba2.1k sqft29812 Newport Dr, Warren, MI 48088For Sale
 MLS ID #50222372, Andy Karana, Community Choice Realty Inc.. MiRealSource
 - $220,0003 bd2 ba1.6k sqft20435 Catalano St, Clinton Township, MI 48035For SaleMLS ID #20261072202, Katie A Wright, Keller Williams Premier. Realcomp II
- $219,9003 bd2 ba1.6k sqft31335 Slumber Ln, Fraser, MI 48026For SaleMLS ID #20261051380, Andrew Hable, H W Realty. Realcomp II
