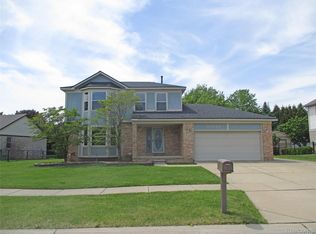
Charming Colonial with Added Privacy, Outdoor Living & Lake St. Clair Access! ON 2 FULL LOTS!!!!
Welcome to this beautiful home nestled on a beautiful, tree-lined lot with the added benefit of an adjoining vacant parcel, already fenced in. Exceptional privacy / exciting possibilities for future expansion. Warmth and character found throughout the home. and it all starts with welcoming paver walkway leading to the front entrance.
The bright and comfortable family room features a cozy fireplace and flows naturally into the dining area, creating an ideal space for entertaining and everyday living. A doorwall leads directly to the newer deck, making it easy to enjoy morning coffee, summer gatherings, or peaceful evenings surrounded by mature trees and nature. and your own firepit.
The freshly painted kitchen offers a clean, bright, move-in-ready canvas with plenty of opportunity to make the space your own. The roomy primary suite provides a private retreat with a full bath and 2 generous closets.
Practical features include an attached two-car garage, abundant pull-down attic storage, and a heated laundry room for year-round convenience.
Outdoor enthusiasts will love the location! A paved trail runs past the front of the home and provides an easy 2.5-mile walk, run, or bike ride to Metropark Beach, making it simple to enjoy the beauty of Lake St. Clair. The property is also conveniently located just minutes from Lake St. Clair, south of Selfridge Air National Guard Base, and close to Keenan Marina, Bason Cove, Harbor Cove North Marina, and Freedom Boat Club. Easy access to I-94 makes commuting and exploring the surrounding area a breeze.
This property offers a wonderful combination of classic Colonial charm, comfortable living spaces, outdoor recreation, convenient amenities, and the rare advantage of an adjoining parcel for added privacy and potential.
BATVAI. Sale includes vacant parcel #1219379006, which must be included in the Offer.
For sale
Price cut: $20K (9/28)
$279,999
26560 Acacia St, Harrison Township, MI 48045
3beds
1,536sqft
Single Family Residence
Built in 1982
9,583 Square Feet Lot
$279,300 Zestimate®
$182/sqft
$-- HOA
What's special
- 107 days
- 2,041
- 256
Zillow last checked:
Listing updated:
Listed by:
Kathy A Phillips 248-264-1700,
Century 21 Curran & Oberski 248-264-1700
Source: Realcomp II,MLS#: 20261050362
Facts & features
Interior
Bedrooms & bathrooms
- Bedrooms: 3
- Bathrooms: 3
- Full bathrooms: 2
- 1/2 bathrooms: 1
Primary bedroom
- Level: Second
- Area: 216
- Dimensions: 18 X 12
Bedroom
- Level: Second
- Area: 144
- Dimensions: 12 X 12
Bedroom
- Level: Second
- Area: 90
- Dimensions: 10 X 9
Primary bathroom
- Level: Second
- Area: 30
- Dimensions: 6 X 5
Other
- Level: Second
- Area: 35
- Dimensions: 7 X 5
Other
- Level: Entry
- Area: 20
- Dimensions: 5 X 4
Dining room
- Level: Entry
- Area: 117
- Dimensions: 13 X 9
Kitchen
- Level: Entry
- Area: 144
- Dimensions: 12 X 12
Laundry
- Level: Entry
- Area: 50
- Dimensions: 10 X 5
Living room
- Level: Entry
- Area: 276
- Dimensions: 23 X 12
Heating
- Baseboard, Natural Gas
Cooling
- Window Units
Appliances
- Included: Dishwasher, Disposal, Dryer, Free Standing Electric Oven, Free Standing Refrigerator
- Laundry: Laundry Room
Features
- Has basement: No
- Has fireplace: Yes
- Fireplace features: Family Room
Interior area
- Total interior livable area: 1,536 sqft
- Finished area above ground: 1,536
Video & virtual tour
Property
Parking
- Total spaces: 2
- Parking features: Two Car Garage, Attached, Driveway, Electricityin Garage, Side Entrance
- Attached garage spaces: 2
Features
- Levels: Two
- Stories: 2
- Entry location: GroundLevelwSteps
- Patio & porch: Breezeway, Deck, Porch
- Exterior features: Barbecue, Gutter Guard System
- Pool features: None
Lot
- Size: 9,583 Square Feet
- Dimensions: 104 x 93
Details
- Parcel number: 1219379005
- Special conditions: Short Sale No,Standard
Construction
Type & style
- Home type: SingleFamily
- Architectural style: Colonial
- Property subtype: Single Family Residence
Materials
- Vinyl Siding
- Foundation: Crawl Space
- Roof: Asphalt
Condition
- New construction: No
- Year built: 1982
Utilities & green energy
- Electric: Circuit Breakers
- Sewer: Public Sewer
- Water: Waterat Street
Community & HOA
Community
- Subdivision: LAKESHORE GARDENS SUB
HOA
- Has HOA: No
Location
- Region: Harrison Township
Financial & listing details
- Price per square foot: $182/sqft
- Tax assessed value: $85,554
- Annual tax amount: $2,942
- Date on market: 7/2/2026
- Cumulative days on market: 107 days
- Listing agreement: Exclusive Right To Sell
- Listing terms: Cash,Conventional,FHA,Va Loan
Estimated market value
$279,300
$265,000 - $293,000
$2,553/mo
Price history
| Date | Event | Price |
|---|---|---|
| 9/28/2026 | Price change | $279,999-6.7%$182/sqft |
Source:  Realcomp II #20261050362 Report a problem Realcomp II #20261050362 Report a problem | ||
| 8/27/2026 | Price change | $299,999-3.2%$195/sqft |
Source: Realcomp II #20261050362 Report a problem | ||
| 8/17/2026 | Price change | $310,000-2.2%$202/sqft |
Source: Realcomp II #20261050362 Report a problem | ||
| 7/27/2026 | Price change | $317,000-2.5%$206/sqft |
Source: Realcomp II #20261050362 Report a problem | ||
| 7/18/2026 | Price change | $325,000-3%$212/sqft |
Source: Realcomp II #20261050362 Report a problem | ||
| 7/2/2026 | Listed for sale | $335,000+123.5%$218/sqft |
Source: Realcomp II #20261050362 Report a problem | ||
| 12/17/2015 | Sold | $149,900$98/sqft |
Source:  MiRealSource #31258448 Report a problem MiRealSource #31258448 Report a problem | ||
| 10/17/2015 | Pending sale | $149,900$98/sqft |
Source: Real Estate Network Cauley & Co #31258448 Report a problem | ||
| 9/11/2015 | Price change | $149,900-6.3%$98/sqft |
Source: Real Estate Network Cauley & Co #31258448 Report a problem | ||
| 8/22/2015 | Price change | $159,900-5.9%$104/sqft |
Source: Real Estate Network Cauley & Co #31258448 Report a problem | ||
| 6/19/2015 | Listed for sale | $169,900$111/sqft |
Source: Real Estate Network Cauley & Co #31248875 Report a problem | ||
Public tax history
| Year | Property taxes | Tax assessment |
|---|---|---|
| 2026 | $2,941 +2.9% | $120,800 +7.3% |
| 2025 | $2,860 +5% | $112,600 +2.1% |
| 2024 | $2,723 +5.3% | $110,300 +6.9% |
| 2023 | $2,587 +4.1% | $103,200 +4.1% |
| 2022 | $2,486 | $99,100 +16.6% |
| 2021 | -- | $85,000 -1% |
| 2020 | -- | $85,900 -2.4% |
| 2019 | -- | $88,000 +14.1% |
| 2018 | $2,246 | $77,100 +15.3% |
| 2017 | -- | $66,850 |
| 2016 | -- | $66,850 +8.9% |
| 2015 | -- | $61,390 +20.3% |
| 2012 | $1,876 | $51,030 -19.3% |
| 2010 | -- | $63,230 |
Find assessor info on the county website
Monthly payment
Est. payment
Payment breakdown
Explore the cost of this home by adjusting the details. Changes won't be saved.Climate risks
Neighborhood: 48045
- $44,000-- bd-- ba-- sqft26560 Acacia St, Harrison township, MI 48045Off Market
- $206,4001 bd1 ba1k sqft26549 Lanse Creuse St, Harrison Township, MI 48045Off Market
- $295,0001 bd2 ba1.9k sqft26526 Lanse Creuse St, Harrison Township, MI 48045Off Market
- $395,0001 bd2 ba2.6k sqft26510 Lanse Creuse St, Harrison Township, MI 48045Off Market
Similar homes
- $299,5005 bd2 ba1.8k sqft41637 Cimarron St, Clinton Township, MI 48038For Sale

 MLS ID #20261083367, Michele Patycola, Real Estate One-Troy. Realcomp II
 - $289,0003 bd2 ba2.2k sqft36424 Clifford Dr, Sterling Heights, MI 48312For Sale
 MLS ID #20261080721, Stacy Miletti, Real Estate One-Troy. Realcomp II
 - $294,0004 bd3 ba1.7k sqft33443 Paoletti Dr, Fraser, MI 48026For Sale
 MLS ID #20261051401, Mike Licavoli, Eastern Realty Inc. Realcomp II
 - $384,9003 bd2 ba1.9k sqft29682 Old North River Rd, Harrison Township, MI 48045For Sale
 MLS ID #20261042962, Steven Edward, @properties Christie's Int'l RE Grosse Pointe. Realcomp II
 - $295,0003 bd2 ba2k sqft2155 E Eight Mile Rd, Grosse Pointe Woods, MI 48236For SaleMLS ID #20261083567, Leandro Dedndrejaj, KW Domain. Realcomp II
- $290,0004 bd2 ba1.6k sqft43171 Hartwick Dr, Sterling Heights, MI 48313For SaleMLS ID #20261046033, Tamira Newman, The Agency of Gateway. Realcomp II
- $320,0003 bd2 ba1.3k sqft28720 Bingham Dr, Chesterfield, MI 48047For SaleMLS ID #20261008112, Theresa Herrera, EXP Realty Rochester. Realcomp II
- $289,9993 bd2 ba2.1k sqft12156 Corvair Dr, Sterling Heights, MI 48312For SaleMLS ID #20261076063, Edyta A Raganiewicz, Century 21 Curran & Oberski. Realcomp II
- $225,0003 bd2 ba1.2k sqft33065 Garfield Rd, Fraser, MI 48026For SaleMLS ID #20261050562, Valbona Vulaj, Golden Key Realty Group LLC. Realcomp II
- $245,0003 bd2 ba2k sqft22105 Ridgeway St, Saint Clair Shores, MI 48080For SaleMLS ID #20261082363, Quinnon L Martin III, Leboursia Realty Group. Realcomp II
- $279,9003 bd2 ba1.3k sqft70484 N Main St, Richmond, MI 48062For SaleMLS ID #20261072261, Michael T Moore, NextHome The Boulevard. Realcomp II
- $274,9003 bd1 ba1k sqft2036 Cecil Dr, Troy, MI 48083For SaleMLS ID #20261059553, Holly A Pifer, Oakland Corners Realty LLC. Realcomp II
- $259,9003 bd2 ba1.2k sqft22228 Bon Heur St, Saint Clair Shores, MI 48081For SaleMLS ID #20261068055, Charles N Tamou, Top Agent Realty. Realcomp II
- $259,5773 bd3 ba2.1k sqft30640 Lorraine Ave, Warren, MI 48093For SaleMLS ID #20261080943, Scott Zemens, RE/MAX First. Realcomp II
- $250,0003 bd2 ba1.4k sqft2410 E Lincoln Ave, Royal Oak, MI 48067For SaleMLS ID #20261083324, Jim Shaffer, Good Company. Realcomp II
- $272,0003 bd3 ba2.2k sqft5153 Busch Ave, Warren, MI 48091For SaleMLS ID #20261080779, Sherry L Pyszczynski, Keller Williams Paint Creek. Realcomp II
- $234,9003 bd2 ba1.1k sqft32215 Solon St, Roseville, MI 48066For Sale
 MLS ID #50219804, Anthony R Raffin, RE/MAX First. MiRealSource
 - $406,0003 bd2 ba2.1k sqft20001 S Riverhill Dr, Clinton Township, MI 48036For SaleMLS ID #20261078589, Jennifer Arnold, Real Estate One-Clinton Twp. Realcomp II
- $219,9003 bd2 ba1.6k sqft31335 Slumber Ln, Fraser, MI 48026For SaleMLS ID #20261051380, Andrew Hable, H W Realty. Realcomp II
- $230,0003 bd2 ba2.1k sqft30712 Champine St, Saint Clair Shores, MI 48082For SaleMLS ID #20261066696, Linda J Abraham, DOBI Real Estate. Realcomp II
