PRICE IMPROVEMENT! This well-maintained brick ranch offers an excellent opportunity for those seeking mid-century modern style. Designed and cared for by the original owner, this home features 3 bedrooms, 1.5 bathrooms, and a finished basement. Upon entry, the bright living room seamlessly transitions to the dining area, accentuated by a natural fireplace. Fresh paint and well-preserved hardwood floors provide a welcoming atmosphere throughout. The eat-in kitchen adjoins a comfortable family room with custom wood built-ins and grants direct access to a private backyard—ideal for gatherings or quiet retreat. The spacious basement has been updated with new carpet and includes an additional fireplace and a generous laundry room. Located in the desirable St. Clair Shores neighborhood near Champine Park, Blossom Heath Park & Pier, Lake St. Clair Metro Park and the Nautical Mile. This home combines timeless appeal with convenient amenities and thoughtful updates. It’s ready to serve as a cherished home for years to come. Taxes are currently NON-HOMESTEAD. This beautiful home is back on the market after the buyer got cold feet before the inspection—don’t miss your chance to make it yours.
For sale
$230,000
30712 Champine St, Saint Clair Shores, MI 48082
3beds
2,199sqft
Single Family Residence
Built in 1958
6,098 Square Feet Lot
$227,200 Zestimate®
$105/sqft
$-- HOA
What's special
- 1 day |
- 267 |
- 19 |
Zillow last checked:
Listing updated:
Listed by:
Linda J Abraham 248-885-0610,
DOBI Real Estate 248-385-3350
Source: Realcomp II,MLS#: 20261066696
Facts & features
Interior
Bedrooms & bathrooms
- Bedrooms: 3
- Bathrooms: 2
- Full bathrooms: 1
- 1/2 bathrooms: 1
Bedroom
- Level: Entry
- Area: 143
- Dimensions: 11 X 13
Bedroom
- Level: Entry
- Area: 144
- Dimensions: 12 X 12
Bedroom
- Level: Entry
- Area: 144
- Dimensions: 12 X 12
Other
- Level: Entry
- Area: 96
- Dimensions: 8 X 12
Other
- Level: Entry
- Area: 21
- Dimensions: 7 X 3
Dining room
- Level: Entry
- Area: 80
- Dimensions: 8 X 10
Family room
- Level: Entry
- Area: 192
- Dimensions: 16 X 12
Flex room
- Level: Basement
- Area: 612
- Dimensions: 36 X 17
Kitchen
- Level: Entry
- Area: 192
- Dimensions: 16 X 12
Laundry
- Level: Basement
- Area: 247
- Dimensions: 19 X 13
Living room
- Level: Entry
- Area: 266
- Dimensions: 19 X 14
Heating
- Forced Air, Natural Gas
Cooling
- Central Air
Appliances
- Included: Dishwasher, Dryer, Free Standing Electric Range, Free Standing Refrigerator, Washer
- Laundry: Laundry Room
Features
- Basement: Finished,Full
- Has fireplace: Yes
- Fireplace features: Basement, Living Room, Wood Burning Stove
Interior area
- Total interior livable area: 2,199 sqft
- Finished area above ground: 1,590
- Finished area below ground: 609
Video & virtual tour
Property
Parking
- Parking features: No Garage
Features
- Levels: One
- Stories: 1
- Entry location: GroundLevelwSteps
- Patio & porch: Covered, Porch
- Exterior features: Lighting
- Pool features: None
Lot
- Size: 6,098 Square Feet
- Dimensions: 60 x 100
Details
- Parcel number: 1410176002
- Special conditions: Short Sale No,Standard
Construction
Type & style
- Home type: SingleFamily
- Architectural style: Ranch
- Property subtype: Single Family Residence
Materials
- Brick
- Foundation: Basement, Block
Condition
- Platted Sub
- New construction: No
- Year built: 1958
Utilities & green energy
- Sewer: Public Sewer
- Water: Public
Community & HOA
Community
- Subdivision: COUCHEZ FARMS SUB
HOA
- Has HOA: No
Location
- Region: Saint Clair Shores
Financial & listing details
- Price per square foot: $105/sqft
- Tax assessed value: $58,312
- Annual tax amount: $7,985
- Date on market: 8/20/2026
- Cumulative days on market: 92 days
- Listing agreement: Exclusive Right To Sell
- Listing terms: Cash,Conventional
Estimated market value
$227,200
$216,000 - $239,000
$2,047/mo
Price history
| Date | Event | Price |
|---|---|---|
| 8/20/2026 | Listed for sale | $230,000-8%$105/sqft |
Source:  Realcomp II #20261066696 Report a problem Realcomp II #20261066696 Report a problem | ||
| 8/10/2026 | Listing removed | $250,000$114/sqft |
Source: Realcomp II #20261051484 Report a problem | ||
| 8/3/2026 | Contingent | $250,000$114/sqft |
Source: Realcomp II #20261051484 Report a problem | ||
| 7/8/2026 | Listed for sale | $250,000-7.1%$114/sqft |
Source: Realcomp II #20261051484 Report a problem | ||
| 7/7/2026 | Listing removed | $269,000$122/sqft |
Source: Realcomp II #20261027072 Report a problem | ||
| 7/1/2026 | Pending sale | $269,000$122/sqft |
Source: Realcomp II #20261027072 Report a problem | ||
| 4/30/2026 | Listed for sale | $269,000$122/sqft |
Source: Realcomp II #20261027072 Report a problem | ||
Public tax history
| Year | Property taxes | Tax assessment |
|---|---|---|
| 2025 | $3,921 +6.2% | $121,700 +0.9% |
| 2024 | $3,692 +5.4% | $120,600 +14.6% |
| 2023 | $3,504 +1.6% | $105,200 +11.8% |
| 2022 | $3,451 -0.1% | $94,100 +8.3% |
| 2021 | $3,455 | $86,900 +8.1% |
| 2020 | $3,455 | $80,400 +19.5% |
| 2019 | -- | $67,300 +8.2% |
| 2018 | $2,288 +10.6% | $62,200 +4.4% |
| 2017 | $2,068 | $59,600 |
| 2016 | $2,068 | $59,600 +12.2% |
| 2015 | $2,068 | $53,100 +16.7% |
| 2013 | -- | $45,500 -4.8% |
| 2012 | -- | $47,800 -5.5% |
| 2011 | -- | $50,600 -13.2% |
| 2010 | -- | $58,300 -17.3% |
| 2009 | -- | $70,500 -77.4% |
| 2008 | -- | $312,500 -2.4% |
| 2007 | -- | $320,300 +0.9% |
| 2006 | -- | $317,400 +2.4% |
| 2005 | -- | $310,000 +285.1% |
| 2004 | -- | $80,500 +28.6% |
| 2001 | $2,097 +2.4% | $62,600 +3% |
| 2000 | $2,049 | $60,752 |
Find assessor info on the county website
Monthly payment
Est. payment
Payment breakdown
Explore the cost of this home by adjusting the details. Changes won't be saved.Climate risks
Neighborhood: 48082
Nearby schools
GreatSchools rating
- 6/10Rodgers Elementary SchoolGrades: PK-5Distance: 1 mi
- 8/10Kennedy Middle SchoolGrades: 6-8Distance: 1.4 mi
- 5/10Lake Shore High SchoolGrades: 9-12Distance: 1.1 mi
- $240,0003 bd1 ba1.2k sqft30708 Champine St, Saint Clair Shores, MI 48082Off Market
- $266,6002 bd2 ba1.4k sqft21112 Violet St, Saint Clair Shores, MI 48082Off Market
- $292,0003 bd2 ba2.4k sqft21200 Violet St, Saint Clair Shores, MI 48082Off Market

- $228,9002 bd2 ba1.7k sqft30704 Champine St, Saint Clair Shores, MI 48082Off Market
- $203,1002 bd1 ba1.1k sqft30713 Champine St, Saint Clair Shores, MI 48082Off Market
- $266,0003 bd1 ba1.2k sqft21201 Evergreen St, Saint Clair Shores, MI 48082Off Market
- $231,6003 bd1 ba1.2k sqft21204 Violet St, Saint Clair Shores, MI 48082Off Market
- $262,5002 bd2 ba2k sqft30709 Champine St, Saint Clair Shores, MI 48082Sold
A local agent can set up tours, give advice and negotiate with sellers.
Similar homes
- $239,9003 bd2 ba2.1k sqft22101 Mauer St, Saint Clair Shores, MI 48080For Sale

 MLS ID #20261050460, Natalie Giglio, Coldwell Banker Professionals-GPF. Realcomp II
 - $234,9003 bd2 ba2k sqft22105 Ridgeway St, Saint Clair Shores, MI 48080For Sale
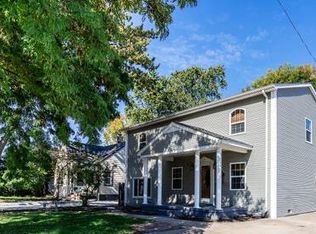 MLS ID #20261002757, Lillian K Song, Michigan Realty Associates. Realcomp II
 - $225,0003 bd2 ba1.2k sqft33065 Garfield Rd, Fraser, MI 48026For Sale
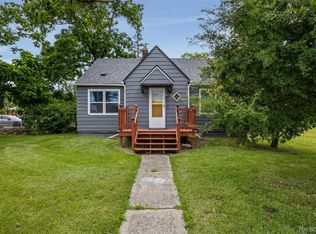 MLS ID #20261050562, Valbona Vulaj, Golden Key Realty Group LLC. Realcomp II
 - $230,0003 bd2 ba1.8k sqft11844 Harold St, Warren, MI 48089For Sale
 MLS ID #20261013689, Anthony Djon, Anthony Djon Luxury Real Estate. Realcomp II
 - $259,9003 bd2 ba1.6k sqft31335 Slumber Ln, Fraser, MI 48026For SaleMLS ID #20261051380, Andrew Hable, H W Realty. Realcomp II
- $249,9003 bd2 ba2.3k sqft11963 Farnum Ave, Warren, MI 48093For Sale
 MLS ID #50216259, Jerome Fennell, Real Estate One Chesterfield. MiRealSource
 - $269,0003 bd2 ba2k sqft24145 Cottrell St, Clinton Township, MI 48035For SaleMLS ID #20261034857, Paul Linville, Berkshire Hathaway HomeServices Kee Realty SCS. Realcomp II
- $195,0003 bd2 ba1.9k sqft27860 Blum St, Roseville, MI 48066For SaleMLS ID #20261049845, Michael Perna, EXP Realty The Perna Team. Realcomp II
- $189,9003 bd1 ba2.1k sqft24985 Mabray Ave, Eastpointe, MI 48021For SaleMLS ID #20261051867, Hassan Scheib, Own It Realty. Realcomp II
- $214,9993 bd2 ba1.9k sqft26676 Richard Dr, Warren, MI 48089For SaleMLS ID #20261035207, Julieanne DeVooght, Great Lakes Real Estate Agency LLC. Realcomp II
- $274,9004 bd3 ba2.3k sqft29143 Dover Ave, Warren, MI 48088For SaleMLS ID #20261050781, Tamim Ahmed, New Era Real Estate LLC. Realcomp II
- $199,9003 bd2 ba1.7k sqft11146 Superior Ave, Warren, MI 48089For SaleMLS ID #20261051399, Audrey C Stefanko, National Realty Centers, Inc. Realcomp II
- $263,0003 bd1 ba1.2k sqft27200 Milton Ave, Warren, MI 48092For SaleMLS ID #20261062070, Ashley Oshinsky, Higher Living Real Estate. Realcomp II
- $279,9005 bd3 ba1.8k sqft2965 Fischer St, Detroit, MI 48214For SaleMLS ID #20261066548, Vicki Ashton Hendrixson, Real Estate One-Southgate. Realcomp II
- $195,0003 bd2 ba1.4k sqft11348 Jonas Ave, Warren, MI 48089For SaleMLS ID #20261051804, Yeasir Chowdhury, Homelink Realty Group. Realcomp II
- $299,9003 bd3 ba2k sqft5336 Mansfield Ave, Sterling Heights, MI 48310For SaleMLS ID #20261047068, Revan Hermiz, Golden Key Realty Group LLC. Realcomp II
- $319,9004 bd3 ba2.5k sqft29305 Bon Mar Dr, Warren, MI 48088For SaleMLS ID #20261051464, Tamim Ahmed, New Era Real Estate LLC. Realcomp II
- $280,0003 bd1 ba1.1k sqft117 N Groesbeck Hwy, Mount Clemens, MI 48043For SaleMLS ID #20261048740, Justin S Ford, EXP Realty Plymouth. Realcomp II
- $259,9003 bd2 ba2k sqft1863 Newporte Ct, Royal Oak, MI 48073For SaleMLS ID #20261065189, Jeff Wood, Signature Sotheby's International Realty Nvl. Realcomp II
- $309,9003 bd2 ba2.6k sqft36759 Wayne Dr, Sterling Heights, MI 48312For SaleMLS ID #20261061057, M N M Tanveer, Wasim International Realty. Realcomp II
