***UNIQUE RESIDENTIAL/COMMERCIAL OPPORTUNITY!*** Why choose between a home and a business when you can have both? This versatile property is zoned for both residential and commercial use, creating endless possibilities for homeowners, entrepreneurs, and investors alike.
Whether you're looking for a comfortable place to call home, a professional office, or a live/work space, this property offers exceptional flexibility. It's an ideal fit for an insurance agency, real estate office, mortgage company, accounting or tax office, attorney's office, consulting business, salon or spa (subject to municipal approval), medical or wellness practice, boutique retail, or many other professional uses.
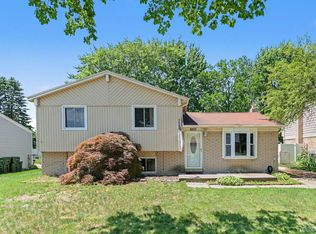
Inside, you'll find a move-in-ready home featuring a spacious kitchen with ample cabinet and counter space, generously sized bedrooms, and inviting living areas designed for everyday comfort. Outside, the large patio provides the perfect setting for entertaining clients, relaxing after work, or enjoying your morning coffee.
Conveniently located in the heart of Mt. Clemens near shopping, restaurants, parks, schools, and major roadways, this property offers outstanding visibility, convenience, and flexibility. Whether you're starting a business, expanding your current operation, investing, or simply looking for a unique property with unlimited potential, this is an opportunity you won't want to miss. Schedule your private showing today!
For sale
$299,900
117 N Groesbeck Hwy, Mount Clemens, MI 48043
3beds
1,188sqft
:
Get pre-qualified$2,343/mo
Single Family Residence
Built in 1959
9,147 Square Feet Lot
$298,000 Zestimate®
$252/sqft
$-- HOA
What's special
- 21 days |
- 215 |
- 1 |
Zillow last checked:
Listing updated:
Listed by:
Justin S Ford 855-477-7355,
EXP Realty Plymouth 855-477-7355,
Joy Ford 855-477-7355,
EXP Realty Plymouth
Source: Realcomp II,MLS#: 20261048740
Facts & features
Interior
Bedrooms & bathrooms
- Bedrooms: 3
- Bathrooms: 1
- Full bathrooms: 1
Primary bedroom
- Level: Entry
- Area: 110
- Dimensions: 11 X 10
Bedroom
- Level: Entry
- Area: 112
- Dimensions: 14 X 8
Bedroom
- Level: Entry
- Area: 110
- Dimensions: 11 X 10
Other
- Level: Entry
- Area: 80
- Dimensions: 8 X 10
Living room
- Level: Entry
- Area: 234
- Dimensions: 18 X 13
Heating
- Forced Air, Natural Gas
Cooling
- Central Air
Features
- Has basement: No
- Has fireplace: No
Interior area
- Total interior livable area: 1,188 sqft
- Finished area above ground: 1,188
Property
Parking
- Total spaces: 2
- Parking features: Two Car Garage, Attached
- Attached garage spaces: 2
Features
- Levels: One
- Stories: 1
- Entry location: GroundLevel
- Patio & porch: Patio
- Pool features: None
Lot
- Size: 9,147 Square Feet
- Dimensions: 99 x 92
Details
- Parcel number: 1110452009
- Special conditions: Short Sale No,Standard
Construction
Type & style
- Home type: SingleFamily
- Architectural style: Ranch
- Property subtype: Single Family Residence
Materials
- Brick
- Foundation: Slab
Condition
- New construction: No
- Year built: 1959
Utilities & green energy
- Electric: Circuit Breakers
- Sewer: Public Sewer
- Water: Public
Community & HOA
Community
- Security: Smoke Detectors
- Subdivision: A/P # 46 MT CLEMENS
HOA
- Has HOA: No
Location
- Region: Mount Clemens
Financial & listing details
- Price per square foot: $252/sqft
- Tax assessed value: $32,931
- Annual tax amount: $2,519
- Date on market: 7/8/2026
- Cumulative days on market: 21 days
- Listing agreement: Exclusive Right To Sell
- Listing terms: Cash,FHA
- Exclusions: Exclusion(s) Do Not Exist
Estimated market value
$298,000
$283,000 - $313,000
$1,596/mo
Price history
| Date | Event | Price |
|---|---|---|
| 7/8/2026 | Listed for sale | $299,900+80.7%$252/sqft |
Source:  Realcomp II #20261048740 Report a problem Realcomp II #20261048740 Report a problem | ||
| 3/3/2023 | Listing removed | -- |
Source: Realcomp II #58050035282 Report a problem | ||
| 9/21/2022 | Price change | $166,000+32.8%$140/sqft |
Source: Owner Report a problem | ||
| 3/3/2021 | Pending sale | $125,000$105/sqft |
Source: KW Platinum #50035282 Report a problem | ||
| 3/3/2021 | Listed for sale | $125,000$105/sqft |
Source: KW Platinum #50035282 Report a problem | ||
| 3/2/2021 | Sold | $125,000$105/sqft |
Source:  MiRealSource #50035282 Report a problem MiRealSource #50035282 Report a problem | ||
| 3/2/2021 | Pending sale | $125,000$105/sqft |
Source: MiRealSource #50035282 Report a problem | ||
| 2/16/2021 | Listing removed | -- |
Source: Zillow Rental Manager Report a problem | ||
| 2/13/2021 | Listed for rent | $1,350$1/sqft |
Source: Zillow Rental Manager Report a problem | ||
| 11/10/2020 | Listing removed | $1,350$1/sqft |
Source: Owner Report a problem | ||
| 10/19/2020 | Listed for rent | $1,350$1/sqft |
Source: Owner Report a problem | ||
Public tax history
| Year | Property taxes | Tax assessment |
|---|---|---|
| 2025 | $2,496 +3.9% | $66,400 +13.9% |
| 2024 | $2,402 +6.5% | $58,300 +5% |
| 2023 | $2,256 +2.4% | $55,500 +5.1% |
| 2022 | $2,203 +2% | $52,800 +17.3% |
| 2021 | $2,160 | $45,000 +26.1% |
| 2020 | $2,160 +3.9% | $35,700 +3.2% |
| 2019 | $2,080 +4% | $34,600 +12.3% |
| 2018 | $2,000 +11.4% | $30,800 +6.7% |
| 2017 | $1,794 | $28,875 |
| 2016 | $1,794 | $28,875 +7% |
| 2015 | $1,794 | $26,980 +11% |
| 2013 | -- | $24,313 -25.7% |
| 2011 | -- | $32,701 -6.3% |
| 2010 | $33 | $34,916 -23.6% |
| 2009 | -- | $45,700 |
| 2008 | -- | $45,700 -3.4% |
| 2003 | $1,895 -4.1% | $47,300 +55.1% |
| 2001 | $1,976 | $30,500 +3% |
| 2000 | -- | $29,600 |
Find assessor info on the county website
Monthly payment
Est. payment
Payment breakdown
Explore the cost of this home by adjusting the details. Changes won't be saved.Climate risks
Neighborhood: 48043
Nearby schools
GreatSchools rating
- 2/10Seminole AcademyGrades: PK-5Distance: 1.5 mi
- 3/10Mount Clemens Junior High SchoolGrades: 6-8Distance: 0.9 mi
- 2/10Mount Clemens High SchoolGrades: 9-12Distance: 1 mi
- $157,900-- bd-- ba-- sqft115 N Groesbeck Hwy, Mount Clemens, MI 48043Off Market
- $---- bd-- ba-- sqft121 N Groesbeck Hwy, Mount Clemens, MI 48043Off Market
- $---- bd-- ba3.6k sqft102 N Groesbeck Hwy, Mount Clemens, MI 48043Off Market

- $---- bd-- ba-- sqft111 N Groesbeck Hwy, Mount Clemens, MI 48043Off Market
- $---- bd-- ba-- sqft127 N Groesbeck Hwy, Mount Clemens, MI 48043Off Market
- $---- bd-- ba-- sqft41601 Ferndale Rd, Clinton Township, MI 48036Off Market
- $---- sqft126 N Groesbeck Hwy, Mount Clemens, MI 48043Off Market
- $170,0002 bd2 ba1.1k sqft41065 Rose Ln, Clinton Township, MI 48036Sold
A local agent can set up tours, give advice and negotiate with sellers.
Similar homes
- $335,0003 bd2 ba1.4k sqft39076 Winkler St, Harrison Township, MI 48045For Sale

 MLS ID #20261050191, Musheer Kakish, Utica Realty LLC. Realcomp II
 - $299,9004 bd2 ba1.6k sqft43171 Hartwick Dr, Sterling Heights, MI 48313For Sale
 MLS ID #20261046033, Tamira Newman, The Agency of Gateway. Realcomp II
 - $317,0003 bd3 ba1.5k sqft26560 Acacia St, Harrison Township, MI 48045For Sale
 MLS ID #20261050362, Kathy A Phillips, Century 21 Curran & Oberski. Realcomp II
 - $325,0003 bd2 ba1.6k sqft27720 Jefferson Ave, Saint Clair Shores, MI 48081For Sale
 MLS ID #20261058500, Marie Dowler, Max Broock, REALTORS®-Birmingham. Realcomp II
 - $274,9003 bd2 ba1.6k sqft31335 Slumber Ln, Fraser, MI 48026For SaleMLS ID #20261051380, Andrew Hable, H W Realty. Realcomp II
- $247,9003 bd1 ba1.5k sqft39751 Sylvia St, Harrison Township, MI 48045For SaleMLS ID #20261048985, Rawaa Alzuhairi, Community Choice Realty Inc. Realcomp II
- $235,0003 bd2 ba1.2k sqft33065 Garfield Rd, Fraser, MI 48026For SaleMLS ID #20261050562, Valbona Vulaj, Golden Key Realty Group LLC. Realcomp II
- $300,0004 bd2 ba1.5k sqft9472 Lakepointe Blvd, Algonac, MI 48001For SaleMLS ID #20261050985, Patricia Langlois, National Realty Centers, Inc. Realcomp II
- $225,0003 bd2 ba1k sqft35313 Weideman St, Clinton Township, MI 48035For SaleMLS ID #20261049871, Sara Schubert, Lakeside Property Store. Realcomp II
- $350,0003 bd2 ba1.6k sqft807 N Vermont Ave, Royal Oak, MI 48067For SaleMLS ID #20261059025, Mark Kent, Berkshire Hathaway HomeServices Kee Realty Bham. Realcomp II
- $375,0002 bd3 ba1.1k sqft8449 Dixie Hwy, Fair Haven, MI 48023For SaleMLS ID #20261058953, Mariah Danley, KW Domain. Realcomp II
- $299,9003 bd1 ba1.2k sqft543 E Saratoga St, Ferndale, MI 48220For SaleMLS ID #20261052747, Jeff Glover, KW Professionals. Realcomp II
- $350,0003 bd3 ba1.7k sqft37881 Sunnybrook St, Harrison Township, MI 48045For SaleMLS ID #20261051995, Adrienne Stewart, Keller Williams Home. Realcomp II
- $287,0003 bd1 ba1k sqft388 Channing St, Ferndale, MI 48220For SaleMLS ID #20261057476, Elizabeth J Young, Signature Sotheby's International Realty Bham. Realcomp II
- $311,7703 bd1 ba1.1k sqft4056 Robina Ave, Berkley, MI 48072For SaleMLS ID #20261052397, Anthony Moreno, Berkley Realty Group LLC. Realcomp II
- $309,0003 bd2 ba1.6k sqft428 Bauman Ave, Clawson, MI 48017For SaleMLS ID #20261050334, Frank A Mastroianni, Real Estate One-Northville. Realcomp II
- $329,9003 bd2 ba1.7k sqft39392 Owendale Dr, Sterling Heights, MI 48310For SaleMLS ID #20261052352, Lina Yousif, National Realty Centers, Inc. Realcomp II
- $349,9883 bd2 ba1.7k sqft40014 Eagle Dr, Sterling Heights, MI 48310For SaleMLS ID #20261048852, Sherry Liu, National Realty Centers, Inc. Realcomp II
- $169,9003 bd1 ba910 sqft23960 Trombley St, Clinton Township, MI 48035For SaleMLS ID #20261042582, Zaid Kassab, EXP Realty Main. Realcomp II
- $364,9003 bd2 ba1.2k sqft53611 County Line Rd, New Baltimore, MI 48047For SaleMLS ID #20261050746, Kathleen Best, Century 21 Professionals. Realcomp II
