The ultimate definition of turn-key and headache-free living! This meticulously remodeled home has been beautifully updated from top to bottom, offering the perfect blend of modern style and everyday functionality. Designed with the modern family in mind, the bright and airy open-concept main floor features stunning new vinyl flooring, fresh paint, modern trim, and recessed lighting throughout. The heart of the home is the gorgeous, fully updated kitchen, boasting new cabinetry, sleek countertops, a stylish backsplash, and brand-new stainless steel appliances. An upstairs bonus room with walk in closet. It could be as extra bedroom or office room perfect for people working remotely or even a guest room! NEW roof just has been installed, mechanicals, plumbing, electrical, vinyl siding, and windows, along with a fully waterproofed crawl space just has been done! A spacious rear patio. An expansive, fully fenced backyard perfect for summer BBQs, kids playing, and entertaining. Plus, there's ample room to store your big toys (boats, trailers, or work trucks) alongside a handy storage shed for tools. From the plush new carpet to the beautifully tiled, brand-new bathroom, new shower door, absolutely everything has been done for you. Don't miss the chance to start your next chapter in a home that feels brand new! Welcome home to a truly rare find! If you are a first-time homebuyer or a growing family looking for a completely stress-free move, this meticulously remodeled open-concept gem is the one you’ve been waiting for.
For sale
Price cut: $900 (10/8)
$164,000
23960 Trombley St, Clinton Township, MI 48035
2beds
910sqft
Single Family Residence
Built in 1949
8,712 Square Feet Lot
$161,800 Zestimate®
$180/sqft
$-- HOA
What's special
- 18 days
- 692
- 60
Likely to sell faster than
Zillow last checked:
Listing updated:
Listed by:
Zaid Kassab 248-346-1194,
EXP Realty Main 888-501-7085
Source: Realcomp II,MLS#: 20261077174
Facts & features
Interior
Bedrooms & bathrooms
- Bedrooms: 2
- Bathrooms: 1
- Full bathrooms: 1
Bedroom
- Level: Entry
- Area: 100
- Dimensions: 10 X 10
Bedroom
- Level: Entry
- Area: 110
- Dimensions: 11 X 10
Other
- Level: Entry
- Area: 30
- Dimensions: 6 X 5
Bonus room
- Level: Second
- Area: 121
- Dimensions: 11 X 11
Kitchen
- Level: Entry
- Area: 108
- Dimensions: 12 X 9
Library
- Level: Second
- Area: 165
- Dimensions: 15 X 11
Living room
- Level: Entry
- Area: 154
- Dimensions: 14 X 11
Heating
- Forced Air, Natural Gas
Cooling
- Central Air
Appliances
- Included: Dishwasher, Free Standing Electric Range, Free Standing Refrigerator, Microwave, Stainless Steel Appliances
Features
- Has basement: No
- Has fireplace: No
Interior area
- Total interior livable area: 910 sqft
- Finished area above ground: 910
Property
Parking
- Parking features: No Garage
Features
- Levels: One And One Half
- Stories: 1.5
- Entry location: GroundLevelwSteps
- Patio & porch: Patio, Porch
- Pool features: None
Lot
- Size: 8,712 Square Feet
- Dimensions: 50 x 173
Details
- Parcel number: 1135276015
- Special conditions: Short Sale No,Standard
Construction
Type & style
- Home type: SingleFamily
- Architectural style: Bungalow
- Property subtype: Single Family Residence
Materials
- Vinyl Siding
- Foundation: Crawl Space
- Roof: Asphalt
Condition
- New construction: No
- Year built: 1949
- Major remodel year: 2026
Utilities & green energy
- Sewer: Public Sewer
- Water: Public
Community & HOA
Community
- Security: Smoke Detectors
HOA
- Has HOA: No
Location
- Region: Clinton Township
Financial & listing details
- Price per square foot: $180/sqft
- Tax assessed value: $65,900
- Annual tax amount: $3,809
- Date on market: 9/23/2026
- Cumulative days on market: 101 days
- Listing agreement: Exclusive Right To Sell
- Listing terms: Cash,Conventional,FHA,Va Loan,Warranty Deed
Estimated market value
$161,800
$154,000 - $170,000
$1,263/mo
Price history
| Date | Event | Price |
|---|---|---|
| 10/8/2026 | Price change | $164,000-0.5%$180/sqft |
Source:  Realcomp II #20261077174 Report a problem Realcomp II #20261077174 Report a problem | ||
| 10/5/2026 | Price change | $164,900-2.9%$181/sqft |
Source: Realcomp II #20261077174 Report a problem | ||
| 9/23/2026 | Listed for sale | $169,900$187/sqft |
Source: Realcomp II #20261077174 Report a problem | ||
| 9/10/2026 | Listing removed | $169,900$187/sqft |
Source: eXp Realty #20261061265 Report a problem | ||
| 8/21/2026 | Listed for sale | $169,900$187/sqft |
Source: eXp Realty #20261061265 Report a problem | ||
| 8/17/2026 | Pending sale | $169,900$187/sqft |
Source: Realcomp II #20261061265 Report a problem | ||
| 8/6/2026 | Listed for sale | $169,900$187/sqft |
Source: Realcomp II #20261061265 Report a problem | ||
| 8/2/2026 | Listing removed | $169,900$187/sqft |
Source: eXp Realty #20261042582 Report a problem | ||
| 7/7/2026 | Price change | $169,900-5.6%$187/sqft |
Source: eXp Realty #20261042582 Report a problem | ||
| 6/13/2026 | Listed for sale | $179,900-5.3%$198/sqft |
Source: Realcomp II #20261042582 Report a problem | ||
| 5/16/2026 | Listing removed | $190,000$209/sqft |
Source: eXp Realty #20251053955 Report a problem | ||
| 4/10/2026 | Pending sale | $190,000$209/sqft |
Source: Realcomp II #20251053955 Report a problem | ||
| 4/2/2026 | Price change | $190,000-2.3%$209/sqft |
Source: Realcomp II #20251053955 Report a problem | ||
| 1/22/2026 | Price change | $194,500-0.8%$214/sqft |
Source: Realcomp II #20251053955 Report a problem | ||
| 1/1/2026 | Price change | $196,000-2%$215/sqft |
Source: Realcomp II #20251053955 Report a problem | ||
| 11/30/2025 | Price change | $199,999-4.8%$220/sqft |
Source: Realcomp II #20251053955 Report a problem | ||
| 11/17/2025 | Listed for sale | $210,000+208.8%$231/sqft |
Source: Realcomp II #20251053955 Report a problem | ||
| 12/23/2024 | Sold | $68,000-24.4%$75/sqft |
Source: Realcomp II #20240090845 Report a problem | ||
| 12/23/2024 | Pending sale | $89,900$99/sqft |
Source: Realcomp II #20240090845 Report a problem | ||
| 12/13/2024 | Listed for sale | $89,900+499.3%$99/sqft |
Source: Realcomp II #20240090845 Report a problem | ||
| 7/10/2013 | Sold | $15,000-16.7%$16/sqft |
Source: Public Record Report a problem | ||
| 3/3/2009 | Sold | $18,000-56%$20/sqft |
Source:  MiRealSource #133735 Report a problem MiRealSource #133735 Report a problem | ||
| 7/8/2008 | Sold | $40,900-51.9%$45/sqft |
Source: Public Record Report a problem | ||
| 9/12/2000 | Sold | $85,000$93/sqft |
Source: Public Record Report a problem | ||
Public tax history
| Year | Property taxes | Tax assessment |
|---|---|---|
| 2026 | $3,809 +138.1% | $72,100 +9.4% |
| 2025 | $1,599 -0.1% | $65,900 +9.8% |
| 2024 | $1,601 +5.2% | $60,000 +9.5% |
| 2023 | $1,522 +2.8% | $54,800 +18.6% |
| 2022 | $1,480 +0.8% | $46,200 +2.7% |
| 2021 | $1,469 | $45,000 -2% |
| 2020 | $1,469 +6.7% | $45,900 +7.2% |
| 2019 | $1,377 +3% | $42,800 +5.4% |
| 2018 | $1,337 +2.2% | $40,600 +7.7% |
| 2017 | $1,308 | $37,700 |
| 2016 | -- | $37,700 +8.6% |
| 2015 | -- | $34,700 +5.8% |
| 2014 | -- | $32,800 -13% |
| 2011 | -- | $37,700 -7.8% |
| 2010 | -- | $40,900 -13% |
| 2009 | -- | $47,000 -8.2% |
| 2008 | -- | $51,200 -5.2% |
| 2007 | -- | $54,000 +6.1% |
| 2005 | -- | $50,900 +40.2% |
| 2001 | $1,140 +47.8% | $36,300 +51.8% |
| 2000 | $771 | $23,912 |
Find assessor info on the county website
Monthly payment
Est. payment
Payment breakdown
Explore the cost of this home by adjusting the details. Changes won't be saved.Climate risks
Neighborhood: 48035
- $293,7003 bd2 ba-- sqft23940 Trombley St, Clinton Township, MI 48035Off Market
- $266,6003 bd1 ba1.1k sqft23920 Trombley St, Clinton Township, MI 48035Off Market
- $142,700-- bd1 ba-- sqft23950 Trombley St, Clinton Township, MI 48035Off Market
- $192,5003 bd1 ba925 sqft23910 Trombley St, Clinton Township, MI 48035Sold
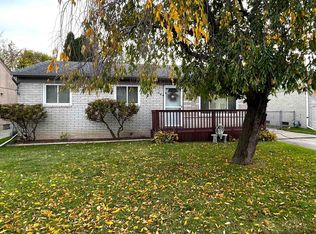
Similar homes
- $189,9993 bd1 ba1.1k sqft22980 Quinn Rd, Clinton Township, MI 48035For Sale
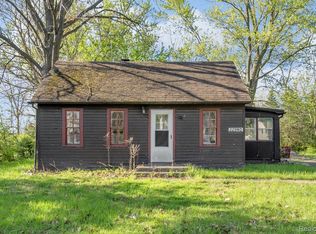
 MLS ID #20261033035, Lakeisha Ross, EXP Realty Main. Realcomp II
 - $170,0003 bd1 ba1.2k sqft19655 Opal St, Clinton Township, MI 48035For Sale
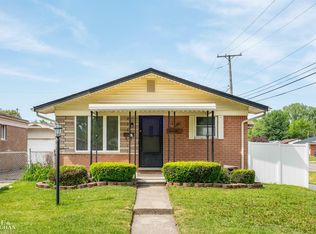
 MLS ID #50220507, Dino Ricci, Sine & Monaghan LLC. MiRealSource
 - $--2 bd1 ba728 sqft26339 Oakland St, Roseville, MI 48066Auction
 Auction.com 2
 - $155,0003 bd2 ba1k sqft20290 Woodmont St, Harper Woods, MI 48225For Sale

 MLS ID #26053555, Jason Mead, eXp Realty, LLC. MichRIC
 - $148,9003 bd1 ba1k sqft22145 Gascony Ave, Eastpointe, MI 48021For SaleMLS ID #20261080962, Mary E Henry, Max Broock, REALTORS®-Bloomfield Hills. Realcomp II
- $159,9003 bd1 ba1.1k sqft26210 Clancy St, Roseville, MI 48066For SaleMLS ID #20261064664, Anthony Djon, Anthony Djon Luxury Real Estate. Realcomp II
- $169,9003 bd1 ba950 sqft20048 Washtenaw St, Harper Woods, MI 48225For SaleMLS ID #20261078556, John Graham, John Graham Realty, LLC. Realcomp II
- $162,9004 bd2 ba1.2k sqft24495 Stewart Ave, Warren, MI 48089For SaleMLS ID #20261063434, Fate Carson IV, Utica Realty LLC. Realcomp II
- $174,0002 bd1 ba936 sqft37191 Dundee St, Sterling Heights, MI 48310For SaleMLS ID #50212550, Carol Latouf, Berkshire Hathaway HomeServices Kee Realty. MiRealSource
- $155,0003 bd2 ba1.1k sqft19977 Cushing St, Detroit, MI 48205For SaleMLS ID #20261074199, Donald McQueen, Real Estate For A CAUSE. Realcomp II
- $154,0003 bd1 ba1.1k sqft15834 Stephens Dr, Eastpointe, MI 48021For SaleMLS ID #20261024974, Adam Willibey, Keller Williams Realty-Great Lakes. Realcomp II
- $182,0003 bd2 ba920 sqft25545 Packard St, Roseville, MI 48066For SaleMLS ID #50216451, James Ray, Select RE Prof - James Ray & Associates. MiRealSource
- $179,9003 bd2 ba1.1k sqft22032 Elizabeth St, Saint Clair Shores, MI 48080For SaleMLS ID #26008134, James Lucas, Vantage Realty Group, LLC. MichRIC
- $145,0003 bd2 ba1.1k sqft11520 Young Ave, Warren, MI 48089For SaleMLS ID #20261007247, Joseph Hammel, Keller Williams Somerset. Realcomp II
- $145,0003 bd1 ba1.1k sqft21763 Dexter Ct, Warren, MI 48089For SaleMLS ID #20261062580, Jeanette C Lucy, IQ Properties LLC. Realcomp II
- $169,7002 bd1 ba696 sqft712 E Lincoln Ave, Madison Heights, MI 48071For SaleMLS ID #20261069637, Chad Jishi, KW Professionals. Realcomp II
- $129,9003 bd1 ba968 sqft20629 Hollywood St, Harper Woods, MI 48225For SaleMLS ID #20261077331, Tiroca Battle, REALTEAM Real Estate. Realcomp II
