Your Dream Lake St. Clair Lifestyle Starts Now! Welcome to your perfectly positioned lakeside retreat on a direct canal leading to the famed waters of Lake St. Clair! Currently a 2-bedroom, 3-bath, two-story home could easily be converted back to a 3-bedroom home. Priced to provide unmatched value, allowing you to personalize the remaining cosmetic finishes after the current owners completed all the heavy and costly lifting: enjoy peace of mind with a newer roof/gutter guards, furnace, central AC, water heater, and replacement windows. Designed for the true water enthusiast, the property features direct canal frontage and an extra-large attached garage with an oversized dooor, a dream setup for boat storage, complemented by a new, extra-wide concrete driveway. Inside, the home offers a spacious main floor with a door wall opening to a large deck and a versatile bedroom/office, while the upper level is highlighted by the potential of 2 full Owner's Suites, including one with a private balcony overlooking the water. This is a rare opportunity to stop searching and start living the lake life, whether as a primary residence, a seasonal escape, or a lucrative rental. Sale subject to probate court approval-Estate Sale.
Pending
$350,000
37881 Sunnybrook St, Harrison Township, MI 48045
3beds
1,768sqft
Single Family Residence
Built in 1985
5,662 Square Feet Lot
$340,400 Zestimate®
$198/sqft
$-- HOA
What's special
- 63 days
- 148
- 0
Likely to sell faster than
Zillow last checked:
Listing updated:
Listed by:
Adrienne Stewart 248-212-3765,
Keller Williams Home 248-626-2100
Source: Realcomp II,MLS#: 20261051995
Facts & features
Interior
Bedrooms & bathrooms
- Bedrooms: 3
- Bathrooms: 3
- Full bathrooms: 3
Primary bedroom
- Level: Second
- Area: 240
- Dimensions: 20 X 12
Bedroom
- Level: Second
- Area: 336
- Dimensions: 21 X 16
Bedroom
- Level: Entry
- Area: 144
- Dimensions: 12 X 12
Primary bathroom
- Level: Second
- Area: 126
- Dimensions: 14 X 9
Other
- Level: Second
- Area: 72
- Dimensions: 9 X 8
Other
- Level: Entry
- Area: 35
- Dimensions: 7 X 5
Dining room
- Level: Entry
- Area: 96
- Dimensions: 12 X 8
Kitchen
- Level: Entry
- Area: 63
- Dimensions: 9 X 7
Laundry
- Level: Entry
- Area: 77
- Dimensions: 11 X 7
Living room
- Level: Entry
- Area: 306
- Dimensions: 18 X 17
Heating
- Forced Air, Natural Gas
Cooling
- Ceiling Fans, Central Air
Appliances
- Included: Dishwasher, Dryer, Free Standing Electric Range, Free Standing Refrigerator, Microwave, Washer
- Laundry: Laundry Room
Features
- Has basement: No
- Has fireplace: No
Interior area
- Total interior livable area: 1,768 sqft
- Finished area above ground: 1,768
Video & virtual tour
Property
Parking
- Total spaces: 2.5
- Parking features: Twoand Half Car Garage, Attached, Direct Access, Driveway, Electricityin Garage, Garage Door Opener, Oversized
- Attached garage spaces: 2.5
Features
- Levels: Two
- Stories: 2
- Entry location: GroundLevelwSteps
- Patio & porch: Deck
- Exterior features: Balcony, Barbecue
- Pool features: None
- Fencing: Back Yard,Fenced
- On waterfront: Yes
- Waterfront features: All Sports Lake, Canal Access, Canal Front, Direct Water Frontage, Lake Privileges, Navigable Water, Private Water Frontage, Seawall, Waterfront
- Body of water: Lake St Clair
Lot
- Size: 5,662 Square Feet
- Dimensions: 40 x 142
Details
- Parcel number: 1220455008
- Special conditions: Short Sale No,Standard
Construction
Type & style
- Home type: SingleFamily
- Architectural style: Colonial
- Property subtype: Single Family Residence
Materials
- Vinyl Siding
- Foundation: Crawl Space
Condition
- New construction: No
- Year built: 1985
Utilities & green energy
- Sewer: Public Sewer
- Water: Public
Community & HOA
Community
- Subdivision: SUNNY BROOK PARK SUB
HOA
- Has HOA: No
Location
- Region: Harrison Township
Financial & listing details
- Price per square foot: $198/sqft
- Tax assessed value: $105,341
- Annual tax amount: $3,521
- Date on market: 7/8/2026
- Cumulative days on market: 360 days
- Listing agreement: Exclusive Right To Sell
- Listing terms: Cash,Conventional
Estimated market value
$340,400
$323,000 - $357,000
$2,590/mo
Price history
| Date | Event | Price |
|---|---|---|
| 8/26/2026 | Pending sale | $350,000$198/sqft |
Source:  Realcomp II #20261051995 Report a problem Realcomp II #20261051995 Report a problem | ||
| 7/8/2026 | Listed for sale | $350,000-5.4%$198/sqft |
Source: Realcomp II #20261051995 Report a problem | ||
| 7/7/2026 | Listing removed | $370,000$209/sqft |
Source: Realcomp II #20251053282 Report a problem | ||
| 5/25/2026 | Price change | $370,000-1.3%$209/sqft |
Source: Realcomp II #20251053282 Report a problem | ||
| 3/24/2026 | Price change | $375,000-1.3%$212/sqft |
Source: Realcomp II #20251053282 Report a problem | ||
| 11/11/2025 | Listed for sale | $380,000-1.3%$215/sqft |
Source: Realcomp II #20251053282 Report a problem | ||
| 11/10/2025 | Listing removed | $385,000$218/sqft |
Source: Realcomp II #20251034357 Report a problem | ||
| 10/3/2025 | Price change | $385,000-2.5%$218/sqft |
Source: Realcomp II #20251034357 Report a problem | ||
| 9/19/2025 | Listed for sale | $395,000$223/sqft |
Source: Realcomp II #20251034357 Report a problem | ||
Public tax history
| Year | Property taxes | Tax assessment |
|---|---|---|
| 2026 | $3,622 +2.9% | $178,600 +3.7% |
| 2025 | $3,521 +5% | $172,200 +4.4% |
| 2024 | $3,353 +5.3% | $164,900 +17.7% |
| 2023 | $3,185 +4.1% | $140,100 +11% |
| 2022 | $3,061 | $126,200 -0.9% |
| 2021 | -- | $127,400 +8.8% |
| 2020 | -- | $117,100 -2.1% |
| 2019 | -- | $119,600 +4.4% |
| 2018 | $2,766 | $114,600 +10.8% |
| 2017 | -- | $103,460 |
| 2016 | -- | $103,460 +17.2% |
| 2015 | -- | $88,260 -0.1% |
| 2012 | $2,517 | $88,330 -7.5% |
| 2010 | -- | $95,480 -4.4% |
| 2009 | -- | $99,890 -9.2% |
| 2008 | -- | $109,980 +1.4% |
| 2007 | $2,347 | $108,460 +4.9% |
| 2006 | -- | $103,430 +1.1% |
| 2004 | $1,410 -29.6% | $102,310 -9.1% |
| 2003 | $2,003 +12% | $112,610 +65.8% |
| 2001 | $1,789 +1.7% | $67,900 +3.2% |
| 2000 | $1,758 | $65,800 |
Find assessor info on the county website
Monthly payment
Est. payment
Payment breakdown
Explore the cost of this home by adjusting the details. Changes won't be saved.Climate risks
Neighborhood: 48045
- $307,3001 bd2 ba1.7k sqft37885 Sunnybrook St, Harrison Township, MI 48045Off Market
- $274,0001 bd2 ba1.6k sqft37877 Sunnybrook St, Harrison Township, MI 48045Off Market
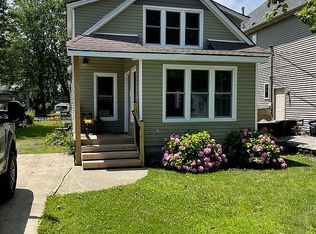
- $351,8003 bd2 ba1.2k sqft37901 Sunnybrook St, Harrison Township, MI 48045Off Market
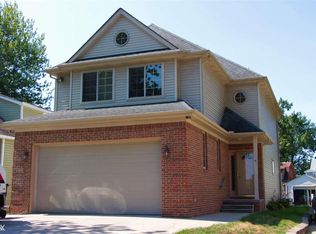
- $425,8003 bd2 ba1.8k sqft37909 Sunnybrook St, Harrison Township, MI 48045Off Market
Similar homes
- $384,9003 bd2 ba1.9k sqft29682 Old North River Rd, Harrison Township, MI 48045For Sale

 MLS ID #20261042962, Steven Edward, @properties Christie's Int'l RE Grosse Pointe. Realcomp II
 - $270,0003 bd2 ba1.4k sqft38276 Hamon St, Harrison Township, MI 48045For Sale
 MLS ID #20261061320, Ian Allen, Brookstone, Realtors LLC. Realcomp II
 - $309,9993 bd2 ba2k sqft24050 Lakewood St, Saint Clair Shores, MI 48082For Sale

 MLS ID #50225246, Tony Dragich, Berkshire Hathaway HomeServices Kee Realty. MiRealSource
 - $330,0003 bd3 ba2.3k sqft27125 Telstar St, Chesterfield, MI 48051For Sale
 MLS ID #20261080625, Ian Allen, Brookstone, Realtors LLC. Realcomp II
 - $315,0005 bd2 ba2.6k sqft21725 Ulrich St, Clinton Township, MI 48036For SaleMLS ID #20261066316, Mathew Belanger, Keller Williams Paint Creek. Realcomp II
- $349,9993 bd2 ba2.3k sqft2383 E Maple Rd, Troy, MI 48083For SaleMLS ID #20261080010, Paru Tolia, Keller Williams Home. Realcomp II
- $406,0003 bd2 ba2.1k sqft20001 S Riverhill Dr, Clinton Township, MI 48036For SaleMLS ID #20261078589, Jennifer Arnold, Real Estate One-Clinton Twp. Realcomp II
- $499,9003 bd3 ba2.2k sqft34338 Jefferson Ave, Harrison Township, MI 48045For SaleMLS ID #20261064220, Kelly K Finley, New Century REALTORS®. Realcomp II
- $350,0003 bd2 ba2.1k sqft2868 Belcher Dr, Sterling Heights, MI 48310For SaleMLS ID #20261059003, Rachael Abraham, Max Broock, REALTORS®-Bloomfield Hills. Realcomp II
- $449,0003 bd2 ba1.6k sqft16185 24 Mile Rd, Macomb, MI 48042For SaleMLS ID #20261079093, Actavia Kattula, Odessa Properties. Realcomp II
- $358,8003 bd3 ba1.5k sqft1457 Cambria Dr, Troy, MI 48085For SaleMLS ID #20261069106, Laura A Bowes, Real Estate One-Rochester. Realcomp II
- $335,0003 bd2 ba1.4k sqft15299 Brandy Ln, Macomb, MI 48044For SaleMLS ID #20261069691, Adam Haffajee, C2C Real Estate Group. Realcomp II
- $350,0003 bd2 ba1.6k sqft2263 Camilla Dr, Troy, MI 48083For SaleMLS ID #20261071972, Amanda Hana, Epique Realty. Realcomp II
- $334,0003 bd2 ba2.1k sqft44819 Duffield Ave, Sterling Heights, MI 48314For SaleMLS ID #20261070288, Timothy A Francisco Jr, Real Estate One-Sterling Heights. Realcomp II
- $375,0003 bd2 ba1.6k sqft2810 Walbridge Rd, Rochester Hills, MI 48307For SaleMLS ID #20261080070, Mo Thweny, Max Broock Realtors. Realcomp II
- $340,0003 bd3 ba1.9k sqft29395 Spoon Ave, Madison Heights, MI 48071For SaleMLS ID #20261081103, Md Chowdhury, Express Home Realty LLC. Realcomp II
- $364,9003 bd1 ba1.3k sqft3373 Auburn Dr, Troy, MI 48083For SaleMLS ID #20261065240, Diane E Losee, Real Estate One-Troy. Realcomp II
- $299,9003 bd2 ba1.4k sqft3053 Belcher Dr, Sterling Heights, MI 48310For SaleMLS ID #20261077263, Charles N Tamou, Top Agent Realty. Realcomp II
- $289,0003 bd2 ba2.2k sqft36424 Clifford Dr, Sterling Heights, MI 48312For SaleMLS ID #20261080721, Stacy Miletti, Real Estate One-Troy. Realcomp II
- $335,0003 bd2 ba1.5k sqft2918 Saratoga Dr, Troy, MI 48083For SaleMLS ID #20261064187, David Nguyen, Keller Williams Paint Creek. Realcomp II
