Welcome to easy waterfront living! This beautifully maintained 3 bedroom, 2.5 bath canal home offers approximately 1,808 sq. ft. of comfortable living space, 40 feet of canal frontage, and a convenient boat slip cut out perfect for enjoying everything the water has to offer. Inside, soaring vaulted ceilings, ceiling fans, and a cozy gas fireplace create a bright and inviting atmosphere. The generous primary suite features a private balcony overlooking the canal, a spacious walkin closet, and an ensuite bathroom with a walk-in shower. A first-floor laundry and convenient half bath add to the functionality of the main level. Step outside and make the most of summer with a new Trex deck, outdoor firepit, and plenty of space to relax, entertain, and enjoy waterfront sunsets. Gather around the fire with friends, launch the boat from your own canal frontage, or simply unwind and take in the peaceful surroundings. A 2 car garage provides ample parking and storage, while the thoughtfully designed layout and low maintenance features make this home easy to enjoy year round. With waterfront access, outdoor living spaces, and comfortable indoor amenities, this home is ready for you to make lasting memories by the water!
For sale
$429,900
37909 Sunnybrook St, Harrison Township, MI 48045
3beds
1,808sqft
Single Family Residence
Built in 2000
5,662 Square Feet Lot
$421,600 Zestimate®
$238/sqft
$-- HOA
What's special
Waterfront sunsetsCozy gas fireplaceComfortable indoor amenitiesOutdoor firepitConvenient boat slipOutdoor living spacesWaterfront access
- 11 days
- 825
- 95
Zillow last checked:
Listing updated:
Listed by:
Claudia Passalacqua 313-350-6504,
Keller Williams Realty Great Lakes 586-541-4000,
Jamie Begin 586-596-7660,
Coldwell Banker Professionals
Source: MiRealSource,MLS#: 50219788 Originating MLS: MiRealSource
Originating MLS: MiRealSourceFacts & features
Interior
Bedrooms & bathrooms
- Bedrooms: 3
- Bathrooms: 3
- Full bathrooms: 2
- 1/2 bathrooms: 1
Bedroom 1
- Features: Carpet
- Level: Second
- Area: 2599
- Dimensions: 23 x 113
Bedroom 2
- Features: Carpet
- Level: Entry
- Area: 150
- Dimensions: 10 x 15
Bedroom 3
- Features: Ceramic
- Level: Entry
- Area: 150
- Dimensions: 10 x 15
Bathroom 1
- Features: Ceramic
- Level: Second
Bathroom 2
- Features: Ceramic
- Level: Second
Dining room
- Features: Ceramic
- Level: Entry
Kitchen
- Level: Entry
Living room
- Features: Wood
- Level: Entry
Heating
- Forced Air, Natural Gas
Cooling
- Central Air
Appliances
- Included: Dishwasher, Range/Oven, Refrigerator, Washer, Gas Water Heater
Features
- Flooring: Ceramic Tile, Carpet, Wood
- Basement: None,Crawl Space
- Number of fireplaces: 1
- Fireplace features: Gas
Interior area
- Total structure area: 1,808
- Total interior livable area: 1,808 sqft
- Finished area above ground: 1,808
- Finished area below ground: 0
Video & virtual tour
Property
Parking
- Total spaces: 2
- Parking features: Attached
- Attached garage spaces: 2
Features
- Levels: Two
- Stories: 2
- On waterfront: Yes
- Waterfront features: Canal Front
- Body of water: Lake St. Clair
- Frontage type: Road
- Frontage length: 40
Lot
- Size: 5,662 Square Feet
- Dimensions: 40 x 142
- Features: Dead End, Subdivision
Details
- Parcel number: 171220455017
- Zoning description: Residential
- Special conditions: Private
Construction
Type & style
- Home type: SingleFamily
- Architectural style: Colonial
- Property subtype: Single Family Residence
Materials
- Brick
Condition
- New construction: No
- Year built: 2000
Utilities & green energy
- Sewer: Public Sanitary
- Water: Public
Community & HOA
Community
- Subdivision: Sunny Brook Park Sub
HOA
- Has HOA: No
Location
- Region: Harrison Township
Financial & listing details
- Price per square foot: $238/sqft
- Tax assessed value: $395,800
- Annual tax amount: $8,378
- Date on market: 8/25/2026
- Cumulative days on market: 12 days
- Listing agreement: Exclusive Right To Sell
- Listing terms: Cash,Conventional,FHA,VA Loan
- Road surface type: Paved
Estimated market value
$421,600
$401,000 - $443,000
$2,456/mo
Price history
| Date | Event | Price |
|---|---|---|
| 8/25/2026 | Listed for sale | $429,900+51.4%$238/sqft |
Source:  MiRealSource #50219788 Report a problem MiRealSource #50219788 Report a problem | ||
| 5/17/2024 | Listing removed | -- |
Source: Zillow Rentals Report a problem | ||
| 4/30/2024 | Price change | $2,700-6.1%$1/sqft |
Source: Zillow Rentals Report a problem | ||
| 4/4/2024 | Price change | $2,875-4.2%$2/sqft |
Source: Zillow Rentals Report a problem | ||
| 3/1/2024 | Listed for rent | $3,000$2/sqft |
Source: Zillow Rentals Report a problem | ||
| 11/28/2017 | Sold | $284,000-2%$157/sqft |
Source: MiRealSource #31327937 Report a problem | ||
| 10/11/2017 | Pending sale | $289,900$160/sqft |
Source: RE/MAX Suburban #31327937 Report a problem | ||
| 9/6/2017 | Price change | $289,900-3.3%$160/sqft |
Source: RE/MAX Suburban #31327937 Report a problem | ||
| 8/10/2017 | Listed for sale | $299,900+119.7%$166/sqft |
Source: RE/MAX Suburban, Inc. #31327937 Report a problem | ||
| 1/28/2011 | Sold | $136,500-28.1%$75/sqft |
Source: MiRealSource #31028449 Report a problem | ||
| 9/11/2010 | Price change | $189,900-2.6%$105/sqft |
Source: REALTY EXECUTIVES UNITED #210071895 Report a problem | ||
| 8/26/2010 | Price change | $194,900-4.9%$108/sqft |
Source: REALTY EXECUTIVES UNITED #210071895 Report a problem | ||
| 7/24/2010 | Price change | $204,900-6.8%$113/sqft |
Source: REALTY EXECUTIVES UNITED #210071895 Report a problem | ||
| 6/20/2010 | Price change | $219,900-15.8%$122/sqft |
Source: foreclosure.com Report a problem | ||
| 6/19/2010 | Listed for sale | -- |
Source: foreclosure.com Report a problem | ||
| 12/22/2009 | Sold | $261,272+2.5%$145/sqft |
Source: Public Record Report a problem | ||
| 9/6/2009 | Price change | $254,900-8.9%$141/sqft |
Source: Keller Williams Realty #30665719 Report a problem | ||
| 11/22/2008 | Listed for sale | $279,900+233.2%$155/sqft |
Source: Keller Williams Realty #30665719 Report a problem | ||
| 2/9/2001 | Sold | $84,000$46/sqft |
Source: Public Record Report a problem | ||
Public tax history
| Year | Property taxes | Tax assessment |
|---|---|---|
| 2025 | $5,328 +5% | $197,900 +8.1% |
| 2024 | $5,073 +5.3% | $183,100 +13% |
| 2023 | $4,820 +4.1% | $162,100 +8.6% |
| 2022 | $4,631 | $149,200 +2% |
| 2021 | -- | $146,300 +6.6% |
| 2020 | -- | $137,300 +0.5% |
| 2019 | -- | $136,600 +6.5% |
| 2018 | $4,185 | $128,300 -0.6% |
| 2017 | -- | $129,090 |
| 2016 | -- | $129,090 +19.4% |
| 2015 | -- | $108,150 +8.5% |
| 2012 | $4,546 | $99,680 -13.9% |
| 2010 | -- | $115,810 +21.1% |
| 2009 | -- | $95,670 -32.7% |
| 2008 | -- | $142,050 -0.8% |
| 2007 | $4,214 | $143,150 +5.6% |
| 2006 | -- | $135,580 +1.4% |
| 2004 | $3,936 -7.2% | $133,690 -14.7% |
| 2003 | $4,240 +190.7% | $156,680 +183% |
| 2001 | $1,459 | $55,360 |
Find assessor info on the county website
Monthly payment
Est. payment
Payment breakdown
Explore the cost of this home by adjusting the details. Changes won't be saved.Climate risks
Neighborhood: 48045
Nearby schools
Schools provided by the listing agent
- High: Lanse Cruse South
- District: L'anse Creuse Public Schools
Source: MiRealSource. This data may not be complete. We recommend contacting the local school district to confirm school assignments for this home.
- $389,5003 bd3 ba1.9k sqft37917 Sunnybrook St, Harrison Township, MI 48045Off Market
- $362,7003 bd2 ba1.2k sqft37901 Sunnybrook St, Harrison Township, MI 48045Off Market
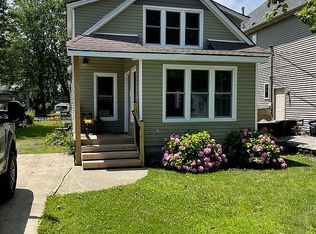
- $262,0002 bd2 ba1.2k sqft37925 Sunnybrook St, Harrison Township, MI 48045Sold
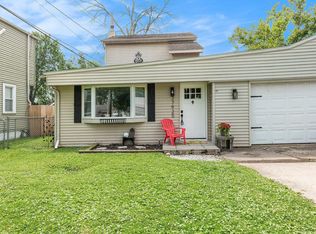
- $321,6001 bd2 ba1.7k sqft37885 Sunnybrook St, Harrison Township, MI 48045Off Market
Similar homes
- $449,0003 bd3 ba2k sqft39328 Rivercrest Ave, Harrison Township, MI 48045For Sale

 MLS ID #50215946, Anthony R Raffin, RE/MAX First. MiRealSource
 - $439,9003 bd3 ba2.2k sqft37782 Jefferson Ave, Harrison Township, MI 48045For Sale

 MLS ID #26041350, Kelli Walinske, @properties Christie's Int'l. MichRIC
 - $419,0004 bd2 ba2k sqft39745 Sylvia St, Harrison Township, MI 48045For Sale
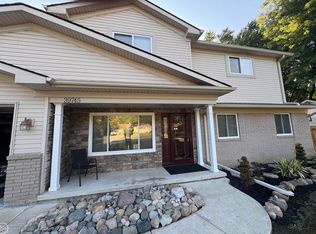 MLS ID #50215753, Sandra Weber, Real Estate One Chesterfield. MiRealSource
 - $415,0003 bd1 ba1.4k sqft27401 S River Rd, Harrison Township, MI 48045For Sale
 MLS ID #50217808, Francesca Krause, RE/MAX Advisors. MiRealSource
 - $539,2253 bd2 ba1.7k sqft37936 Seaway Ct, Harrison Township, MI 48045For SaleMLS ID #50218362, Lynn G Caldwell, Sine & Monaghan LLC. MiRealSource
- $219,0003 bd2 ba1.4k sqft39280 Muffatt St, Harrison Township, MI 48045For Sale
 MLS ID #20261070078, Mindy Casadei, Keller Williams Lakeside. Realcomp II
 - $589,0002 bd2 ba1.3k sqft39734 Cove St, Harrison Township, MI 48045For SaleMLS ID #50220216, Sydney Sheridan, Realty Executives Home Towne Chesterfield. MiRealSource
- $369,0003 bd3 ba1.6k sqft34266 Rhode Island St, Clinton Township, MI 48035For SaleMLS ID #26045363, Ryan Houlihan, Shamrock Acquisitions LLC. MichRIC
- $278,0002 bd2 ba2.3k sqft26595 Hickler Ln, Harrison Township, MI 48045For SaleMLS ID #50202725, James Ray, Select RE Prof - James Ray & Associates. MiRealSource
- $359,0003 bd3 ba2.2k sqft48343 Forbes Dr, Chesterfield, MI 48047For SaleMLS ID #50218450, Roman Torrez, KW Platinum Port Huron. MiRealSource
- $359,9003 bd2 ba1.5k sqft54652 Arrow Wood Ln, New Baltimore, MI 48047For SaleMLS ID #50219542, Susan Harrold, Realty Executives Home Towne Chesterfield. MiRealSource
- $368,5003 bd2 ba2.6k sqft20631 Wedgewood Dr, Grosse Pointe Woods, MI 48236For SaleMLS ID #50220917, Shana Sine Cameron, Sine & Monaghan LLC. MiRealSource
- $429,0003 bd2 ba1.8k sqft22445 Lange St, Saint Clair Shores, MI 48080For SaleMLS ID #50206756, Kimberly Dries, Berkshire Hathaway HomeServices Kee Realty. MiRealSource
- $375,0003 bd2 ba1.4k sqft306 Ridge Rd, Grosse Pointe Farms, MI 48236For SaleMLS ID #50220579, Shana Sine Cameron, Sine & Monaghan LLC. MiRealSource
- $380,0003 bd3 ba2.6k sqft31197 Jaguar Dr, New Baltimore, MI 48047For SaleMLS ID #20261032778, Robert Neely, Keller Williams Legacy. Realcomp II
- $325,0003 bd2 ba2.4k sqft14530 Alma Dr, Sterling Heights, MI 48313For SaleMLS ID #50220809, Cosmin Hosu, Keller Williams Realty Lakeside. MiRealSource
- $429,0003 bd4 ba2.3k sqft7990 Marsh Rd, Cottrellville, MI 48039For SaleMLS ID #50214554, Greg Kunnath, Berkshire Hathaway HomeServices Kee Realty NB. MiRealSource
- $360,0004 bd3 ba1.9k sqft52133 Huntley Ave, New Baltimore, MI 48047For SaleMLS ID #26040713, David Godin, LPT Realty, LLC. MichRIC
- $399,0003 bd2 ba2.4k sqft1930 Lochmoor Blvd, Grosse Pointe Woods, MI 48236For SaleMLS ID #50219949, Megan Prieur, Sine & Monaghan LLC. MiRealSource
- $434,0003 bd2 ba1.7k sqft628 Notre Dame St, Grosse Pointe, MI 48230For SaleMLS ID #50218183, Michael J. Fikany, James R. Fikany Real Estate Co. MiRealSource
