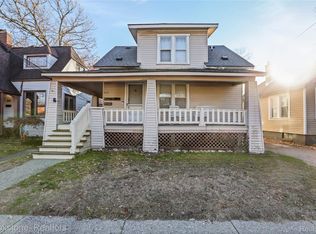
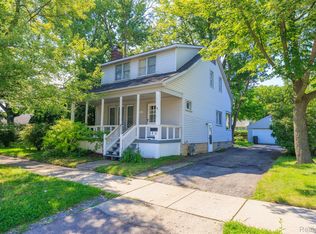
Welcome to this recently renovated 3-bedroom, 1-bathroom Ferndale home offering 1,216 SQFT of comfortable living space. A charming covered front porch creates inviting curb appeal. Inside, the spacious living room features recessed lighting, vinyl plank flooring, and a distinctive beveled ceiling. The updated kitchen offers stainless steel appliances, crisp white cabinetry, and plenty of counter space. Two generously sized bedrooms and a full bathroom complete the main floor, while the upper level features a large third bedroom. The unfinished basement includes a washer and dryer, abundant storage space, and excellent potential for future living space. Additional updates include a newer A/C unit, furnace, fresh paint, and vinyl plank flooring. Outside, enjoy a fully fenced backyard with plenty of room for pets, play, or entertaining. Schedule a showing today! BTVAI
For sale
Price cut: $25K (7/30)
$274,900
543 E Saratoga St, Ferndale, MI 48220
3beds
1,216sqft
:
Get pre-qualified$2,095/mo
Single Family Residence
Built in 1925
3,484 Square Feet Lot
$271,500 Zestimate®
$226/sqft
$-- HOA
What's special
- 22 days |
- 806 |
- 56 |
Zillow last checked:
Listing updated:
Listed by:
Jeff Glover 734-259-1100,
KW Professionals 734-459-4700,
Sean Konja 248-762-9186,
KW Professionals
Source: Realcomp II,MLS#: 20261052747
Facts & features
Interior
Bedrooms & bathrooms
- Bedrooms: 3
- Bathrooms: 1
- Full bathrooms: 1
Bedroom
- Level: Entry
- Area: 110
- Dimensions: 10 X 11
Bedroom
- Level: Entry
- Area: 100
- Dimensions: 10 X 10
Bedroom
- Level: Second
- Area: 270
- Dimensions: 15 X 18
Other
- Level: Entry
- Area: 42
- Dimensions: 6 X 7
Other
- Level: Entry
- Area: 80
- Dimensions: 8 X 10
Dining room
- Level: Entry
- Area: 126
- Dimensions: 9 X 14
Kitchen
- Level: Entry
- Area: 81
- Dimensions: 9 X 9
Living room
- Level: Entry
- Area: 156
- Dimensions: 13 X 12
Heating
- Forced Air, Natural Gas
Cooling
- Central Air
Features
- Basement: Full,Unfinished
- Has fireplace: No
Interior area
- Total interior livable area: 1,216 sqft
- Finished area above ground: 1,216
Property
Parking
- Parking features: Driveway, No Garage, Shared Driveway
Features
- Levels: Two
- Stories: 2
- Entry location: GroundLevelwSteps
- Patio & porch: Covered, Porch
- Pool features: None
- Fencing: Back Yard,Fenced
Lot
- Size: 3,484 Square Feet
- Dimensions: 33 x 109 x 109 x 33
Details
- Additional structures: Sheds
- Parcel number: 2534228021
- Special conditions: Short Sale No,Standard
Construction
Type & style
- Home type: SingleFamily
- Architectural style: Bungalow
- Property subtype: Single Family Residence
Materials
- Vinyl Siding
- Foundation: Basement, Block
Condition
- New construction: No
- Year built: 1925
- Major remodel year: 2026
Utilities & green energy
- Sewer: Public Sewer
- Water: Public
Community & HOA
Community
- Subdivision: THE LITTLE FARMS
HOA
- Has HOA: No
Location
- Region: Ferndale
Financial & listing details
- Price per square foot: $226/sqft
- Tax assessed value: $84,640
- Annual tax amount: $5,924
- Date on market: 7/10/2026
- Cumulative days on market: 22 days
- Listing agreement: Exclusive Right To Sell
- Listing terms: Cash,Conventional,FHA,Va Loan
Estimated market value
$271,500
$258,000 - $285,000
$2,257/mo
Price history
| Date | Event | Price |
|---|---|---|
| 7/30/2026 | Price change | $274,900-8.3%$226/sqft |
Source:  Realcomp II #20261052747 Report a problem Realcomp II #20261052747 Report a problem | ||
| 7/10/2026 | Listed for sale | $299,900+114.2%$247/sqft |
Source: Realcomp II #20261052747 Report a problem | ||
| 8/11/2022 | Sold | $140,000$115/sqft |
Source: Realcomp II #2220030141 Report a problem | ||
| 3/22/2022 | Listing removed | -- |
Source: Realcomp II #2220018636 Report a problem | ||
| 3/18/2022 | Listed for sale | $140,000$115/sqft |
Source: Realcomp II #2220018636 Report a problem | ||
Public tax history
Tax history is unavailable.
Monthly payment
Est. payment
Payment breakdown
Explore the cost of this home by adjusting the details. Changes won't be saved.Climate risks
Neighborhood: 48220
Nearby schools
GreatSchools rating
- 5/10Ferndale Upper ElementaryGrades: K-6Distance: 1.9 mi
- 6/10Ferndale Middle SchoolGrades: 6-8Distance: 1.2 mi
- 7/10Ferndale High SchoolGrades: 9-12Distance: 1.3 mi
- $190,4003 bd1 ba1.2k sqft543 E Saratoga Ave, Ferndale, MI 48220Off Market

- $205,1003 bd1 ba1.1k sqft549 E Saratoga Ave, Ferndale, MI 48220Off Market
- $207,5503 bd1 ba1k sqft535 E Saratoga Ave, Ferndale, MI 48220Sold
- $207,5503 bd1 ba943 sqft535 E Saratoga St, Ferndale, MI 48220Sold

- $249,6003 bd1 ba1k sqft571 E Saratoga St, Ferndale, MI 48220Off Market
- $239,0003 bd1 ba1.1k sqft557 E Saratoga Ave, Ferndale, MI 48220Sold
- $214,5002 bd1 ba871 sqft525 E Saratoga Ave, Ferndale, MI 48220Off Market
- $235,9003 bd2 ba1k sqft561 E Saratoga Ave, Ferndale, MI 48220Off Market
A local agent can set up tours, give advice and negotiate with sellers.
Similar homes
- $275,0003 bd2 ba1.4k sqft437 W Bennett Ave, Ferndale, MI 48220For Sale
 MLS ID #20261036189, David Gittens Jr, Brookstone, Realtors LLC. Realcomp II
 - $349,0004 bd2 ba1.3k sqft556 E Troy Ave, Ferndale, MI 48220For Sale
 MLS ID #20261051931, Avrohom Knopf, KW Domain. Realcomp II
 - $199,9503 bd1 ba822 sqft2147 Almont St, Ferndale, MI 48220For Sale
 MLS ID #20261059099, Joseph Bergin, AXEN Realty LLC. Realcomp II
 - $219,0002 bd1 ba780 sqft988 E Troy Ave, Ferndale, MI 48220For Sale
 MLS ID #20261052253, Peter Obee, @properties Christie's Int'l R.E. Birmingham. Realcomp II
 - $220,0004 bd2 ba1.6k sqft440 Jewell St, Ferndale, MI 48220For SaleMLS ID #20261051653, Anne V Deleo, Lenox Realty & Management. Realcomp II
- $225,0003 bd2 ba1.3k sqft18715 Kentucky St, Detroit, MI 48221For SaleMLS ID #20261058112, Al Baydoun, U.S. Investor Group. Realcomp II
- $265,0002 bd2 ba1.3k sqft390 Hilton Rd, Ferndale, MI 48220For SaleMLS ID #20261052526, Matthew Kraft, Signature Sotheby's International Realty Bham. Realcomp II
- $189,9002 bd1 ba849 sqft3280 Inman St, Ferndale, MI 48220For SaleMLS ID #20261051314, Tony Tran, Real Broker, LLC Troy. Realcomp II
- $168,0002 bd1 ba1k sqft2151 Orchard St, Ferndale, MI 48220For SaleMLS ID #20261051727, Heather Dell, RE/MAX Leading Edge. Realcomp II
- $260,0004 bd3 ba1k sqft335 W Lincoln Ave, Madison Heights, MI 48071For SaleMLS ID #20261056245, Jim Shaffer, Good Company. Realcomp II
- $175,0002 bd1 ba704 sqft2636 McDowell St, Ferndale, MI 48220For SaleMLS ID #20261050130, Corey Light, @properties Christie's Int'l R.E. Birmingham. Realcomp II
- $350,0003 bd2 ba1.6k sqft807 N Vermont Ave, Royal Oak, MI 48067For SaleMLS ID #20261059025, Mark Kent, Berkshire Hathaway HomeServices Kee Realty Bham. Realcomp II
- $299,9904 bd1 ba1.5k sqft23456 Lee Baker Dr, Southfield, MI 48075For SaleMLS ID #20261052078, Ashley Mann, @properties Christie's Int'l R.E. Birmingham. Realcomp II
- $311,7703 bd1 ba1.1k sqft4056 Robina Ave, Berkley, MI 48072For SaleMLS ID #20261052397, Anthony Moreno, Berkley Realty Group LLC. Realcomp II
- $188,0003 bd1 ba1k sqft21414 Westview Ave, Ferndale, MI 48220For SaleMLS ID #20261024235, Tiffany Bruno, Keller Williams Paint Creek. Realcomp II
- $309,0003 bd2 ba1.6k sqft428 Bauman Ave, Clawson, MI 48017For SaleMLS ID #20261050334, Frank A Mastroianni, Real Estate One-Northville. Realcomp II
- $250,0004 bd2 ba1.6k sqft7335 Curtis St, Detroit, MI 48221For SaleMLS ID #20261052550, Adrian Quinlan, DOBI Real Estate. Realcomp II
- $249,9004 bd3 ba1.5k sqft3844 Caniff St, Hamtramck, MI 48212For SaleMLS ID #20261051863, MD M Hussen, Amin Realty. Realcomp II
- $235,0003 bd2 ba1.2k sqft33065 Garfield Rd, Fraser, MI 48026For SaleMLS ID #20261050562, Valbona Vulaj, Golden Key Realty Group LLC. Realcomp II
- $274,9003 bd2 ba1.6k sqft31335 Slumber Ln, Fraser, MI 48026For SaleMLS ID #20261051380, Andrew Hable, H W Realty. Realcomp II
