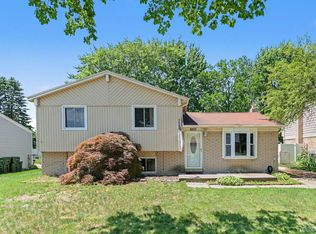
This is a Fannie Mae Home Path Property. Great value on this Fraser Colonial located close to shopping and expressways. Property featured an open floor plan, Primary Bedroom with large bath, full basement, attached garage AND a second two car detached garage located at the rear of the property. This is truly a great opportunity!!!!!!
Foreclosure
Price cut: $10K (10/1)
Est. $294,000
33443 Paoletti Dr, Fraser, MI 48026
4beds
1,788sqft
Single Family Residence
Built in 1993
0.38 Acres Lot
$-- Zestimate®
$164/sqft
$-- HOA
Overview
- 98 days
- 1,377
- 87
Zillow last checked:
Listing updated:
Listed by:
Mike Licavoli 586-536-6000,
Eastern Realty Inc 586-536-6000
Source: Realcomp II,MLS#: 20261051401
Facts & features
Interior
Bedrooms & bathrooms
- Bedrooms: 4
- Bathrooms: 3
- Full bathrooms: 2
- 1/2 bathrooms: 1
Primary bedroom
- Level: Second
- Area: 255
- Dimensions: 15 X 17
Bedroom
- Level: Second
- Area: 120
- Dimensions: 10 X 12
Bedroom
- Level: Second
- Area: 110
- Dimensions: 10 X 11
Bedroom
- Level: Entry
- Area: 110
- Dimensions: 10 X 11
Primary bathroom
- Level: Second
- Area: 108
- Dimensions: 12 X 9
Other
- Level: Second
- Area: 72
- Dimensions: 8 X 9
Other
- Level: Entry
- Area: 42
- Dimensions: 6 X 7
Kitchen
- Level: Entry
- Area: 300
- Dimensions: 15 X 20
Laundry
- Level: Entry
- Area: 70
- Dimensions: 10 X 7
Living room
- Level: Entry
- Area: 440
- Dimensions: 20 X 22
Heating
- Forced Air, Natural Gas
Features
- Basement: Unfinished
- Has fireplace: No
Interior area
- Total interior livable area: 1,788 sqft
- Finished area above ground: 1,788
Property
Parking
- Total spaces: 2
- Parking features: Two Car Garage, Attached
- Attached garage spaces: 2
Features
- Levels: Two
- Stories: 2
- Entry location: GroundLevel
- Pool features: None
Lot
- Size: 0.38 Acres
- Dimensions: 155 x 108
Details
- Parcel number: 1131382022
- Special conditions: Fannie MAE Freddie MAC,Short Sale No
Construction
Type & style
- Home type: SingleFamily
- Architectural style: Colonial
- Property subtype: Single Family Residence
Materials
- Brick, Vinyl Siding
- Foundation: Basement, Poured
Condition
- New construction: No
- Year built: 1993
Utilities & green energy
- Sewer: Public Sewer
- Water: Public
Community & HOA
Community
- Subdivision: PAOLETTI ESTATES
HOA
- Has HOA: No
Location
- Region: Fraser
Financial & listing details
- Price per square foot: $164/sqft
- Tax assessed value: $136,834
- Annual tax amount: $8,016
- Date on market: 7/6/2026
- Cumulative days on market: 98 days
- Listing agreement: Exclusive Right To Sell
- Listing terms: Cash,Conventional,FHA 203K
Foreclosure details
Estimated market value
Not available
Estimated sales range
Not available
$2,367/mo
Price history
| Date | Event | Price |
|---|---|---|
| 10/1/2026 | Price change | $294,000-3.3%$164/sqft |
Source:  Realcomp II #20261051401 Report a problem Realcomp II #20261051401 Report a problem | ||
| 8/24/2026 | Price change | $304,000-5%$170/sqft |
Source: Realcomp II #20261051401 Report a problem | ||
| 7/24/2026 | Price change | $320,000-7.2%$179/sqft |
Source: Realcomp II #20261051401 Report a problem | ||
| 7/6/2026 | Listed for sale | $345,000+8.2%$193/sqft |
Source: Realcomp II #20261051401 Report a problem | ||
| 12/22/2025 | Sold | $318,800-3.2%$178/sqft |
Source: Public Record Report a problem | ||
| 11/12/2025 | Listed for sale | -- |
Source:  Auction.com 2 #*APID1342104* Report a problem Auction.com 2 #*APID1342104* Report a problem | ||
| 3/24/2025 | Listing removed | $329,500$184/sqft |
Source: Realcomp II #20250000603 Report a problem | ||
| 3/10/2025 | Price change | $329,500-1.3%$184/sqft |
Source: Realcomp II #20250000603 Report a problem | ||
| 2/6/2025 | Price change | $334,000-1.5%$187/sqft |
Source: Realcomp II #20250000603 Report a problem | ||
| 1/29/2025 | Price change | $339,000-1.4%$190/sqft |
Source: Realcomp II #20250000603 Report a problem | ||
| 1/3/2025 | Listed for sale | $343,900-1.7%$192/sqft |
Source: Realcomp II #20250000603 Report a problem | ||
| 12/6/2024 | Listing removed | $349,900-0.9%$196/sqft |
Source: Realcomp II #20240086310 Report a problem | ||
| 11/29/2024 | Price change | $352,900-0.6%$197/sqft |
Source: Realcomp II #20240086310 Report a problem | ||
| 11/17/2024 | Listed for sale | $355,000+8.9%$199/sqft |
Source: Realcomp II #20240086310 Report a problem | ||
| 10/20/2022 | Sold | $326,000+0.3%$182/sqft |
Source: Realcomp II #20221041880 Report a problem | ||
| 9/20/2022 | Pending sale | $325,000$182/sqft |
Source: Realcomp II #20221041880 Report a problem | ||
| 9/16/2022 | Listed for sale | $325,000+44.5%$182/sqft |
Source: Realcomp II #20221041880 Report a problem | ||
| 7/12/2011 | Listing removed | $224,900$126/sqft |
Source: RE/MAX First #210051732 Report a problem | ||
| 6/19/2010 | Listed for sale | $224,900$126/sqft |
Source: RE/MAX First #31003278 Report a problem | ||
Public tax history
| Year | Property taxes | Tax assessment |
|---|---|---|
| 2026 | $8,017 -0.6% | $156,200 +0.5% |
| 2025 | $8,063 +19.6% | $155,400 +9.8% |
| 2024 | $6,742 +21.5% | $141,500 +11.9% |
| 2023 | $5,551 +0.1% | $126,400 +10.1% |
| 2022 | $5,547 | $114,800 +2.9% |
| 2021 | -- | $111,600 +1.4% |
| 2020 | -- | $110,100 +2.2% |
| 2019 | -- | $107,700 |
| 2018 | -- | -- |
| 2017 | -- | -- |
| 2016 | -- | -- |
| 2015 | -- | -- |
| 2010 | -- | $101,995 -6.1% |
| 2009 | -- | $108,670 -11.2% |
| 2008 | -- | $122,426 -6.6% |
| 2007 | -- | $131,048 +0.4% |
| 2006 | -- | $130,564 +0.2% |
| 2005 | -- | $130,259 |
| 2001 | $2,057 | -- |
| 2000 | $2,057 | -- |
Find assessor info on the county website
Monthly payment
Climate risks
Neighborhood: 48026
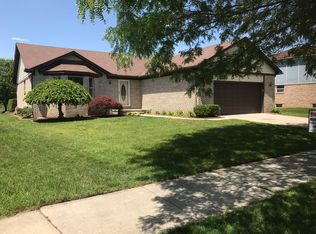

Similar homes
- $275,0004 bd2 ba2.1k sqft32430 Tecla Dr, Warren, MI 48088For Sale
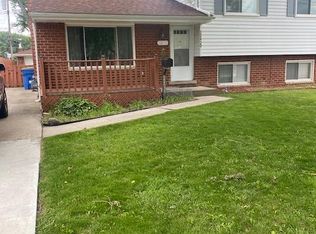
 MLS ID #20261045197, Mark A Dahma, Community Choice Realty Inc. Realcomp II
 - $225,0003 bd2 ba1.2k sqft33065 Garfield Rd, Fraser, MI 48026For Sale
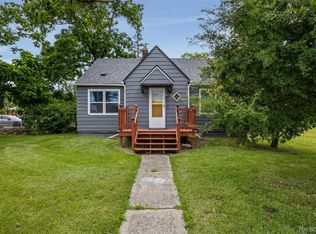 MLS ID #20261050562, Valbona Vulaj, Golden Key Realty Group LLC. Realcomp II
 - $299,9003 bd2 ba2.1k sqft29812 Newport Dr, Warren, MI 48088For Sale
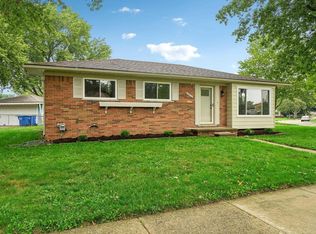
 MLS ID #50222372, Andy Karana, Community Choice Realty Inc.. MiRealSource
 - $290,0004 bd2 ba1.6k sqft43171 Hartwick Dr, Sterling Heights, MI 48313For Sale
 MLS ID #20261046033, Tamira Newman, The Agency of Gateway. Realcomp II
 - $264,9004 bd3 ba2.3k sqft29143 Dover Ave, Warren, MI 48088For SaleMLS ID #20261050781, Tamim Ahmed, New Era Real Estate LLC. Realcomp II
- $224,9003 bd2 ba1.6k sqft31335 Slumber Ln, Fraser, MI 48026For SaleMLS ID #20261051380, Andrew Hable, H W Realty. Realcomp II
- $319,9994 bd2 ba2.5k sqft29305 Bon Mar Dr, Warren, MI 48088For SaleMLS ID #20261076997, Tamim Ahmed, New Era Real Estate LLC. Realcomp II
- $309,0003 bd3 ba1.2k sqft12954 Kinlock Dr, Sterling Heights, MI 48312For SaleMLS ID #20261039659, Rodney Q Love, ERA Prime Real Estate Group. Realcomp II
- $270,0003 bd2 ba1.5k sqft22633 E Schafer St, Clinton Township, MI 48035For SaleMLS ID #50219846, Penny L Semrau, Berkshire Hathaway HomeServices Kee Realty Roch. MiRealSource
- $279,9993 bd3 ba1.5k sqft26560 Acacia St, Harrison Township, MI 48045For SaleMLS ID #20261050362, Kathy A Phillips, Century 21 Curran & Oberski. Realcomp II
- $269,9003 bd3 ba2.2k sqft27262 Thomas Ave, Warren, MI 48092For SaleMLS ID #20261079533, Fahad Hussain, Amin Realty. Realcomp II
- $359,9004 bd2 ba2.1k sqft4111 Rose Mary Dr, Sterling Heights, MI 48310For SaleMLS ID #20261081086, Farhan I Karadsheh, Community Choice Realty Inc. Realcomp II
- $280,0004 bd2 ba1.7k sqft27099 Demrick St, Roseville, MI 48066For SaleMLS ID #20261068929, Elvis Xhihani, Vanguard Realty Group. Realcomp II
- $320,0004 bd2 ba1.9k sqft4728 Stilwell Dr, Warren, MI 48092For SaleMLS ID #20261066402, Sheikh Ali, Amin Realty. Realcomp II
- $284,5001 bd2 ba1.4k sqft11242 Glenis Dr, Sterling Heights, MI 48312For Sale
 MLS ID #26046804, Vito Castellana, Castleton Realty, LLC. MichRIC
 - $319,9003 bd2 ba1.7k sqft39392 Owendale Dr, Sterling Heights, MI 48310For SaleMLS ID #20261052352, Lina Yousif, National Realty Centers, Inc. Realcomp II
- $299,9003 bd2 ba1.4k sqft8285 Pilgrim St, Washington, MI 48094For SaleMLS ID #20261077950, Helen Aguilera, James Francis Realty. Realcomp II
- $239,9503 bd2 ba2.2k sqft10952 Lesure E, Clinton Township, MI 48035For SaleMLS ID #20261078197, Mark T Foster, Foster & Foster Realty LLC. Realcomp II
