Beautiful 4-bedroom Colonial with 2.5 baths in the highly sought-after Chippewa Valley School District! Features a spacious primary suite with a private full bath, open floor plan, formal dining room, and large family room with a brick-face fireplace. The kitchen offers Corian countertops, ceramic tile flooring, abundant cabinetry, and a generous breakfast area. Wood-look luxury vinyl flooring and professionally installed recessed lighting throughout. Convenient first-floor laundry, 2-car attached garage, and circular driveway for extra parking. Relax on the covered patio with an attached gas-line grill. Prime Clinton Township location close to Partridge Creek Mall, Henry Ford Macomb Hospital, Macomb Community College, shopping, dining, and easy access to I-94, M-59, and M-53.
along with nearby shopping centers, restaurants, and everyday conveniences. Come see this warm and inviting home in a prime Clinton Township location!
For sale
$348,000
39349 Cadborough Dr, Clinton Township, MI 48038
4beds
1,996sqft
:
Get pre-qualified$2,412/mo
Single Family Residence
Built in 1973
9,583 Square Feet Lot
$344,000 Zestimate®
$174/sqft
$5/mo HOA
What's special
- 17 days |
- 521 |
- 20 |
Zillow last checked:
Listing updated:
Listed by:
Ereny S Gaied 586-243-7274,
Century 21 Professionals Troy 248-524-1600
Source: Realcomp II,MLS#: 20261051771
Facts & features
Interior
Bedrooms & bathrooms
- Bedrooms: 4
- Bathrooms: 3
- Full bathrooms: 2
- 1/2 bathrooms: 1
Primary bedroom
- Level: Second
- Area: 192
- Dimensions: 16 X 12
Bedroom
- Level: Second
- Area: 156
- Dimensions: 13 X 12
Bedroom
- Level: Second
- Area: 132
- Dimensions: 12 X 11
Bedroom
- Level: Second
- Area: 100
- Dimensions: 10 X 10
Primary bathroom
- Level: Second
- Area: 36
- Dimensions: 6 X 6
Other
- Level: Second
- Area: 56
- Dimensions: 8 X 7
Other
- Level: Entry
- Area: 25
- Dimensions: 5 X 5
Other
- Level: Entry
- Area: 121
- Dimensions: 11 X 11
Dining room
- Level: Entry
- Area: 121
- Dimensions: 11 X 11
Family room
- Level: Entry
- Area: 273
- Dimensions: 21 X 13
Kitchen
- Level: Entry
- Area: 99
- Dimensions: 11 X 9
Laundry
- Level: Entry
- Area: 40
- Dimensions: 8 X 5
Living room
- Level: Entry
- Area: 224
- Dimensions: 16 X 14
Heating
- Forced Air, Natural Gas
Cooling
- Central Air
Appliances
- Included: Built In Electric Range, Dishwasher, Disposal, Dryer, Free Standing Refrigerator, Microwave, Washer
Features
- Basement: Unfinished
- Has fireplace: Yes
- Fireplace features: Family Room
Interior area
- Total interior livable area: 1,996 sqft
- Finished area above ground: 1,996
Video & virtual tour
Property
Parking
- Total spaces: 2
- Parking features: Two Car Garage, Attached, Circular Driveway, Direct Access, Garage Door Opener
- Attached garage spaces: 2
Features
- Levels: Two
- Stories: 2
- Entry location: GroundLevelwSteps
- Patio & porch: Covered, Patio, Porch
- Exterior features: Spa Hottub
- Pool features: None
- Fencing: Back Yard,Fenced
Lot
- Size: 9,583 Square Feet
- Dimensions: 80 x 120
Details
- Parcel number: 1118452018
- Special conditions: Short Sale No,Standard
Construction
Type & style
- Home type: SingleFamily
- Architectural style: Colonial
- Property subtype: Single Family Residence
Materials
- Brick, Vinyl Siding
- Foundation: Basement, Poured
- Roof: Asphalt
Condition
- New construction: No
- Year built: 1973
Utilities & green energy
- Sewer: Public Sewer
- Water: Public
Community & HOA
Community
- Subdivision: BRIDGEWOOD SUB
HOA
- Has HOA: Yes
- HOA fee: $60 annually
Location
- Region: Clinton Township
Financial & listing details
- Price per square foot: $174/sqft
- Tax assessed value: $171,406
- Annual tax amount: $7,257
- Date on market: 7/9/2026
- Cumulative days on market: 99 days
- Listing agreement: Exclusive Right To Sell
- Listing terms: Cash,Conventional,FHA,Va Loan
Estimated market value
$344,000
$327,000 - $361,000
$2,939/mo
Price history
| Date | Event | Price |
|---|---|---|
| 7/10/2026 | Listed for sale | $348,000-0.5%$174/sqft |
Source:  Realcomp II #20261051771 Report a problem Realcomp II #20261051771 Report a problem | ||
| 7/7/2026 | Listing removed | $349,900$175/sqft |
Source: Realcomp II #20261021509 Report a problem | ||
| 5/4/2026 | Price change | $349,900-1.4%$175/sqft |
Source: Realcomp II #20261021509 Report a problem | ||
| 4/27/2026 | Price change | $355,000-1.4%$178/sqft |
Source: Realcomp II #20261021509 Report a problem | ||
| 4/16/2026 | Listed for sale | $360,000+2.9%$180/sqft |
Source: Realcomp II #20261021509 Report a problem | ||
| 7/2/2025 | Listing removed | $350,000$175/sqft |
Source:  MiRealSource #50174169 Report a problem MiRealSource #50174169 Report a problem | ||
| 7/1/2025 | Price change | $350,000+11.1%$175/sqft |
Source: MiRealSource #50174169 Report a problem | ||
| 5/9/2025 | Listed for sale | $314,900+0%$158/sqft |
Source: MiRealSource #50174169 Report a problem | ||
| 5/9/2025 | Listing removed | $314,899$158/sqft |
Source: MiRealSource #50170053 Report a problem | ||
| 5/7/2025 | Price change | $314,8990%$158/sqft |
Source: MiRealSource #50170053 Report a problem | ||
| 3/31/2025 | Listed for sale | $314,900-1%$158/sqft |
Source: MiRealSource #50170053 Report a problem | ||
| 3/31/2025 | Listing removed | $318,000$159/sqft |
Source: MiRealSource #50167412 Report a problem | ||
| 2/27/2025 | Listed for sale | $318,000$159/sqft |
Source: MiRealSource #50167412 Report a problem | ||
| 9/20/2024 | Sold | $318,000+6%$159/sqft |
Source: Realcomp II #20240049361 Report a problem | ||
| 7/28/2024 | Pending sale | $299,900$150/sqft |
Source: Realcomp II #20240049361 Report a problem | ||
| 7/24/2024 | Price change | $299,900-4.8%$150/sqft |
Source: Realcomp II #20240049361 Report a problem | ||
| 7/11/2024 | Listed for sale | $314,900+32.3%$158/sqft |
Source: Realcomp II #20240049361 Report a problem | ||
| 3/17/2021 | Sold | $238,000+11%$119/sqft |
Source: Public Record Report a problem | ||
| 9/29/2003 | Sold | $214,500+8.3%$107/sqft |
Source: MiRealSource #691905 Report a problem | ||
| 8/22/2002 | Sold | $198,000$99/sqft |
Source: Public Record Report a problem | ||
Public tax history
| Year | Property taxes | Tax assessment |
|---|---|---|
| 2025 | $6,430 +2.6% | $166,900 +9.4% |
| 2024 | $6,267 +19.2% | $152,600 +12.5% |
| 2023 | $5,256 +30.5% | $135,700 +8.6% |
| 2022 | $4,027 +6.2% | $124,900 +1.9% |
| 2021 | $3,792 | $122,600 +2% |
| 2020 | $3,792 -12.7% | $120,200 +6.8% |
| 2019 | $4,343 +10.2% | $112,500 +6.8% |
| 2018 | $3,941 +12% | $105,300 +6.1% |
| 2017 | $3,517 | $99,200 |
| 2016 | -- | $99,200 +11.8% |
| 2015 | -- | $88,700 +6.1% |
| 2014 | -- | $83,600 +9.6% |
| 2011 | -- | $76,300 -3.2% |
| 2010 | -- | $78,800 -10.5% |
| 2009 | -- | $88,000 -15.8% |
| 2008 | -- | $104,500 -7.9% |
| 2007 | -- | $113,500 +6.2% |
| 2005 | -- | $106,900 +47.2% |
| 2001 | $2,387 +2.2% | $72,621 +3.2% |
| 2000 | $2,337 | $70,370 |
Find assessor info on the county website
Monthly payment
Est. payment
Payment breakdown
Explore the cost of this home by adjusting the details. Changes won't be saved.Climate risks
Neighborhood: 48038
Nearby schools
GreatSchools rating
- 6/10Huron Elementary SchoolGrades: PK-5Distance: 0.4 mi
- 6/10Wyandot Middle SchoolGrades: 6-8Distance: 0.5 mi
- 6/10Chippewa Valley High SchoolGrades: 9-12Distance: 2.1 mi
- $346,5003 bd3 ba1.7k sqft39365 Cadborough Dr, Clinton Township, MI 48038Sold

- $373,300-- bd2 ba-- sqft39333 Cadborough Dr, Clinton Township, MI 48038Off Market
- $356,500-- bd2 ba-- sqft39346 Aynesley St, Clinton Township, MI 48038Off Market
- $342,600-- bd2 ba-- sqft39330 Aynesley St, Clinton Township, MI 48038Off Market
- $317,5003 bd2 ba3.5k sqft39362 Aynesley St, Clinton Township, MI 48038Sold
- $369,1004 bd3 ba2.1k sqft39317 Cadborough Dr, Clinton Township, MI 48038Off Market
- $377,2004 bd3 ba2.1k sqft39381 Cadborough Dr, Clinton Township, MI 48038Off Market
- $349,3003 bd3 ba1.7k sqft39314 Aynesley St, Clinton Township, MI 48038Off Market
A local agent can set up tours, give advice and negotiate with sellers.
Similar homes
- $375,0004 bd2 ba1.8k sqft38327 Sleigh Dr, Sterling Heights, MI 48310For Sale
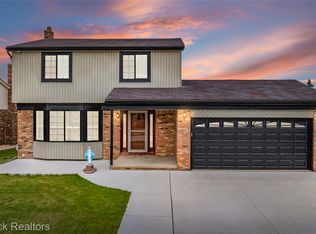
 MLS ID #20261056903, Jason Dabish, Max Broock Realtors. Realcomp II
 - $349,9883 bd2 ba1.7k sqft40014 Eagle Dr, Sterling Heights, MI 48310For Sale
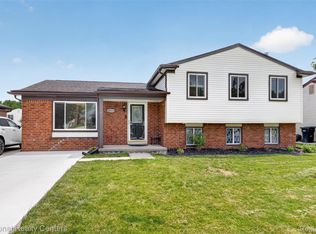 MLS ID #20261048852, Sherry Liu, National Realty Centers, Inc. Realcomp II
 - $329,9003 bd2 ba2.2k sqft12437 De Grove Dr, Sterling Heights, MI 48312For Sale
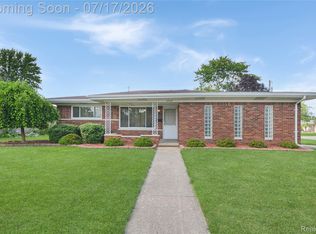 MLS ID #20261049533, Timothy A Francisco Jr, Real Estate One-Sterling Heights. Realcomp II
 - $299,9004 bd2 ba1.6k sqft43171 Hartwick Dr, Sterling Heights, MI 48313For Sale
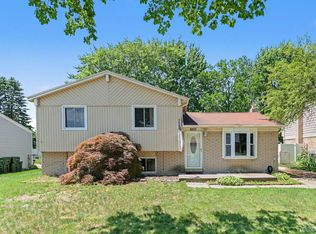 MLS ID #20261046033, Tamira Newman, The Agency of Gateway. Realcomp II
 - $329,9004 bd3 ba2.5k sqft29305 Bon Mar Dr, Warren, MI 48088For SaleMLS ID #20261051464, Tamim Ahmed, New Era Real Estate LLC. Realcomp II
- $335,0003 bd2 ba1.4k sqft39076 Winkler St, Harrison Township, MI 48045For SaleMLS ID #20261050191, Musheer Kakish, Utica Realty LLC. Realcomp II
- $350,0003 bd3 ba1.7k sqft37881 Sunnybrook St, Harrison Township, MI 48045For SaleMLS ID #20261051995, Adrienne Stewart, Keller Williams Home. Realcomp II
- $325,0003 bd3 ba1.5k sqft26560 Acacia St, Harrison Township, MI 48045For SaleMLS ID #20261050362, Kathy A Phillips, Century 21 Curran & Oberski. Realcomp II
- $360,0003 bd2 ba2.9k sqft3634 Tracy Dr, Sterling Heights, MI 48310For SaleMLS ID #20261052827, Timothy A Francisco Jr, Real Estate One-Sterling Heights. Realcomp II
- $299,9003 bd3 ba2k sqft5336 Mansfield Ave, Sterling Heights, MI 48310For SaleMLS ID #20261047068, Revan Hermiz, Golden Key Realty Group LLC. Realcomp II
- $425,0004 bd4 ba2.8k sqft18570 Hollie Dr, Macomb, MI 48044For SaleMLS ID #20261051271, Diane S Peurach, Max Broock, REALTORS®-Troy. Realcomp II
- $284,9904 bd3 ba2.3k sqft29143 Dover Ave, Warren, MI 48088For SaleMLS ID #20261050781, Tamim Ahmed, New Era Real Estate LLC. Realcomp II
- $299,9003 bd1 ba1.1k sqft117 N Groesbeck Hwy, Mount Clemens, MI 48043For SaleMLS ID #20261048740, Justin S Ford, EXP Realty Plymouth. Realcomp II
- $350,0004 bd3 ba2.4k sqft28595 San Carlos St, Southfield, MI 48076For SaleMLS ID #20261052437, Melissa Little, Prime + Property. Realcomp II
- $424,0003 bd3 ba2.8k sqft1347 E Square Lake Rd, Troy, MI 48085For SaleMLS ID #20261056507, Stacy Miletti, Real Estate One-Troy. Realcomp II
- $350,0003 bd2 ba1.6k sqft27720 Jefferson Ave, Saint Clair Shores, MI 48081For SaleMLS ID #20261052175, Marie Dowler, Max Broock, REALTORS®-Birmingham. Realcomp II
- $318,7003 bd2 ba2.1k sqft2141 Willot Rd, Auburn Hills, MI 48326For SaleMLS ID #20261050373, Kevin A Stewart, Stewart Team R E Partners Inc. Realcomp II
- $428,0003 bd3 ba1.8k sqft50500 Card Rd, Macomb, MI 48044For SaleMLS ID #20261048565, Caron Koteles Riha, Real Estate One-Rochester. Realcomp II
- $269,0003 bd2 ba2k sqft24145 Cottrell St, Clinton Township, MI 48035For SaleMLS ID #20261034857, Paul Linville, Berkshire Hathaway HomeServices Kee Realty SCS. Realcomp II
- $399,9003 bd2 ba2.1k sqft5030 Stellar Rd, Shelby Township, MI 48316For SaleMLS ID #20261051122, Marie Dowler, Max Broock, REALTORS®-Birmingham. Realcomp II
