Walk Right in and Call it Home! This 3 bed, 2.1 bath ranch-style home features 1700sf+ living space with upgrades that are sure to impress! Step inside to discover an open layout beginning with the welcoming living room and formal dining area featuring fresh neutral tones and luxury plank flooring. The view extends to the spacious great room equipped with a gas fireplace and modern beams, as well as direct access to your patio and yard, making this the perfect atmosphere for hosting family gatherings and entertaining guests. Flowing seamlessly into this space is the kitchen featuring SS appliances, ample cabinetry and an additional dining nook. The entry level is complete with 3 bedrooms, a master en-suite with stand-up shower, another full bathroom with upgraded fixtures, and a half bath off the kitchen - providing convenience and functionality! The partially finished basement is ready for your finishing touch and offers an additional 1400+sf! Additional upgrades include: Newer roof, furnace, windows, electrical panel, irrigation system, fresh paint, luxury plank flooring & so much more! All Data Approx, BATVAI Set Up your Showing Today!
Sold for $346,500
$346,500
39365 Cadborough Dr, Clinton Township, MI 48038
3beds
1,774sqft
Single Family Residence
Built in 1973
9,583 Square Feet Lot
$368,400 Zestimate®
$195/sqft
$2,599 Estimated rent
Home value
$368,400
$350,000 - $387,000
$2,599/mo
Zestimate® history
Owner options
List your home for rent
$2,599/mo
Rent Zestimate®
Find your next renter with Zillow Rental Manager. Plus, with online applications, you can quickly screen prospective tenants – for free.
$2,599/mo
Rent Zestimate®
Refinance and save
$2,355/mo
Est. payment
Refinancing to a lower rate could help reduce your monthly payments and save thousands over the life of the loan.
$2,355/mo
Est. payment
Explore your selling options
Work with a Zillow partner agent
Leverage their expertise and Zillow's premium Showcase listings to get your home seen by more buyers.
Get startedList with your own agent
Get your home in front of millions of buyers by listing it on Zillow.
Learn how to do itSell it yourself
Take full control of how buyers see your home on Zillow by listing For Sale by Owner (FSBO).
List your homeWhat's special
Zillow last checked:
Listing updated:
Listed by:
Susan A Berry 248-646-6200,
Berkshire Hathaway HomeServices Kee Realty Bham
Bought with:
Crystal Schmidt, 6501346266
RE/MAX First
Source: Realcomp II,MLS#: 20240043587
Facts & features
Interior
Bedrooms & bathrooms
- Bedrooms: 3
- Bathrooms: 3
- Full bathrooms: 2
- 1/2 bathrooms: 1
Primary bedroom
- Level: Entry
- Dimensions: 10 x 12
Bedroom
- Level: Entry
- Dimensions: 10 x 9
Bedroom
- Level: Entry
- Dimensions: 10 x 9
Other
- Level: Entry
Other
- Level: Entry
Other
- Level: Basement
Great room
- Level: Entry
- Dimensions: 11 x 16
Kitchen
- Level: Entry
- Dimensions: 10 x 12
Living room
- Level: Entry
- Dimensions: 11 x 14
Heating
- Forced Air, Natural Gas
Appliances
- Included: Dishwasher, Free Standing Electric Range, Free Standing Refrigerator, Microwave
Features
- Basement: Full,Unfinished
- Has fireplace: Yes
- Fireplace features: Great Room
Interior area
- Total interior livable area: 1,774 sqft
- Finished area above ground: 1,774
Property
Parking
- Total spaces: 2
- Parking features: Two Car Garage, Attached
- Attached garage spaces: 2
Features
- Levels: One
- Stories: 1
- Entry location: GroundLevelwSteps
- Patio & porch: Patio, Porch
- Exterior features: Lighting
- Pool features: None
- Fencing: Back Yard,Fenced
Lot
- Size: 9,583 Square Feet
- Dimensions: 80.00 x 120.00
Details
- Parcel number: 1118452017
- Special conditions: Short Sale No,Standard
Construction
Type & style
- Home type: SingleFamily
- Architectural style: Ranch
- Property subtype: Single Family Residence
Materials
- Brick
- Foundation: Basement, Poured
- Roof: Asphalt
Condition
- New construction: No
- Year built: 1973
Utilities & green energy
- Sewer: Public Sewer
- Water: Public
Community & HOA
Community
- Subdivision: BRIDGEWOOD # 02
HOA
- Has HOA: Yes
- HOA fee: $60 annually
- HOA phone: 517-303-1753
Location
- Region: Clinton Township
Financial & listing details
- Price per square foot: $195/sqft
- Tax assessed value: $86,907
- Annual tax amount: $3,586
- Date on market: 6/19/2024
- Cumulative days on market: 26 days
- Listing agreement: Exclusive Right To Sell
- Listing terms: Cash,Conventional,FHA,Va Loan
- Exclusions: Exclusion(s) Do Not Exist
Price history
| Date | Event | Price |
|---|---|---|
| 8/9/2024 | Sold | $346,500-1%$195/sqft |
Source:  Realcomp II #20240043587 Report a problem Realcomp II #20240043587 Report a problem | ||
| 7/15/2024 | Pending sale | $349,900$197/sqft |
Source: Realcomp II #20240043587 Report a problem | ||
| 7/2/2024 | Price change | $349,900-5.4%$197/sqft |
Source: Realcomp II #20240043587 Report a problem | ||
| 6/19/2024 | Listed for sale | $369,900+13.9%$209/sqft |
Source: Realcomp II #20240043587 Report a problem | ||
| 12/8/2023 | Sold | $324,900$183/sqft |
Source: Realcomp II #20230084713 Report a problem | ||
| 10/23/2023 | Pending sale | $324,900$183/sqft |
Source: Realcomp II #20230084713 Report a problem | ||
| 10/14/2023 | Listed for sale | $324,900+88.3%$183/sqft |
Source: Realcomp II #20230084713 Report a problem | ||
| 12/19/2005 | Sold | $172,500$97/sqft |
Source: Public Record Report a problem | ||
Public tax history
| Year | Property taxes | Tax assessment |
|---|---|---|
| 2025 | $6,113 +66.8% | $158,600 +9.3% |
| 2024 | $3,664 +5.2% | $145,100 +12.5% |
| 2023 | $3,483 +2.8% | $129,000 +12.7% |
| 2022 | $3,388 +0.8% | $114,500 +2.7% |
| 2021 | $3,361 | $111,500 +2.2% |
| 2020 | $3,361 +6.5% | $109,100 +8.2% |
| 2019 | $3,155 +3% | $100,800 +5.4% |
| 2018 | $3,062 +2.6% | $95,600 +6.8% |
| 2017 | $2,985 | $89,500 |
| 2016 | -- | $89,500 +9.4% |
| 2015 | -- | $81,800 +6.9% |
| 2014 | -- | $76,500 +6.1% |
| 2011 | -- | $72,100 -3.1% |
| 2010 | -- | $74,400 -9.5% |
| 2009 | -- | $82,200 -10.7% |
| 2008 | -- | $92,100 -7.5% |
| 2007 | -- | $99,600 +3.3% |
| 2005 | -- | $96,400 +36.7% |
| 2001 | $2,318 +2.2% | $70,500 +3.2% |
| 2000 | $2,269 | $68,314 |
Find assessor info on the county website
Neighborhood: 48038
Nearby homes
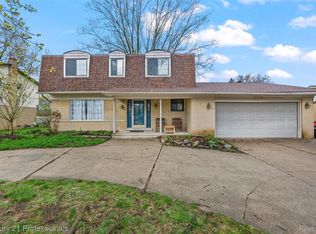
- $348,0004 bd3 ba1.9k sqft39349 Cadborough Dr, Clinton Township, MI 48038For Sale
- $377,2004 bd3 ba2.1k sqft39381 Cadborough Dr, Clinton Township, MI 48038Off Market
- $356,500-- bd2 ba-- sqft39346 Aynesley St, Clinton Township, MI 48038Off Market
- $360,000-- bd2 ba-- sqft39378 Aynesley St, Clinton Township, MI 48038Sold
- $317,5003 bd2 ba3.5k sqft39362 Aynesley St, Clinton Township, MI 48038Sold
- $360,0004 bd3 ba2k sqft39378 Aynesley Dr, Clinton Township, MI 48038Sold
- $373,300-- bd2 ba-- sqft39333 Cadborough Dr, Clinton Township, MI 48038Off Market
- $342,600-- bd2 ba-- sqft39330 Aynesley St, Clinton Township, MI 48038Off Market
Nearby schools
GreatSchools rating
- 6/10Huron Elementary SchoolGrades: PK-5Distance: 0.4 mi
- 6/10Wyandot Middle SchoolGrades: 6-8Distance: 0.5 mi
- 6/10Chippewa Valley High SchoolGrades: 9-12Distance: 2.1 mi
Get a cash offer in 3 minutes
Find out how much your home could sell for in as little as 3 minutes with a no-obligation cash offer.
Estimated market value
$368,400
Get a cash offer in 3 minutes
Find out how much your home could sell for in as little as 3 minutes with a no-obligation cash offer.
Estimated market value
$368,400
- Michigan
- Macomb County
- Clinton Township
- 48038
- 39365 Cadborough Dr
Nearby cities
Nearby zip codes
Other Clinton Township Topics
- Apartments for Rent in 48038
- Houses for Sale in 48038
- Houses for Rent in 48038
- 48038 Real Estate
- Clinton Township Condos
- Houses for Sale in Clinton Township
- Newest Listings in Clinton Township
- Clinton Township Home Values
- Clinton Township Real Estate Agents
- Clinton Township Refinance
- Clinton Township Mortgage Rates
