Welcome to 17369 Wisconsin, a beautifully fully renovated 4-bedroom, 3-bath home offering the perfect blend of modern luxury and timeless Detroit charm. This stunning property features an open-concept layout with luxury flooring throughout, recessed lighting, and a designer kitchen complete with quartz countertops, custom cabinetry, stainless steel appliances, and a large island perfect for entertaining.
The spacious living area showcases a dramatic modern fireplace feature wall, while the updated bathrooms offer sleek finishes and spa-like touches. Generously sized bedrooms provide comfort and flexibility for families, guests, or a home office setup.
Enjoy the oversized basement with endless possibilities for additional living space, recreation, or storage. Outside, you'll find a large backyard, brand-new deck, long driveway, and detached garage.
Conveniently located near major freeways, shopping, dining, and downtown Detroit, this move-in-ready home is one you do not want to miss. Schedule your private showing today!
For sale
Price cut: $5K (7/23)
$270,000
17369 Wisconsin St, Detroit, MI 48221
4beds
2,129sqft
:
Get pre-qualified$2,306/mo
Single Family Residence
Built in 1928
4,791 Square Feet Lot
$267,500 Zestimate®
$127/sqft
$-- HOA
What's special
- 62 days |
- 819 |
- 86 |
Zillow last checked:
Listing updated:
Listed by:
Keshia L Carr 888-501-7085,
EXP Realty Main 888-501-7085,
Future D Davis 888-501-7085,
EXP Realty Main
Source: Realcomp II,MLS#: 20261037868
Facts & features
Interior
Bedrooms & bathrooms
- Bedrooms: 4
- Bathrooms: 3
- Full bathrooms: 3
Bedroom
- Level: Entry
- Area: 100
- Dimensions: 10 X 10
Bedroom
- Level: Second
- Area: 132
- Dimensions: 11 X 12
Bedroom
- Level: Second
- Area: 144
- Dimensions: 12 X 12
Bedroom
- Level: Second
- Area: 132
- Dimensions: 11 X 12
Primary bathroom
- Level: Second
- Area: 121
- Dimensions: 11 X 11
Other
- Level: Entry
- Area: 100
- Dimensions: 10 X 10
Other
- Level: Entry
- Area: 81
- Dimensions: 9 X 9
Heating
- Forced Air, Natural Gas
Features
- Basement: Unfinished
- Has fireplace: No
Interior area
- Total interior livable area: 2,129 sqft
- Finished area above ground: 2,129
Property
Parking
- Total spaces: 1
- Parking features: One Car Garage, Detached
- Garage spaces: 1
Features
- Levels: Two
- Stories: 2
- Entry location: GroundLevelwSteps
- Pool features: None
Lot
- Size: 4,791 Square Feet
- Dimensions: 40 x 114.02
Details
- Parcel number: W16I035116S
- Special conditions: Short Sale No,Standard
Construction
Type & style
- Home type: SingleFamily
- Architectural style: Colonial
- Property subtype: Single Family Residence
Materials
- Aluminum Siding, Brick, Vinyl Siding
- Foundation: Basement, Brick Mortar
Condition
- New construction: No
- Year built: 1928
Utilities & green energy
- Sewer: Public Sewer, Sewer At Street
- Water: Public
Community & HOA
Community
- Subdivision: SANTA MARIA PARK SUB
HOA
- Has HOA: No
Location
- Region: Detroit
Financial & listing details
- Price per square foot: $127/sqft
- Tax assessed value: $102,200
- Annual tax amount: $10,889
- Date on market: 5/30/2026
- Cumulative days on market: 62 days
- Listing agreement: Exclusive Agency
- Listing terms: Cash,Conventional,FHA,Va Loan
Estimated market value
$267,500
$254,000 - $281,000
$1,713/mo
Price history
| Date | Event | Price |
|---|---|---|
| 7/23/2026 | Price change | $270,000-1.8%$127/sqft |
Source:  Realcomp II #20261037868 Report a problem Realcomp II #20261037868 Report a problem | ||
| 5/30/2026 | Listed for sale | $275,000+2794.7%$129/sqft |
Source: Realcomp II #20261037868 Report a problem | ||
| 11/29/2016 | Sold | $9,500-44.1%$4/sqft |
Source:  MiRealSource #31262080 Report a problem MiRealSource #31262080 Report a problem | ||
| 10/11/2016 | Price change | $17,000-14.6%$8/sqft |
Source: City Management Group, Inc. #31262080 Report a problem | ||
| 9/2/2016 | Price change | $19,900-16.7%$9/sqft |
Source: City Management Group, Inc. #31262080 Report a problem | ||
| 7/13/2016 | Listed for sale | $23,900$11/sqft |
Source: City Management Group, Inc. #31262080 Report a problem | ||
| 6/14/2016 | Pending sale | $23,900$11/sqft |
Source: City Management Group, Inc. #31262080 Report a problem | ||
| 2/18/2016 | Price change | $23,900-14.6%$11/sqft |
Source: City Management Group, Inc. #31262080 Report a problem | ||
| 11/6/2015 | Price change | $28,000-6.7%$13/sqft |
Source: City Management Group, Inc. #31262080 Report a problem | ||
| 9/11/2015 | Listed for sale | $30,000$14/sqft |
Source: City Management Group #215098674 Report a problem | ||
Public tax history
| Year | Property taxes | Tax assessment |
|---|---|---|
| 2025 | -- | -- |
| 2024 | -- | -- |
| 2023 | -- | -- |
| 2022 | -- | -- |
| 2021 | -- | -- |
| 2020 | -- | -- |
| 2019 | -- | -- |
| 2018 | -- | $21,100 +8.8% |
| 2017 | -- | $19,400 -44.1% |
| 2016 | $2,074 | $34,700 +89.6% |
| 2015 | $2,074 -9.3% | $18,300 -20% |
| 2013 | $2,287 +10.3% | $22,871 -28% |
| 2010 | $2,074 | $31,744 -18% |
| 2009 | -- | $38,712 -14.5% |
| 2008 | -- | $45,277 |
| 2007 | -- | $45,277 +5.5% |
| 2005 | $266 | $42,917 +3% |
| 2004 | -- | $41,667 +109.8% |
| 2001 | $1,292 +12.2% | $19,856 +3.2% |
| 2000 | $1,152 | $19,240 |
Find assessor info on the county website
Monthly payment
Est. payment
Payment breakdown
Explore the cost of this home by adjusting the details. Changes won't be saved.Climate risks
Neighborhood: Bagley
Nearby schools
GreatSchools rating
- 4/10Bagley Elementary SchoolGrades: PK-6Distance: 0.5 mi
- 4/10Schulze Academy for Technology and ArtsGrades: PK-8Distance: 0.6 mi
- 4/10Mumford High SchoolGrades: 9-12Distance: 0.3 mi
- $206,7005 bd2 ba2.6k sqft17377 Wisconsin St, Detroit, MI 48221Off Market
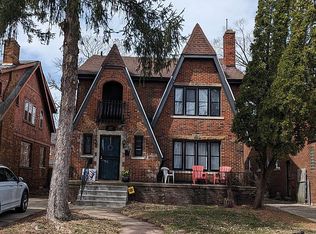
- $222,9006 bd2 ba2.8k sqft17359 Wisconsin St, Detroit, MI 48221Off Market
- $247,1004 bd2 ba2.9k sqft17383 Wisconsin St, Detroit, MI 48221Off Market
- $171,400-- bd2 ba2.6k sqft17353 Wisconsin St, Detroit, MI 48221Off Market
- $146,9006 bd2 ba2k sqft17393 Wisconsin St, Detroit, MI 48221Off Market
- $195,500-- bd2 ba2.4k sqft17368 Indiana St, Detroit, MI 48221Off Market
- $168,100-- bd2 ba2k sqft17360 Indiana St, Detroit, MI 48221Off Market
- $177,400-- bd2 ba2k sqft17376 Indiana St, Detroit, MI 48221Off Market
A local agent can set up tours, give advice and negotiate with sellers.
Similar homes
- $324,9004 bd3 ba2.6k sqft18073 Northlawn St, Detroit, MI 48221For Sale

 MLS ID #20261057709, Heather Dell, RE/MAX Leading Edge. Realcomp II
 - $265,0005 bd3 ba2.5k sqft16883 Santa Rosa Dr, Detroit, MI 48221For Sale
 MLS ID #20261047419, Adrienne Ponce, EXP Realty Main. Realcomp II
 - $285,0003 bd3 ba3k sqft18050 Wisconsin St, Detroit, MI 48221For Sale
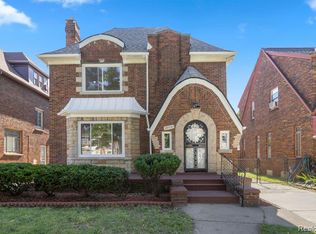 MLS ID #20261050759, Sam Berri, U.S. Investor Group. Realcomp II
 - $239,0004 bd3 ba2.8k sqft17216 Birwood St, Detroit, MI 48221For Sale

 MLS ID #26025849, Armeace Williams, Arch Real Estate Service. MichRIC
 - $259,9993 bd2 ba2.4k sqft18961 Pennington Dr, Detroit, MI 48221For SaleMLS ID #20261050627, Michael M Phillips, Keller Williams Legacy. Realcomp II
- $216,0003 bd3 ba1.7k sqft17523 Santa Barbara Dr, Detroit, MI 48221For SaleMLS ID #20261029376, Erica Skapyak, JWH Real Estate LLC. Realcomp II
- $219,0003 bd3 ba1.8k sqft18217 Prairie St, Detroit, MI 48221For SaleMLS ID #20261043438, Bailee Clanton, Home Source Realty LLC. Realcomp II
- $214,9004 bd3 ba1.9k sqft16241 Cherrylawn St, Detroit, MI 48221For SaleMLS ID #20251055182, Iman Elsibai, Keller Williams Legacy. Realcomp II
- $279,9003 bd4 ba2.6k sqft19909 Hartwell St, Detroit, MI 48235For SaleMLS ID #20251055123, Iman Elsibai, Keller Williams Legacy. Realcomp II
- $349,9004 bd3 ba2.8k sqft17116 Wildemere St, Detroit, MI 48221For SaleMLS ID #20261050218, John Graham, John Graham Realty, LLC. Realcomp II
- $184,9003 bd2 ba2.1k sqft17321 Santa Rosa Dr, Detroit, MI 48221For SaleMLS ID #20261031006, Randi Schmidt, Keller Williams Realty-Great Lakes. Realcomp II
- $239,0004 bd2 ba2.1k sqft14112 Mansfield St, Detroit, MI 48227For SaleMLS ID #20261041508, Vlatko Makrievski, VM Real Estate Group. Realcomp II
- $294,9003 bd3 ba1.8k sqft3080 Oakman Blvd, Detroit, MI 48238For SaleMLS ID #20261050206, John Graham, John Graham Realty, LLC. Realcomp II
- $154,9003 bd1 ba1.1k sqft16571 Woodingham Dr, Detroit, MI 48221For SaleMLS ID #26037479, Anita Groggins, Bloomingdale Realty. MichRIC
- $224,9005 bd3 ba2.2k sqft2961 Collingwood St, Detroit, MI 48206For SaleMLS ID #20261056274, Xhejms Shahinaj, Clyde Realty LLC. Realcomp II
- $260,0003 bd3 ba2k sqft9330 Wildemere St, Detroit, MI 48206For SaleMLS ID #20261048930, Mohammed Ahmed, PurePath Realty Group. Realcomp II
- $299,9004 bd2 ba2.3k sqft21661 Whitmore Ave, Oak Park, MI 48237For SaleMLS ID #20261056321, Joseph Jajo, Community Choice Realty Inc. Realcomp II
- $279,9004 bd3 ba2.2k sqft19133 Huntington Ave, Harper Woods, MI 48225For SaleMLS ID #20261041158, Paul Gjelaj, Community Choice Realty Inc. Realcomp II
- $210,0003 bd2 ba1.9k sqft15328 Prest St, Detroit, MI 48227For SaleMLS ID #20261056787, Leonard D Goudy, LV Real Estate Collective LLC. Realcomp II
- $215,0004 bd3 ba1.8k sqft592 Leicester Ct, Detroit, MI 48202For SaleMLS ID #20261056340, Shane Parker, S&P Realty. Realcomp II
