Welcome to this beautifully remodeled Bagley home, where classic Detroit charm meets modern updates and spacious living. Remodeled in 2026, this large mid-century brick home offers an inviting combination of character, functionality, and opportunity in a desirable neighborhood.
The spacious layout features a comfortable primary bedroom with both a walk-in closet and cedar closet, providing excellent storage. Convenient half baths are located near the kitchen and in the basement. Step outside onto the upstairs balcony for a quiet place to relax, or enjoy gatherings in the fenced backyard. The two-car garage adds valuable convenience and protection from Michigan winters.
Looking for room to make the home your own? The third-floor attic offers exciting potential for additional living space, whether you envision a private retreat, creative studio, or future primary suite.
Recent improvements include a 2026 remodel with electrical and plumbing updates, a boiler installed in 2018, and a roof redone in 2018, giving you peace of mind while enjoying the home's timeless appeal.
Located just minutes from the University of Detroit Mercy and the Avenue of Fashion, you'll have easy access to shopping, dining, entertainment, and all that this vibrant area has to offer.
This Bagley beauty offers the space, updates, charm, and potential you've been looking for. Don't miss your opportunity to make it your next home—schedule your private showing today!
For sale
Price cut: $6K (9/13)
$199,000
17523 Santa Barbara Dr, Detroit, MI 48221
3beds
1,743sqft
Single Family Residence
Built in 1929
4,356 Square Feet Lot
$198,200 Zestimate®
$114/sqft
$-- HOA
What's special
- 59 days
- 374
- 49
Zillow last checked:
Listing updated:
Listed by:
Ian Burgess 248-808-6550,
JWH Real Estate LLC 248-808-6550,
Erica Skapyak 248-808-6550,
JWH Real Estate LLC
Source: Realcomp II,MLS#: 20261064409
Facts & features
Interior
Bedrooms & bathrooms
- Bedrooms: 3
- Bathrooms: 3
- Full bathrooms: 1
- 1/2 bathrooms: 2
Primary bedroom
- Level: Second
- Area: 240
- Dimensions: 20 X 12
Bedroom
- Level: Entry
- Area: 144
- Dimensions: 12 X 12
Bedroom
- Level: Second
- Area: 132
- Dimensions: 12 X 11
Other
- Level: Second
Other
- Level: Entry
Other
- Level: Basement
Other
- Level: Entry
- Area: 49
- Dimensions: 7 X 7
Dining room
- Level: Entry
- Area: 182
- Dimensions: 14 X 13
Family room
- Level: Entry
- Area: 180
- Dimensions: 15 X 12
Kitchen
- Level: Entry
- Area: 143
- Dimensions: 13 X 11
Heating
- Natural Gas, Radiant
Features
- Basement: Unfinished
- Has fireplace: No
Interior area
- Total interior livable area: 1,743 sqft
- Finished area above ground: 1,743
Property
Parking
- Total spaces: 2
- Parking features: Two Car Garage, Detached
- Garage spaces: 2
Features
- Levels: Two
- Stories: 2
- Entry location: GroundLevelwSteps
- Patio & porch: Porch, Terrace
- Pool features: None
Lot
- Size: 4,356 Square Feet
- Dimensions: 35 x 125
Details
- Parcel number: W16I027902S
- Special conditions: Short Sale No,Standard
Construction
Type & style
- Home type: SingleFamily
- Architectural style: Colonial
- Property subtype: Single Family Residence
Materials
- Brick, Wood Siding
- Foundation: Basement, Block
Condition
- New construction: No
- Year built: 1929
- Major remodel year: 2026
Details
- Warranty included: Yes
Utilities & green energy
- Sewer: Sewer At Street
- Water: Waterat Street
Community & HOA
Community
- Subdivision: PALMER BLVD ESTATES SUB
HOA
- Has HOA: No
Location
- Region: Detroit
Financial & listing details
- Price per square foot: $114/sqft
- Tax assessed value: $37,365
- Annual tax amount: $3,313
- Date on market: 8/17/2026
- Cumulative days on market: 240 days
- Listing agreement: Exclusive Right To Sell
- Listing terms: Cash,Conventional,FHA,Va Loan,Warranty Deed
- Exclusions: Exclusion(s) Do Not Exist
Estimated market value
$198,200
$188,000 - $208,000
$2,147/mo
Price history
| Date | Event | Price |
|---|---|---|
| 9/13/2026 | Price change | $199,000-2.9%$114/sqft |
Source:  Realcomp II #20261064409 Report a problem Realcomp II #20261064409 Report a problem | ||
| 8/17/2026 | Listed for sale | $205,000-5.1%$118/sqft |
Source: Realcomp II #20261064409 Report a problem | ||
| 7/29/2026 | Listing removed | $216,000$124/sqft |
Source: Realcomp II #20261029376 Report a problem | ||
| 7/23/2026 | Price change | $216,000-1.4%$124/sqft |
Source: Realcomp II #20261029376 Report a problem | ||
| 6/3/2026 | Price change | $219,000-4.4%$126/sqft |
Source: Realcomp II #20261029376 Report a problem | ||
| 4/28/2026 | Listed for sale | $229,000-0.4%$131/sqft |
Source: Realcomp II #20261029376 Report a problem | ||
| 4/24/2026 | Listing removed | $229,900$132/sqft |
Source: Realcomp II #20261004831 Report a problem | ||
| 4/9/2026 | Price change | $229,900-4.2%$132/sqft |
Source: Realcomp II #20261004831 Report a problem | ||
| 2/12/2026 | Price change | $239,900-0.9%$138/sqft |
Source: Realcomp II #20261004831 Report a problem | ||
| 1/23/2026 | Listed for sale | $242,000+86.2%$139/sqft |
Source: Realcomp II #20261004831 Report a problem | ||
| 1/28/2021 | Sold | $130,000+39.9%$75/sqft |
Source: Public Record Report a problem | ||
| 6/25/2020 | Listing removed | $92,900$53/sqft |
Source: GWH Properties LLC #2200009580 Report a problem | ||
| 6/15/2020 | Price change | $92,900-2.1%$53/sqft |
Source: GWH Properties LLC #2200009580 Report a problem | ||
| 5/31/2020 | Price change | $94,900-5%$54/sqft |
Source: GWH Properties LLC #2200009580 Report a problem | ||
| 5/22/2020 | Price change | $99,900-2.9%$57/sqft |
Source: GWH Properties LLC #2200009580 Report a problem | ||
| 5/11/2020 | Price change | $102,900-6.4%$59/sqft |
Source: GWH Properties LLC #2200009580 Report a problem | ||
| 3/19/2020 | Price change | $109,900-5.2%$63/sqft |
Source: GWH Properties LLC #2200009580 Report a problem | ||
| 2/27/2020 | Listed for sale | $115,900$66/sqft |
Source: GWH Properties LLC #2200009580 Report a problem | ||
| 2/27/2020 | Pending sale | $115,900$66/sqft |
Source: GWH Properties LLC #2200009580 Report a problem | ||
| 2/5/2020 | Listed for sale | $115,900+20.9%$66/sqft |
Source: GWH Properties LLC #2200009580 Report a problem | ||
| 9/23/2019 | Listing removed | $95,900$55/sqft |
Source: GWH Properties LLC #219074688 Report a problem | ||
| 8/24/2019 | Price change | $95,900-8.6%$55/sqft |
Source: GWH Properties LLC #219074688 Report a problem | ||
| 7/29/2019 | Listed for sale | $104,900+87.3%$60/sqft |
Source: GWH Properties LLC #219074688 Report a problem | ||
| 9/19/2018 | Sold | $56,000-16.4%$32/sqft |
Source: Public Record Report a problem | ||
| 7/30/2018 | Listed for sale | $67,000+330.7%$38/sqft |
Source: Premier City Property Mngmt #218072252 Report a problem | ||
| 6/25/2010 | Sold | $15,555-86.5%$9/sqft |
Source: Public Record Report a problem | ||
| 4/1/2010 | Sold | $115,265$66/sqft |
Source: Public Record Report a problem | ||
Public tax history
| Year | Property taxes | Tax assessment |
|---|---|---|
| 2025 | -- | $110,700 +25.9% |
| 2024 | -- | $87,900 +36.9% |
| 2023 | -- | $64,200 +50.4% |
| 2022 | -- | $42,700 +8.9% |
| 2021 | -- | $39,200 |
| 2020 | $4,377 +3547.7% | $39,200 +27.3% |
| 2019 | $120 | $30,800 +24.2% |
| 2018 | $120 | $24,800 +9.3% |
| 2017 | -- | $22,700 -44% |
| 2016 | $2,505 | $40,500 +55.8% |
| 2015 | $2,505 -23.1% | $26,000 -20.1% |
| 2013 | $3,256 +30% | $32,556 -28% |
| 2010 | $2,505 | $45,187 -18% |
| 2009 | -- | $55,106 -14.5% |
| 2008 | -- | $64,452 |
| 2007 | -- | $64,452 +5.5% |
| 2005 | $343 | $61,092 +3% |
| 2004 | -- | $59,313 |
Find assessor info on the county website
Monthly payment
Est. payment
Payment breakdown
Explore the cost of this home by adjusting the details. Changes won't be saved.Climate risks
Neighborhood: Bagley
- $154,100-- bd2 ba1.7k sqft17531 Santa Barbara Dr, Detroit, MI 48221Off Market
- $168,400-- bd2 ba1.8k sqft17531 Santa Barbara Dr, Detroit, MI 48221Off Market
- $187,100-- bd2 ba2k sqft17517 Santa Barbara Dr, Detroit, MI 48221Off Market
- $247,472-- bd1 ba1.7k sqft17537 Santa Barbara Dr, Detroit, MI 48221Sold
Similar homes
- $219,9993 bd2 ba1.7k sqft18467 Santa Rosa Dr, Detroit, MI 48221For Sale
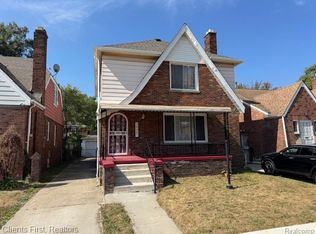
 MLS ID #20261060264, Kevin L Bell, Clients First, REALTORS®. Realcomp II
 - $248,5004 bd3 ba1.7k sqft16217 Woodingham Dr, Detroit, MI 48221For Sale
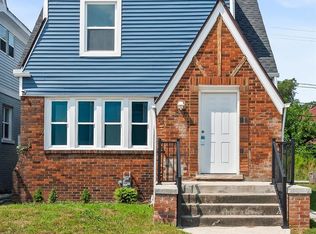 MLS ID #20261071094, Deja Gibson, KW Domain. Realcomp II
 - $165,0003 bd1 ba1.4k sqft16241 Inverness St, Detroit, MI 48221For Sale
 MLS ID #20261047356, Matthew J Stransky, Good Company. Realcomp II
 - $260,0003 bd3 ba2k sqft18903 Pinehurst St, Detroit, MI 48221For Sale
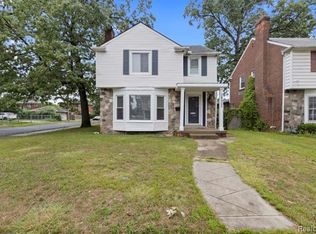 MLS ID #20261074679, Keshia L Carr, EXP Realty Main. Realcomp II
 - $169,9003 bd2 ba1.3k sqft293 Fielding St, Ferndale, MI 48220For SaleMLS ID #20261081875, John Graham, John Graham Realty, LLC. Realcomp II
- $270,0003 bd2 ba2.2k sqft17145 Fairfield St, Detroit, MI 48221For SaleMLS ID #20261071764, Willie E Harris Jr, Key Realty-Ann Arbor. Realcomp II
- $195,9004 bd2 ba1.8k sqft2415 McLean St, Hamtramck, MI 48212For SaleMLS ID #20261052844, Minhaz A Laskar, Amin Realty. Realcomp II
- $174,9003 bd3 ba2.1k sqft15725 Asbury Park, Detroit, MI 48227For SaleMLS ID #20261067397, Clarence E Whitfield, Utica Realty LLC. Realcomp II
- $189,9003 bd3 ba2.3k sqft13556 Mettetal St, Detroit, MI 48227For SaleMLS ID #20261057954, Arianna Lee, National Realty Centers, Inc. Realcomp II
- $189,9003 bd2 ba2.2k sqft14434 Rosemont Ave, Detroit, MI 48223For SaleMLS ID #20261071365, Alicia M Young, Nest Finders. Realcomp II
- $164,9003 bd2 ba1.5k sqft17134 Brady, Redford, MI 48240For SaleMLS ID #20261082138, Rerhi Onomake, Community Choice Realty Inc. Realcomp II
- $275,0004 bd4 ba2.1k sqft17511 Indiana St, Detroit, MI 48221For SaleMLS ID #20261064008, Kaitlyn Pangrazzi, @properties Christie's Int'l R.E. Birmingham. Realcomp II
- $199,0006 bd2 ba1.9k sqft6643 Barlum St, Detroit, MI 48210For SaleMLS ID #20261080610, Roberto Ortiz, Las Casas Real Estate LLC. Realcomp II
- $194,9004 bd1 ba1.2k sqft20195 Westhampton Ave, Southfield, MI 48075For SaleMLS ID #20261064014, Erica Skapyak, JWH Real Estate LLC. Realcomp II
- $229,9003 bd2 ba1.9k sqft16701 Harlow St, Detroit, MI 48235For SaleMLS ID #20261073460, Tami Jo Schuetzler, Elite Realty Advisors LLC. Realcomp II
- $195,0004 bd2 ba1.3k sqft5211 Berkshire St, Detroit, MI 48224For SaleMLS ID #20261062767, Todd Jordan, O Sheard Realty LLC. Realcomp II
- $169,9994 bd2 ba1.8k sqft19404 Andover St, Highland Park, MI 48203For SaleMLS ID #20261058824, Lashawnta Warren, KW Platinum. Realcomp II
- $169,0003 bd2 ba1.2k sqft3354 E Outer Dr, Detroit, MI 48234For SaleMLS ID #20261077197, Chris J Dasaro, Coldwell Banker Professionals-GPF. Realcomp II
- $179,9993 bd2 ba993 sqft12723 Hazelton St, Detroit, MI 48223For SaleMLS ID #20261074703, Demontay Scott, EXP Z Real Estate. Realcomp II
- $199,9003 bd1 ba1.4k sqft351 Chalmers St, Detroit, MI 48215For SaleMLS ID #20261061928, Nicholas Kramer, O'Connor Realty Detroit, LLC. Realcomp II
