***OPEN HOUSE SUNDAY SEPTEMBER 13th 1:00pm–4:00pm.***
This beautifully renovated three-bedroom, two-full-bath brick home is ready for its new owner. Step inside to a bright, welcoming interior featuring a brand-new kitchen with quartz countertops, ceiling-height cabinetry and new stainless steel appliances, including a five-burner gas range, side-by-side refrigerator and built-in microwave. You’ll love the new luxury vinyl plank flooring, new carpeting, updated bathrooms, new interior doors and molding, and gorgeous new lighting throughout. The spacious living room features a natural fireplace, while the beautifully finished basement provides even more room for entertaining, relaxing or working from home. A new garage door completes the one-car garage. Stylish, comfortable and thoughtfully updated—this is one you’ll want to see in person! Seller will turn off alarm for all approved showings.
Pending
$229,900
16701 Harlow St, Detroit, MI 48235
3beds
1,987sqft
Single Family Residence
Built in 1939
4,791 Square Feet Lot
$229,400 Zestimate®
$116/sqft
$-- HOA
What's special
- 21 days
- 319
- 30
Zillow last checked:
Listing updated:
Listed by:
Tami Jo Schuetzler 248-229-2066,
Elite Realty Advisors LLC 313-888-0883
Source: Realcomp II,MLS#: 20261073460
Facts & features
Interior
Bedrooms & bathrooms
- Bedrooms: 3
- Bathrooms: 2
- Full bathrooms: 2
Primary bedroom
- Level: Second
- Area: 180
- Dimensions: 15 X 12
Bedroom
- Level: Second
- Area: 156
- Dimensions: 12 X 13
Bedroom
- Level: Second
- Area: 120
- Dimensions: 10 X 12
Other
- Level: Second
- Area: 80
- Dimensions: 10 X 8
Other
- Level: Basement
- Area: 64
- Dimensions: 8 X 8
Other
- Level: Entry
- Area: 120
- Dimensions: 10 X 12
Dining room
- Level: Entry
- Area: 143
- Dimensions: 13 X 11
Family room
- Level: Basement
- Area: 500
- Dimensions: 20 X 25
Kitchen
- Level: Entry
- Area: 120
- Dimensions: 12 X 10
Living room
- Level: Entry
- Area: 255
- Dimensions: 17 X 15
Heating
- Forced Air, Natural Gas
Appliances
- Included: Disposal, Energy Star Qualified Refrigerator, Free Standing Gas Oven, Free Standing Gas Range, Free Standing Refrigerator, Self Cleaning Oven, Stainless Steel Appliances
Features
- Dual Flush Toilets, Entrance Foyer, High Speed Internet
- Basement: Finished,Full
- Has fireplace: Yes
- Fireplace features: Living Room, Wood Burning
Interior area
- Total interior livable area: 1,987 sqft
- Finished area above ground: 1,387
- Finished area below ground: 600
Property
Parking
- Total spaces: 1.5
- Parking features: Oneand Half Car Garage, Detached, Driveway
- Garage spaces: 1.5
Features
- Levels: Two
- Stories: 2
- Entry location: GroundLevelwSteps
- Patio & porch: Covered, Patio, Porch
- Exterior features: Lighting
- Pool features: None
- Fencing: Back Yard,Fenced
Lot
- Size: 4,791 Square Feet
- Dimensions: 42.15 x 113
- Features: Corner Lot
Details
- Parcel number: W22I070161S
- Special conditions: Short Sale No,Standard
Construction
Type & style
- Home type: SingleFamily
- Architectural style: Colonial
- Property subtype: Single Family Residence
Materials
- Brick
- Foundation: Basement, Block
- Roof: Asphalt
Condition
- New construction: No
- Year built: 1939
- Major remodel year: 2026
Utilities & green energy
- Sewer: Public Sewer
- Water: Public
- Utilities for property: Cable Available
Community & HOA
Community
- Features: Sidewalks
- Subdivision: B E TAYLORS RAINBOW SUB
HOA
- Has HOA: No
Location
- Region: Detroit
Financial & listing details
- Price per square foot: $116/sqft
- Tax assessed value: $76,300
- Annual tax amount: $2,133
- Date on market: 9/13/2026
- Cumulative days on market: 21 days
- Listing agreement: Exclusive Right To Sell
- Listing terms: Cash,Conventional,FHA,Va Loan,Warranty Deed
Estimated market value
$229,400
$218,000 - $241,000
$1,863/mo
Price history
| Date | Event | Price |
|---|---|---|
| 10/12/2026 | Pending sale | $229,900$116/sqft |
Source:  Realcomp II #20261073460 Report a problem Realcomp II #20261073460 Report a problem | ||
| 9/13/2026 | Listed for sale | $229,900+296.4%$116/sqft |
Source: Realcomp II #20261073460 Report a problem | ||
| 10/30/2025 | Sold | $58,000-3.2%$29/sqft |
Source: Public Record Report a problem | ||
| 6/29/2022 | Listing removed | -- |
Source: Realcomp II #20221010096 Report a problem | ||
| 6/24/2022 | Listed for sale | $59,900-4.5%$30/sqft |
Source: Realcomp II #20221010096 Report a problem | ||
| 3/24/2021 | Listing removed | -- |
Source: Owner Report a problem | ||
| 11/18/2014 | Sold | $62,750-55.7%$32/sqft |
Source: Public Record Report a problem | ||
| 12/31/2013 | Listing removed | $141,500$71/sqft |
Source: Owner Report a problem | ||
| 10/23/2013 | Listed for sale | $141,500+282.4%$71/sqft |
Source: Owner Report a problem | ||
| 5/9/2013 | Sold | $37,000+335.3%$19/sqft |
Source: Public Record Report a problem | ||
| 1/21/2009 | Sold | $8,500-77.5%$4/sqft |
Source:  MiRealSource #128965 Report a problem MiRealSource #128965 Report a problem | ||
| 3/11/2008 | Sold | $37,800-69.8%$19/sqft |
Source: Public Record Report a problem | ||
| 8/1/2005 | Sold | $125,000$63/sqft |
Source: Public Record Report a problem | ||
Public tax history
| Year | Property taxes | Tax assessment |
|---|---|---|
| 2025 | -- | $53,300 +23.4% |
| 2024 | -- | $43,200 +25.2% |
| 2023 | -- | $34,500 +26.8% |
| 2022 | -- | $27,200 +15.7% |
| 2021 | -- | $23,500 |
| 2020 | $1,048 +26.7% | $23,500 +26.3% |
| 2019 | $828 | $18,600 +12.7% |
| 2018 | $828 | $16,500 +6.5% |
| 2017 | -- | $15,500 +98.7% |
| 2016 | $2,035 | $7,800 |
| 2015 | $2,035 +61.3% | $7,800 -51.1% |
| 2013 | $1,262 -38% | $15,944 -48.2% |
| 2010 | $2,035 | $30,800 -12% |
| 2009 | -- | $35,000 -33.8% |
| 2008 | -- | $52,835 |
| 2007 | -- | $52,835 +5.5% |
| 2005 | $275 | $50,081 +3% |
| 2004 | -- | $48,622 |
Find assessor info on the county website
Monthly payment
Est. payment
Payment breakdown
Explore the cost of this home by adjusting the details. Changes won't be saved.Climate risks
Neighborhood: Crary
Similar homes
- $189,9003 bd3 ba2.2k sqft16661 Ardmore St, Detroit, MI 48235For Sale
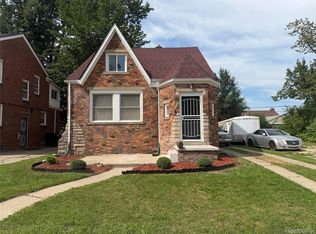
 MLS ID #20261069967, Charles McKinney, RE/MAX Leading Edge. Realcomp II
 - $252,0003 bd3 ba1.5k sqft14955 Penrod St, Detroit, MI 48223For Sale
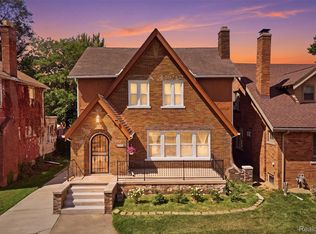 MLS ID #20261067350, Jeremy T Alexander, Front Page Properties. Realcomp II
 - $198,0003 bd2 ba2.1k sqft14160 Piedmont St, Detroit, MI 48223For Sale
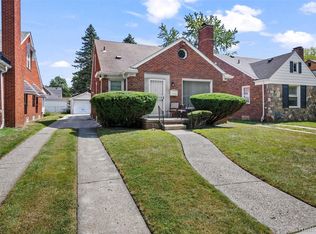 MLS ID #20261067750, Christopher Wallington, KW Domain. Realcomp II
 - $250,0003 bd2 ba1.5k sqft16581 Mendota St, Detroit, MI 48221For Sale
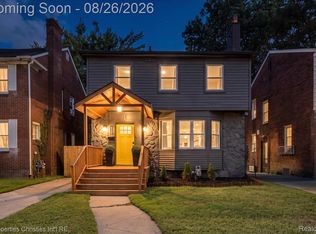 MLS ID #20261067071, Brionna Barksdale, @properties Christie's Int'l RE Northville. Realcomp II
 - $260,0003 bd3 ba2k sqft18903 Pinehurst St, Detroit, MI 48221For SaleMLS ID #20261074679, Keshia L Carr, EXP Realty Main. Realcomp II
- $145,0003 bd2 ba1.9k sqft18217 Archdale St, Detroit, MI 48235For SaleMLS ID #20261064868, Rafael Murrey, The Agency Hall & Hunter. Realcomp II
- $248,5004 bd3 ba1.7k sqft16217 Woodingham Dr, Detroit, MI 48221For SaleMLS ID #20261071094, Deja Gibson, KW Domain. Realcomp II
- $200,0003 bd1 ba2k sqft13901 Centralia, Redford, MI 48239For SaleMLS ID #20261079869, Bryon Tanana, KW Professionals. Realcomp II
- $249,9903 bd2 ba1k sqft17319 Wiltshire Blvd, Southfield, MI 48076For SaleMLS ID #20261080128, Susan C Stewart, SRG Brokerage. Realcomp II
- $289,9003 bd3 ba1.2k sqft22121 Whitmore Ave, Oak Park, MI 48237For SaleMLS ID #20261081529, John Graham, John Graham Realty, LLC. Realcomp II
- $234,9002 bd2 ba1.3k sqft19346 Angling St, Livonia, MI 48152For SaleMLS ID #20261059126, Justine Navarre, Platinum Home Realty. Realcomp II
- $255,0005 bd3 ba2.9k sqft17545 Pennington Dr, Detroit, MI 48221For SaleMLS ID #20261070460, Michael Perna, EXP Realty The Perna Team. Realcomp II
- $245,0003 bd3 ba1.6k sqft28494 Everett St, Southfield, MI 48076For SaleMLS ID #20261069263, Ivica Simjanoski, DOBI Real Estate. Realcomp II
- $289,0003 bd2 ba2.2k sqft21840 Kenosha St, Oak Park, MI 48237For SaleMLS ID #20261061728, Lama Mohieddine, Got Key'D Realty. Realcomp II
- $224,9003 bd2 ba2k sqft2090 Leblanc St, Lincoln Park, MI 48146For SaleMLS ID #20261063070, Rachel Reaves, RE/MAX Leading Edge. Realcomp II
- $250,0004 bd2 ba1.9k sqft8857 Charlevoix St, Detroit, MI 48214For SaleMLS ID #20261081118, Jennifer Aparicio-Zavalza, EXP Realty Main. Realcomp II
- $229,9003 bd1 ba1.9k sqft13800 Birrell St, Southgate, MI 48195For SaleMLS ID #20261071811, Christopher M Gilland, EXP Realty. Realcomp II
- $274,9003 bd2 ba1.9k sqft23880 Meadowlark Ave, Oak Park, MI 48237For SaleMLS ID #20261074114, Blake A Burton, Keller Williams First. Realcomp II
- $179,9993 bd2 ba993 sqft12723 Hazelton St, Detroit, MI 48223For SaleMLS ID #20261074703, Demontay Scott, EXP Z Real Estate. Realcomp II
- $270,0003 bd2 ba1.2k sqft404 Laprairie St, Ferndale, MI 48220For SaleMLS ID #20261078852, Terri Fenelon, Real Broker, LLC Brighton. Realcomp II
