Welcome home! This home has been completely renovated, it offers so many updates, we can't mention them all. This home is generously sized and offers an open floor plan with 4 bedrooms, 2 full baths and 1 half bath in the finished basement. It offers nearly 3,000sf of finished living space. It has been updated with a new roof, new plumbing, new electrical, new doors and new windows (a new furnace and hot water tank will be installed upon closing). This home is completely move-in ready. The kitchen has been updated with quartz countertops and new stainless-steel kitchen appliances. The large finished basement and 3 Season room are great for extra living space and entertainment. The second level is complete with 2 bedrooms and a full bath, perfect for a large master suite. The rear exterior features a privacy fence with off street parking. There are no projects here, just move right in. This home is a must see!
Active
Price cut: $10K (7/17)
$239,000
17216 Birwood St, Detroit, MI 48221
4beds
2,873sqft
Single Family Residence
Built in 1929
3,484 Square Feet Lot
$239,500 Zestimate®
$83/sqft
$-- HOA
What's special
Large finished basementOpen floor planOff street parkingNew roofGenerously sizedNew stainless-steel kitchen appliances
- 103 days
- 108
- 9
Zillow last checked:
Listing updated:
Listed by:
Armeace Williams 248-943-4460,
Arch Real Estate Service 248-943-4460
Source: MichRIC,MLS#: 26025849
Facts & features
Interior
Bedrooms & bathrooms
- Bedrooms: 4
- Bathrooms: 3
- Full bathrooms: 2
- 1/2 bathrooms: 1
- Main level bedrooms: 2
Bathroom 1
- Level: Main
- Area: 48
- Dimensions: 8.00 x 6.00
Bathroom 1
- Level: Main
- Area: 100
- Dimensions: 10.00 x 10.00
Bathroom 2
- Level: Main
- Area: 120
- Dimensions: 10.00 x 12.00
Bathroom 2
- Level: Upper
- Area: 45
- Dimensions: 9.00 x 5.00
Bathroom 3
- Level: Upper
- Area: 170
- Dimensions: 17.00 x 10.00
Bathroom 3
- Level: Basement
- Area: 54
- Dimensions: 9.00 x 6.00
Bathroom 4
- Level: Upper
- Area: 196
- Dimensions: 14.00 x 14.00
Dining area
- Level: Main
- Area: 143
- Dimensions: 11.00 x 13.00
Kitchen
- Level: Main
- Area: 192
- Dimensions: 12.00 x 16.00
Laundry
- Level: Basement
- Area: 130
- Dimensions: 10.00 x 13.00
Living room
- Level: Main
- Area: 209
- Dimensions: 19.00 x 11.00
Recreation
- Level: Basement
- Area: 242
- Dimensions: 22.00 x 11.00
Heating
- Forced Air
Appliances
- Included: Dishwasher, Disposal, Range, Refrigerator
- Laundry: In Basement
Features
- Ceiling Fan(s), Pantry
- Flooring: Carpet, Vinyl
- Windows: Replacement, Window Treatments
- Basement: Full
- Number of fireplaces: 1
- Fireplace features: Living Room
Interior area
- Total structure area: 2,151
- Total interior livable area: 2,873 sqft
- Finished area below ground: 685
Property
Features
- Stories: 3
- Fencing: Privacy
Lot
- Size: 3,484 Square Feet
- Dimensions: 32 x 106
- Features: Corner Lot, Sidewalk, Shrubs/Hedges
Details
- Parcel number: 16042115.
Construction
Type & style
- Home type: SingleFamily
- Architectural style: Traditional
- Property subtype: Single Family Residence
Materials
- Brick, Vinyl Siding
- Roof: Shingle
Condition
- New construction: No
- Year built: 1929
Utilities & green energy
- Sewer: Public Sewer, Storm Sewer
- Water: Public
- Utilities for property: Phone Available, Natural Gas Available, Electricity Available, Cable Available
Community & HOA
Community
- Security: Carbon Monoxide Detector(s), Smoke Detector(s)
Location
- Region: Detroit
Financial & listing details
- Price per square foot: $83/sqft
- Tax assessed value: $7,585
- Annual tax amount: $1,161
- Date on market: 5/29/2026
- Listing terms: Cash,FHA,VA Loan,Conventional
- Electric utility on property: Yes
- Road surface type: Paved
Estimated market value
$239,500
$228,000 - $251,000
$1,976/mo
Price history
| Date | Event | Price |
|---|---|---|
| 7/17/2026 | Price change | $239,000-4%$83/sqft |
Source:  MichRIC #26025849 Report a problem MichRIC #26025849 Report a problem | ||
| 5/29/2026 | Listed for sale | $249,000+255.7%$87/sqft |
Source: MichRIC #26025849 Report a problem | ||
| 6/11/2025 | Sold | $70,000+483.3%$24/sqft |
Source: Public Record Report a problem | ||
| 10/19/2023 | Listing removed | -- |
Source: Zillow Rentals Report a problem | ||
| 9/15/2023 | Listed for rent | $1,200 |
Source: Zillow Rentals Report a problem | ||
| 10/21/2020 | Sold | $12,000-47.6%$4/sqft |
Source: Public Record Report a problem | ||
| 2/21/2018 | Listing removed | $22,900$8/sqft |
Source: Keller Williams Realty-Great Lakes #217107612 Report a problem | ||
| 12/28/2017 | Price change | $22,900-23.4%$8/sqft |
Source: Great Lakes #217107612 Report a problem | ||
| 12/6/2017 | Listed for sale | $29,900+99.3%$10/sqft |
Source: Keller Williams Realty-Great Lakes #217107612 Report a problem | ||
| 3/1/2015 | Listing removed | $14,999$5/sqft |
Source: Legacy Premier Realty Group LLC #214091244 Report a problem | ||
| 9/4/2014 | Listed for sale | $14,999-62.5%$5/sqft |
Source: Legacy Premier Realty Group LLC #214091244 Report a problem | ||
| 4/8/2014 | Sold | $40,000+190.9%$14/sqft |
Source: Public Record Report a problem | ||
| 5/15/2013 | Sold | $13,750$5/sqft |
Source:  MiRealSource #31132423 Report a problem MiRealSource #31132423 Report a problem | ||
| 3/25/2013 | Sold | $13,750-8.3%$5/sqft |
Source: Agent Provided Report a problem | ||
| 2/14/2013 | Price change | $14,995-11.3%$5/sqft |
Source: RE/MAX Vision #31132423 Report a problem | ||
| 1/11/2013 | Listed for sale | $16,900+20.7%$6/sqft |
Source: Homepath #213003647 Report a problem | ||
| 10/2/2012 | Listing removed | $14,000$5/sqft |
Source: JOHNSON REALTY GROUP #212030849 Report a problem | ||
| 3/29/2012 | Listed for sale | $14,000-80.3%$5/sqft |
Source: JOHNSON REALTY GROUP #212030849 Report a problem | ||
| 11/29/2011 | Sold | $70,957+256.6%$25/sqft |
Source: Public Record Report a problem | ||
| 6/24/2011 | Listed for sale | $19,900$7/sqft |
Source: JOHNSON REALTY GROUP #211066222 Report a problem | ||
Public tax history
| Year | Property taxes | Tax assessment |
|---|---|---|
| 2025 | -- | $21,700 +26.2% |
| 2024 | -- | $17,200 +68.6% |
| 2023 | -- | $10,200 +34.2% |
| 2022 | -- | $7,600 +20.6% |
| 2021 | -- | $6,300 |
| 2020 | $135 +422.5% | $6,300 +40% |
| 2019 | $26 | $4,500 +1400% |
| 2018 | $26 | $300 |
| 2017 | -- | $300 -97.4% |
| 2016 | $1,952 | $11,600 -34.1% |
| 2015 | $1,952 -15.8% | $17,600 -28.6% |
| 2013 | $2,318 +18.7% | $24,652 -24.6% |
| 2010 | $1,952 | $32,691 -12% |
| 2009 | -- | $37,149 -14.5% |
| 2008 | -- | $43,449 |
| 2007 | -- | $43,449 +5.5% |
| 2005 | $232 | $41,184 +3% |
| 2004 | -- | $39,984 +130.7% |
| 2001 | $1,444 +10.1% | $17,335 +3.2% |
| 2000 | $1,311 | $16,798 |
Find assessor info on the county website
Monthly payment
Est. payment
Payment breakdown
Explore the cost of this home by adjusting the details. Changes won't be saved.Climate risks
Neighborhood: Schulze
Nearby schools

Similar homes
- $220,0003 bd2 ba1.5k sqft17544 Woodingham Dr, Detroit, MI 48221For Sale
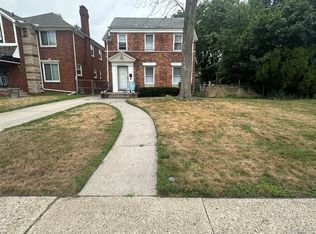
 MLS ID #20261065981, Edgar McKinnin, Michigan Premier Realty Group LLC. Realcomp II
 - $229,9993 bd3 ba2.1k sqft17561 Appoline St, Detroit, MI 48235For Sale
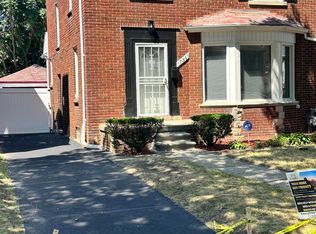
 MLS ID #26040196, Timothy McGary, Prestige Realty & Investments. MichRIC
 - $190,0003 bd2 ba1.4k sqft17377 Pennington Dr, Detroit, MI 48221For Sale
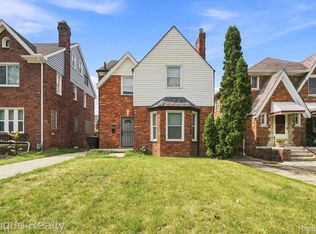 MLS ID #20261071532, Sarah Khan-Williams, Epique Realty. Realcomp II
 - $189,9993 bd2 ba2.2k sqft16527 Griggs St, Detroit, MI 48221For Sale
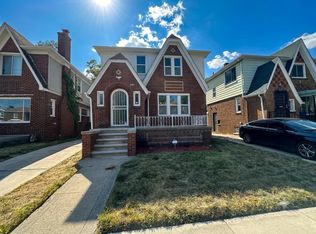 MLS ID #26039737, Paul Kizer, National Realty Centers Northv. MichRIC
 - $210,0003 bd3 ba2.2k sqft17347 Hartwell St, Detroit, MI 48235For SaleMLS ID #20261065175, Jason Caperton, EXP Realty Main. Realcomp II
- $239,9004 bd2 ba1.8k sqft14940 Faust Ave, Detroit, MI 48223For SaleMLS ID #26038127, Kendra Pack, eXp Realty, LLC. MichRIC
- $249,9003 bd2 ba2.9k sqft18717 Littlefield St, Detroit, MI 48235For SaleMLS ID #20261012828, Michael A Eaton, Estate #1 Realty Group LLC. Realcomp II
- $235,0003 bd3 ba1.6k sqft16705 Plainview Ave, Detroit, MI 48219For SaleMLS ID #20261042141, TaShanna Norrell, EXP Realty Main. Realcomp II
- $265,0004 bd2 ba2k sqft266 W Bennett Ave, Ferndale, MI 48220For SaleMLS ID #20261034982, Xiangang Zhang, Bluesky Realty Experts. Realcomp II
- $204,9004 bd2 ba2.2k sqft3840 Cortland St, Detroit, MI 48206For SaleMLS ID #20261058126, Tonia Williams, Bowers Realty & Investments, Inc. Realcomp II
- $217,0003 bd2 ba2k sqft16130 Whitcomb St, Detroit, MI 48235For SaleMLS ID #20261056026, Dior James, EXP Realty Main. Realcomp II
- $154,0003 bd2 ba2.6k sqft16203 Roselawn St, Detroit, MI 48221For SaleMLS ID #20261043819, Carolyn Wright, Keller Williams Realty-Great Lakes. Realcomp II
- $324,9997 bd3 ba2.4k sqft17144 Greenlawn St, Detroit, MI 48221For SaleMLS ID #20261063052, Lorenzo Sparks, KW Metro. Realcomp II
- $194,9004 bd2 ba2.1k sqft15485 Appoline St, Detroit, MI 48227For SaleMLS ID #20261062062, Omar Ghazzawi, Keller Williams Legacy. Realcomp II
- $150,0004 bd2 ba1.9k sqft15730 Winthrop St, Detroit, MI 48227For SaleMLS ID #20261069937, Jasmiria Penn, My Realty LLC. Realcomp II
- $138,0003 bd3 ba1.5k sqft15111 Freeland St, Detroit, MI 48227For SaleMLS ID #26047393, Jazzmine Wiggins, eXp Realty, LLC. MichRIC
- $294,4994 bd4 ba2.9k sqft16765 Blackstone St, Detroit, MI 48219For SaleMLS ID #20261066149, Lorenzo Sparks, KW Metro. Realcomp II
- $189,9003 bd2 ba1.9k sqft19937 Stansbury St, Detroit, MI 48235For SaleMLS ID #20261065537, Arianna Lee, National Realty Centers, Inc. Realcomp II
- $189,9004 bd2 ba1.9k sqft15443 Whitcomb St, Detroit, MI 48227For SaleMLS ID #20261062061, Omar Ghazzawi, Keller Williams Legacy. Realcomp II
- $149,9994 bd2 ba1.8k sqft15860 Cruse St, Detroit, MI 48227For SaleMLS ID #20261053522, Adrienne Ponce, EXP Realty Main. Realcomp II
