Location, space, and style come together seamlessly in this beautifully renovated home ideally situated on the border of Old Redford—just minutes from the highly desirable Rosedale Park neighborhood.
Offering nearly 2,000 square feet of thoughtfully designed living space, this move-in-ready home features **4 spacious bedrooms and 3 full bathrooms**, perfectly suited for modern living.
Step inside to discover an open, airy layout enhanced by luxury vinyl plank flooring, recessed lighting, and a clean, timeless design throughout. The heart of the home is the open-concept kitchen complete with quartz countertops, stylish cabinetry, and a cozy breakfast nook—ideal for everyday living and entertaining alike.
A versatile main-level family room offers flexibility as a home office, guest suite, or additional bedroom. Upstairs, you’ll find three generously sized bedrooms and a beautifully updated full bath.
The basement expands your living space even further, featuring a full bathroom with an oversized walk-in shower—perfect for guests, recreation, or extended living.
With its prime location, modern updates, and flexible layout, this home is a rare opportunity in one of Detroit’s most desirable areas.
**Furnace/AC unit and hot water tank will be installed at closing!**Lot is included
Pending
$294,499
16765 Blackstone St, Detroit, MI 48219
4beds
2,966sqft
Single Family Residence
Built in 1928
6,098 Square Feet Lot
$289,500 Zestimate®
$99/sqft
$-- HOA
What's special
- 47 days
- 170
- 12
Zillow last checked:
Listing updated:
Listed by:
Lorenzo Sparks 248-288-3500,
KW Metro 248-288-3500
Source: Realcomp II,MLS#: 20261066149
Facts & features
Interior
Bedrooms & bathrooms
- Bedrooms: 4
- Bathrooms: 4
- Full bathrooms: 3
- 1/2 bathrooms: 1
Primary bedroom
- Level: Second
- Area: 140
- Dimensions: 14 X 10
Bedroom
- Level: Entry
- Area: 110
- Dimensions: 11 X 10
Bedroom
- Level: Second
- Area: 99
- Dimensions: 11 X 9
Bedroom
- Level: Second
- Area: 108
- Dimensions: 12 X 9
Other
- Level: Entry
- Area: 48
- Dimensions: 8 X 6
Other
- Level: Second
- Area: 42
- Dimensions: 7 X 6
Other
- Level: Basement
- Area: 50
- Dimensions: 10 X 5
Other
- Level: Basement
- Area: 50
- Dimensions: 10 X 5
Other
- Level: Entry
- Area: 42
- Dimensions: 7 X 6
Dining room
- Level: Entry
- Area: 156
- Dimensions: 13 X 12
Kitchen
- Level: Entry
- Area: 144
- Dimensions: 12 X 12
Living room
- Level: Entry
- Area: 198
- Dimensions: 18 X 11
Heating
- Forced Air, Natural Gas
Features
- Basement: Partially Finished
- Has fireplace: Yes
- Fireplace features: Family Room
Interior area
- Total interior livable area: 2,966 sqft
- Finished area above ground: 1,966
- Finished area below ground: 1,000
Property
Parking
- Parking features: No Garage
Features
- Levels: Two
- Stories: 2
- Entry location: GroundLevelwSteps
- Patio & porch: Deck, Patio, Porch
- Pool features: None
Lot
- Size: 6,098 Square Feet
- Dimensions: 50 x 120.85
Details
- Parcel number: W22I109293S
- Special conditions: Short Sale No,Standard
Construction
Type & style
- Home type: SingleFamily
- Architectural style: Colonial
- Property subtype: Single Family Residence
Materials
- Block, Brick
- Foundation: Basement, Block
- Roof: Composition
Condition
- New construction: No
- Year built: 1928
Utilities & green energy
- Sewer: Public Sewer
- Water: Public
- Utilities for property: Above Ground Utilities, Cable Available
Community & HOA
Community
- Subdivision: GRAND RIVER SUBURBAN
HOA
- Has HOA: No
Location
- Region: Detroit
Financial & listing details
- Price per square foot: $99/sqft
- Tax assessed value: $12,552
- Annual tax amount: $1,365
- Date on market: 8/19/2026
- Cumulative days on market: 139 days
- Listing agreement: Exclusive Right To Sell
- Listing terms: Cash,FHA,Va Loan
Estimated market value
$289,500
$275,000 - $304,000
$2,663/mo
Price history
| Date | Event | Price |
|---|---|---|
| 10/7/2026 | Pending sale | $294,499$99/sqft |
Source:  Realcomp II #20261066149 Report a problem Realcomp II #20261066149 Report a problem | ||
| 8/19/2026 | Listed for sale | $294,499-0.2%$99/sqft |
Source: Realcomp II #20261066149 Report a problem | ||
| 8/2/2026 | Listing removed | $294,999$99/sqft |
Source: Realcomp II #20261030372 Report a problem | ||
| 7/8/2026 | Price change | $294,999-1.7%$99/sqft |
Source: Realcomp II #20261030372 Report a problem | ||
| 5/16/2026 | Price change | $299,999-14.3%$101/sqft |
Source: Realcomp II #20261030372 Report a problem | ||
| 5/2/2026 | Listed for sale | $349,999+226.8%$118/sqft |
Source: Realcomp II #20261030372 Report a problem | ||
| 2/14/2006 | Sold | $107,100$36/sqft |
Source: Public Record Report a problem | ||
Public tax history
| Year | Property taxes | Tax assessment |
|---|---|---|
| 2025 | -- | $34,400 +22.4% |
| 2024 | -- | $28,100 +33.2% |
| 2023 | -- | $21,100 +19.2% |
| 2022 | -- | $17,700 +8.6% |
| 2021 | -- | $16,300 |
| 2020 | $1,710 +53.5% | $16,300 +30.4% |
| 2019 | $1,114 | $12,500 +6.8% |
| 2018 | $1,114 | $11,700 +18.2% |
| 2017 | -- | $9,900 -45.3% |
| 2016 | $2,731 | $18,100 |
| 2015 | $2,731 +82.5% | $18,100 -28.8% |
| 2013 | $1,497 -45.2% | $25,432 -30.2% |
| 2010 | $2,731 | $36,440 -12% |
| 2009 | -- | $41,409 -13.5% |
| 2008 | -- | $47,872 |
| 2007 | -- | $47,872 +5.5% |
| 2005 | $295 | $45,376 +3% |
| 2004 | -- | $44,054 |
Find assessor info on the county website
Monthly payment
Est. payment
Payment breakdown
Explore the cost of this home by adjusting the details. Changes won't be saved.Climate risks
Neighborhood: Riverdale
Similar homes
- $289,0004 bd2 ba2k sqft17165 Wisconsin St, Detroit, MI 48221For Sale

 MLS ID #20261045063, Andrea M McClintock, I Am Real Estate. Realcomp II
 - $239,9004 bd2 ba1.8k sqft14940 Faust Ave, Detroit, MI 48223For Sale

 MLS ID #26038127, Kendra Pack, eXp Realty, LLC. MichRIC
 - $150,0003 bd1 ba2.1k sqft18244 Faust Ave, Detroit, MI 48219For Sale
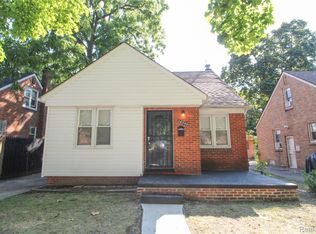 MLS ID #20261069438, Anita Rogers-Daniels, REMAX City Centre. Realcomp II
 - $350,0004 bd3 ba1.7k sqft27058 Belmont Ln, Southfield, MI 48076For Sale
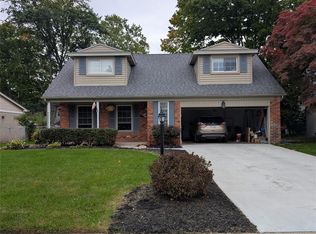 MLS ID #20261080132, Colette Hughes, Virtual Real Estate Services LLC. Realcomp II
 - $249,9003 bd2 ba2.9k sqft18717 Littlefield St, Detroit, MI 48235For SaleMLS ID #20261012828, Michael A Eaton, Estate #1 Realty Group LLC. Realcomp II
- $209,9004 bd2 ba1.5k sqft16039 Curtis St, Detroit, MI 48235For SaleMLS ID #20261072911, Clarence R Wilson, RCH Brokerage Legacy Inc. Realcomp II
- $325,0003 bd2 ba2.4k sqft2534 Lamothe St, Detroit, MI 48206For SaleMLS ID #20261030408, Lori Goldman, Berkshire Hathaway HomeServices Kee Realty Bham. Realcomp II
- $317,5003 bd2 ba1.9k sqft29824 Hathaway St, Livonia, MI 48150For SaleMLS ID #20261079816, Robert D Higgs Jr, RE/MAX Dream Properties. Realcomp II
- $164,9003 bd1 ba2.1k sqft19469 Whitcomb St, Detroit, MI 48235For SaleMLS ID #20261081876, John Graham, John Graham Realty, LLC. Realcomp II
- $269,0003 bd2 ba1.8k sqft24104 Hass St, Dearborn Heights, MI 48127For SaleMLS ID #26052054, Ehsan Ouza, Network Realty LLC. MichRIC
- $265,0004 bd2 ba2k sqft266 W Bennett Ave, Ferndale, MI 48220For SaleMLS ID #20261034982, Xiangang Zhang, Bluesky Realty Experts. Realcomp II
- $219,9993 bd3 ba2.1k sqft17561 Appoline St, Detroit, MI 48235For SaleMLS ID #26040196, Timothy McGary, Prestige Realty & Investments. MichRIC
- $235,0006 bd2 ba2.4k sqft3808 Monterey St, Detroit, MI 48206For SaleMLS ID #20261078472, Safoan Khan, PurePath Realty Group. Realcomp II
- $313,0003 bd2 ba2k sqft6532 Jonathon St, Dearborn, MI 48126For SaleMLS ID #20261056508, Erica Jeffries, North American Real Estate LLC. Realcomp II
- $289,9003 bd2 ba2.6k sqft20088 Woodland St, Harper Woods, MI 48225For SaleMLS ID #20261024523, Juan P Clavon, A Star National Realty. Realcomp II
- $289,9003 bd2 ba2.3k sqft20618 Woodside St, Harper Woods, MI 48225For SaleMLS ID #20261073281, Marina Bojaj, Remirus. Realcomp II
- $299,9003 bd2 ba2.3k sqft27442 Liberty Dr, Warren, MI 48092For Sale
 MLS ID #50219219, Erica Piotrowski, A Squared Realty LLC. MiRealSource
 - $240,0006 bd4 ba2.5k sqft1728 Pingree St, Detroit, MI 48206For SaleMLS ID #20261077616, Andreina Mendoza-Herrera, RE/MAX Leading Edge. Realcomp II
- $289,4006 bd3 ba2.7k sqft2253 Gladstone St, Detroit, MI 48206For SaleMLS ID #20261029589, Timothy A Francisco Jr, Real Estate One-Sterling Heights. Realcomp II
- $185,0004 bd2 ba1.8k sqft20224 Woodingham Dr, Detroit, MI 48221For SaleMLS ID #20261078448, Jeannine Banks, Slater Signature Homes. Realcomp II
