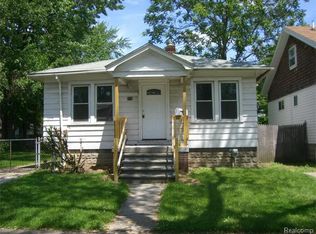
Bright and open floor plan. New kitchen with new cabinets, quartz counters, tiled backsplash and new appliance (2025). Charming great room with windows on all sides allowing for tons of natural light. Updated full bathrooms (2025). new electrical panel and new wire whole house. all new plumbing. backyard is fenced. new furnace (2025), hot water tank (2025). new roof(2025). fresh paint inside and outside (2025). Walking distance to downtown Ferndale. Ferndale schools! listing agent is related to seller. Information provided, such as square footage, is reliable but not guaranteed. The buyer and buyer's representative are responsible to verify all information. pictures are from tenants move in.
For sale
$265,000
266 W Bennett Ave, Ferndale, MI 48220
4beds
2,040sqft
Single Family Residence
Built in 1926
4,356 Square Feet Lot
$-- Zestimate®
$130/sqft
$-- HOA
What's special
Backyard is fencedQuartz countersTiled backsplash
- 150 days
- 626
- 63
Zillow last checked:
Listing updated:
Listed by:
Xiangang Zhang 248-686-8155,
Bluesky Realty Experts 248-205-0181
Source: Realcomp II,MLS#: 20261034982
Facts & features
Interior
Bedrooms & bathrooms
- Bedrooms: 4
- Bathrooms: 2
- Full bathrooms: 2
Bedroom
- Level: Entry
- Area: 132
- Dimensions: 11 X 12
Bedroom
- Level: Entry
- Area: 120
- Dimensions: 10 X 12
Bedroom
- Level: Second
- Area: 121
- Dimensions: 11 X 11
Bedroom
- Level: Second
- Area: 121
- Dimensions: 11 X 11
Other
- Level: Entry
- Area: 48
- Dimensions: 6 X 8
Other
- Level: Second
- Area: 48
- Dimensions: 6 X 8
Dining room
- Level: Entry
- Area: 84
- Dimensions: 7 X 12
Family room
- Level: Entry
- Area: 156
- Dimensions: 13 X 12
Great room
- Level: Entry
- Area: 120
- Dimensions: 10 X 12
Kitchen
- Level: Entry
- Area: 80
- Dimensions: 8 X 10
Heating
- Forced Air, Natural Gas
Features
- Basement: Full,Unfinished
- Has fireplace: No
Interior area
- Total interior livable area: 2,040 sqft
- Finished area above ground: 1,240
- Finished area below ground: 800
Property
Parking
- Parking features: No Garage
Features
- Levels: One And One Half
- Stories: 1.5
- Entry location: GroundLevelwSteps
- Pool features: None
Lot
- Size: 4,356 Square Feet
- Dimensions: 35 x 122
Details
- Parcel number: 2534454066
- Special conditions: Short Sale No,Standard
Construction
Type & style
- Home type: SingleFamily
- Architectural style: Bungalow
- Property subtype: Single Family Residence
Materials
- Aluminum Siding
- Foundation: Basement, Poured
- Roof: Asphalt
Condition
- New construction: No
- Year built: 1926
- Major remodel year: 2025
Utilities & green energy
- Sewer: Public Sewer
- Water: Public
Community & HOA
Community
- Subdivision: ADOLPH SLOMANS WOODWARD BLVD
HOA
- Has HOA: No
Location
- Region: Ferndale
Financial & listing details
- Price per square foot: $130/sqft
- Tax assessed value: $38,810
- Annual tax amount: $2,835
- Date on market: 5/15/2026
- Cumulative days on market: 151 days
- Listing agreement: Exclusive Right To Sell
- Listing terms: Cash,Conventional,Warranty Deed
Estimated market value
Not available
Estimated sales range
Not available
$2,158/mo
Price history
| Date | Event | Price |
|---|---|---|
| 10/4/2026 | Listing removed | $2,100$1/sqft |
Source: Realcomp II #20261035128 Report a problem | ||
| 8/18/2026 | Price change | $2,100-4.5%$1/sqft |
Source: Realcomp II #20261035128 Report a problem | ||
| 7/11/2026 | Price change | $265,000-5.4%$130/sqft |
Source:  Realcomp II #20261034982 Report a problem Realcomp II #20261034982 Report a problem | ||
| 7/8/2026 | Price change | $2,200-6.4%$1/sqft |
Source: Realcomp II #20261035128 Report a problem | ||
| 5/29/2026 | Price change | $280,000-3.1%$137/sqft |
Source: Realcomp II #20261034982 Report a problem | ||
| 5/15/2026 | Listed for rent | $2,350$1/sqft |
Source: Realcomp II #20261035128 Report a problem | ||
| 7/16/2025 | Listing removed | $289,000$142/sqft |
Source: Realcomp II #20251002401 Report a problem | ||
| 5/27/2025 | Listed for sale | $289,000+122.3%$142/sqft |
Source: Realcomp II #20251002401 Report a problem | ||
| 2/5/2025 | Sold | $130,000-13%$64/sqft |
Source: Realcomp II #20240080926 Report a problem | ||
| 2/3/2025 | Pending sale | $149,375$73/sqft |
Source: Realcomp II #20240080926 Report a problem | ||
| 1/7/2025 | Price change | $149,375-3.5%$73/sqft |
Source: Realcomp II #20240080926 Report a problem | ||
| 12/30/2024 | Price change | $154,742-2.5%$76/sqft |
Source: Realcomp II #20240080926 Report a problem | ||
| 12/24/2024 | Price change | $158,785-0.7%$78/sqft |
Source: Realcomp II #20240080926 Report a problem | ||
| 11/10/2024 | Price change | $159,900-5.9%$78/sqft |
Source: Realcomp II #20240080926 Report a problem | ||
| 10/25/2024 | Listed for sale | $169,900+3.5%$83/sqft |
Source: Realcomp II #20240080926 Report a problem | ||
| 4/30/2024 | Sold | $164,090$80/sqft |
Source: Public Record Report a problem | ||
Public tax history
| Year | Property taxes | Tax assessment |
|---|---|---|
| 2025 | $5,100 +93.4% | $106,530 +6.5% |
| 2024 | $2,637 +34.8% | $100,070 +10.6% |
| 2023 | $1,956 -0.6% | $90,470 +10.6% |
| 2022 | $1,968 +2% | $81,810 +9.5% |
| 2021 | $1,928 | $74,740 +7% |
| 2020 | -- | $69,880 +9.7% |
| 2019 | $1,897 +1% | $63,720 +11.1% |
| 2018 | $1,879 +1.5% | $57,330 +0.7% |
| 2017 | $1,852 | $56,910 +20.2% |
| 2016 | $1,852 | $47,330 +21.1% |
| 2015 | -- | $39,070 +17.3% |
| 2014 | -- | $33,320 -7.3% |
| 2011 | -- | $35,960 -22.5% |
| 2010 | $1,434 -0.5% | $46,380 -18.7% |
| 2009 | $1,441 +24.9% | $57,070 -30.6% |
| 2005 | $1,154 | $82,210 +52.2% |
| 2003 | -- | $54,000 +12.8% |
| 2002 | -- | $47,890 +117.9% |
| 2001 | $1,184 +4.3% | $21,980 +3.2% |
| 2000 | $1,135 | $21,300 |
Find assessor info on the county website
Monthly payment
Est. payment
Payment breakdown
Explore the cost of this home by adjusting the details. Changes won't be saved.Climate risks
Neighborhood: 48220
Similar homes
- $--3 bd1 ba1.1k sqft11319 Marlowe St, Detroit, MI 48227AuctionAuction.com 2
- $250,0003 bd2 ba1k sqft1522 S Campbell Rd, Royal Oak, MI 48067For Sale
 MLS ID #20261073826, Eric Martina, Lambrecht Realty LLC. Realcomp II
 - $239,9004 bd2 ba1.8k sqft14940 Faust Ave, Detroit, MI 48223For Sale

 MLS ID #26038127, Kendra Pack, eXp Realty, LLC. MichRIC
 - $195,0003 bd2 ba1.5k sqft18988 Pennington Dr, Detroit, MI 48221For Sale
 MLS ID #26048696, Brandon Farrell, Realty Experts LLC. MichRIC
 - $205,0003 bd2 ba1.5k sqft17544 Woodingham Dr, Detroit, MI 48221For SaleMLS ID #20261065981, Edgar McKinnin, Michigan Premier Realty Group LLC. Realcomp II
- $250,0004 bd2 ba1.6k sqft534 Trowbridge St, Detroit, MI 48202For SaleMLS ID #20261015240, Marvis Burns, Metropolitan Gems. Realcomp II
- $249,9003 bd2 ba2.9k sqft18717 Littlefield St, Detroit, MI 48235For SaleMLS ID #20261012828, Michael A Eaton, Estate #1 Realty Group LLC. Realcomp II
- $334,9003 bd2 ba1.9k sqft1606 Red Run Dr, Royal Oak, MI 48073For Sale
 MLS ID #50222782, Kenneth Minne, Pilot Property Group - Residential LLC. MiRealSource
 - $250,0003 bd2 ba1.3k sqft11266 Racine Rd, Warren, MI 48093For SaleMLS ID #50223849, Rosalie Iwig, Realty Executives Home Towne Shelby. MiRealSource
- $219,9993 bd3 ba2.1k sqft17561 Appoline St, Detroit, MI 48235For SaleMLS ID #26040196, Timothy McGary, Prestige Realty & Investments. MichRIC
- $237,0003 bd2 ba1.6k sqft25304 Culver St, Saint Clair Shores, MI 48081For SaleMLS ID #50224184, Elizabeth L Harris, Berkshire Hathaway HomeServices Kee Realty. MiRealSource
- $209,9004 bd2 ba1.5k sqft16039 Curtis St, Detroit, MI 48235For SaleMLS ID #20261072911, Clarence R Wilson, RCH Brokerage Legacy Inc. Realcomp II
- $285,0005 bd3 ba2.5k sqft17311 Olympia, Redford, MI 48240For SaleMLS ID #50223989, Corey Dorrough, KW Platinum. MiRealSource
- $255,0003 bd2 ba1.6k sqft3914 Balfour Rd, Detroit, MI 48224For SaleMLS ID #20261072798, Tia Davis, Community Choice Realty Inc. Realcomp II
- $289,9003 bd2 ba2.6k sqft20088 Woodland St, Harper Woods, MI 48225For SaleMLS ID #20261024523, Juan P Clavon, A Star National Realty. Realcomp II
- $289,0004 bd2 ba2k sqft20351 E Eight Mile Rd #20353, Saint Clair Shores, MI 48080For SaleMLS ID #50224117, Kelly Demske, RE/MAX First. MiRealSource
- $164,9003 bd1 ba2.1k sqft19469 Whitcomb St, Detroit, MI 48235For SaleMLS ID #20261081876, John Graham, John Graham Realty, LLC. Realcomp II
- $264,9003 bd2 ba1.8k sqft449 Chalmers St, Detroit, MI 48215For SaleMLS ID #50210079, Eric Goosen, Berkshire Hathaway HomeServices Kee Realty SCS. MiRealSource
- $199,9003 bd2 ba2.3k sqft4015 Bedford St, Detroit, MI 48224For SaleMLS ID #20261081020, Aida Omidvar, KW Metro. Realcomp II
