Fully Renovated Multi-Family Gem in Detroit’s Coveted Bagley District
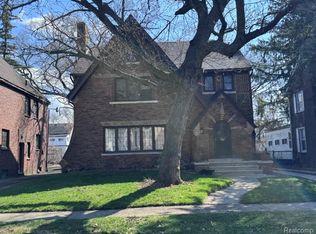
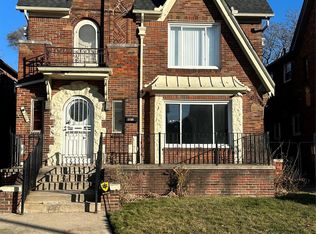
Welcome to this beautifully reimagined two-family home in the highly sought-after Bagley neighborhood—where timeless character meets modern upgrades. This turnkey property features two spacious, light-filled units, making it a perfect fit for investors, owner-occupants, or multigenerational living.
The lower unit offers 4 bedrooms and 2 full baths, while the upper unit features 3 bedrooms and 1 full bath—both thoughtfully redesigned with today’s lifestyle in mind. Inside, you’ll find tall ceilings, recessed lighting, luxury vinyl plank flooring, and a classic wood-burning fireplace that adds warmth and charm.
Each kitchen has been fully updated with brand-new cabinetry, sleek quartz countertops, and ready-to-install appliance hookups, allowing for easy customization. Bathrooms in both units have been completely renovated with clean, modern finishes.
Major mechanical updates provide peace of mind, including new plumbing, electrical, HVAC systems, roof, and siding—offering true turnkey ownership with minimal maintenance concerns.
The property also includes a spacious basement with dedicated storage and washer/dryer hookups, a fully fenced shared yard, and a rare 3-car garage—a major value-add for tenants or owners alike.
Located just minutes from University of Detroit Mercy, the vibrant Livernois Avenue of Fashion, and only a short drive to Downtown Detroit, this property combines location, quality, and versatility.
24-hour monitored surveillance system in place. Furnace and hot water heater will be installed at closing
Pending
Price increase: $25K (9/16)
$349,999
17144 Greenlawn St, Detroit, MI 48221
7beds
2,431sqft
Duplex
Built in 1928
-- sqft lot
$337,900 Zestimate®
$144/sqft
$-- HOA
What's special
- 47 days
- 25
- 2
Zillow last checked:
Listing updated:
Listed by:
Lorenzo Sparks 248-288-3500,
KW Metro 248-288-3500
Source: Realcomp II,MLS#: 20261063052
Facts & features
Interior
Bedrooms & bathrooms
- Bedrooms: 7
- Bathrooms: 6
- Full bathrooms: 3
- 1/2 bathrooms: 3
Heating
- Forced Air, Natural Gas, Separate Meters
Appliances
- Laundry: Common Area, Gas Dryer Hookup, Washer Hookup
Features
- Basement: Common,Unfinished
- Has fireplace: No
Interior area
- Total interior livable area: 2,431 sqft
- Finished area above ground: 2,431
Property
Features
- Levels: Two
- Stories: 2
- Pool features: None
- Fencing: Back Yard,Fenced,Fencing Allowed
Lot
- Size: 4,356 Square Feet
- Dimensions: 35 x 128.66
Details
- Parcel number: W16I029460S
- Zoning description: MultiFamily
- Special conditions: Short Sale No,Standard
Construction
Type & style
- Home type: MultiFamily
- Architectural style: Duplex,Upper Lower Apartment
- Property subtype: Duplex
Materials
- Brick
- Foundation: Basement, Block, Brick Mortar, Poured
Condition
- New construction: No
- Year built: 1928
Utilities & green energy
- Sewer: Public Sewer
- Water: Public, Waterat Street
Community & HOA
Community
- Subdivision: AURORA PARK SUB
Location
- Region: Detroit
Financial & listing details
- Price per square foot: $144/sqft
- Tax assessed value: $11,641
- Annual tax amount: $1,977
- Date on market: 8/19/2026
- Cumulative days on market: 146 days
- Listing agreement: Exclusive Right To Sell
- Listing terms: Cash,Conventional,FHA,Va Loan
Estimated market value
$337,900
$321,000 - $355,000
$1,138/mo
Price history
| Date | Event | Price |
|---|---|---|
| 9/16/2026 | Pending sale | $349,999+7.7%$144/sqft |
Source:  Realcomp II #20261063052 Report a problem Realcomp II #20261063052 Report a problem | ||
| 8/19/2026 | Listed for sale | $324,999$134/sqft |
Source: Realcomp II #20261063052 Report a problem | ||
| 8/5/2026 | Listing removed | $324,999$134/sqft |
Source: Realcomp II #20261028479 Report a problem | ||
| 8/4/2026 | Listed for sale | $324,999$134/sqft |
Source: Realcomp II #20261028479 Report a problem | ||
| 7/29/2026 | Pending sale | $324,999$134/sqft |
Source: Realcomp II #20261028479 Report a problem | ||
| 5/22/2026 | Price change | $324,999-7.1%$134/sqft |
Source: Realcomp II #20261028479 Report a problem | ||
| 4/25/2026 | Listed for sale | $349,999+185.4%$144/sqft |
Source: Realcomp II #20261028479 Report a problem | ||
| 11/12/2007 | Sold | $122,620-9.2%$50/sqft |
Source: Public Record Report a problem | ||
| 8/23/2007 | Sold | $135,000$56/sqft |
Source: Public Record Report a problem | ||
Public tax history
| Year | Property taxes | Tax assessment |
|---|---|---|
| 2025 | -- | $76,200 +26% |
| 2024 | -- | $60,500 +35.3% |
| 2023 | -- | $44,700 +49.5% |
| 2022 | -- | $29,900 +9.1% |
| 2021 | -- | $27,400 |
| 2020 | $1,612 +40.1% | $27,400 +26.9% |
| 2019 | $1,150 | $21,600 +22.7% |
| 2018 | $1,150 | $17,600 +8.6% |
| 2017 | -- | $16,200 -34.7% |
| 2016 | $2,263 | $24,800 +158.3% |
| 2015 | $2,263 +73.2% | $9,600 -60% |
| 2013 | $1,307 -42.3% | $24,018 -28% |
| 2010 | $2,263 | $33,337 -18% |
| 2009 | -- | $40,655 -14.5% |
| 2008 | -- | $47,550 |
| 2007 | -- | $47,550 +5.5% |
| 2005 | $277 | $45,071 +3% |
| 2004 | -- | $43,758 |
Find assessor info on the county website
Monthly payment
Est. payment
Payment breakdown
Explore the cost of this home by adjusting the details. Changes won't be saved.Climate risks
Neighborhood: Bagley


Similar homes
- $360,0004 bd5 ba2.4k sqft1447 Albany St, Ferndale, MI 48220For Sale

 MLS ID #20261083867, Emil Cherkasov, Forward Commercial Group. Realcomp II
 - $330,0005 bd4 ba3.4k sqft16814 Parkside St, Detroit, MI 48221For Sale
 MLS ID #20261067153, Carissa Martin, Carissa Martin. Realcomp II
 - $240,0005 bd3 ba2.9k sqft17566 Stoepel St, Detroit, MI 48221For Sale
 MLS ID #20261080288, Mellisa Mallory, EXP Realty Main. Realcomp II
 - $259,9004 bd2 ba2.3k sqft17127 San Juan Dr, Detroit, MI 48221For Sale
 MLS ID #20261079599, Al Baydoun, U.S. Investor Group. Realcomp II
 - $289,0004 bd2 ba2k sqft17165 Wisconsin St, Detroit, MI 48221For SaleMLS ID #20261045063, Andrea M McClintock, I Am Real Estate. Realcomp II
- $349,8998 bd4 ba3k sqft2441 Holbrook St, Hamtramck, MI 48212For SaleMLS ID #20261072866, Leanne Conger, Diamond Realty & Associates, LLC. Realcomp II
- $314,9006 bd2 ba2.6k sqft1645 Taylor St, Detroit, MI 48206For SaleMLS ID #20261056462, Ryan E Kain, RE/MAX Leading Edge. Realcomp II
- $324,0004 bd3 ba1.9k sqft3675 Berkshire St, Detroit, MI 48224For SaleMLS ID #20261084398, JoAnn Johnson, Real Estate One-Southfield. Realcomp II
- $390,0008 bd4 ba3.3k sqft1626 Gladstone St, Detroit, MI 48206For SaleMLS ID #20261071411, Jasmine Broski, JP Dwellings. Realcomp II
- $245,0004 bd3 ba2.6k sqft291 Englewood St, Detroit, MI 48202For SaleMLS ID #20261083998, Guy R Gailliard, Realtyflo Inc. Realcomp II
- $299,9006 bd2 ba3k sqft2509 Gladstone St, Detroit, MI 48206For SaleMLS ID #20261034771, Gentraia Brown, REMAX City Centre. Realcomp II
- $214,0005 bd2 ba2.2k sqft16570 Princeton St, Detroit, MI 48221For SaleMLS ID #20261070936, Casey Ahlbrandt Rains, Douglas Rose Realty. Realcomp II
- $350,0007 bd6 ba2.6k sqft162 Burke St, River Rouge, MI 48218For SaleMLS ID #20261044410, Steffanie Jozsa, Real Estate One-Southgate. Realcomp II
- $250,0006 bd2 ba2.6k sqft2475 Taylor St, Detroit, MI 48206For SaleMLS ID #20261075165, Shawn R Arnaout, @properties Christie's Int'l R E Rochester. Realcomp II
- $295,0004 bd3 ba2k sqft35 Massachusetts St, Highland Park, MI 48203For SaleMLS ID #20261083792, Jay Taylor, Good Company. Realcomp II
- $200,0004 bd2 ba2.1k sqft18684 Greenlawn St NW, Detroit, MI 48221For SaleMLS ID #20261057236, Todd Jordan, O Sheard Realty LLC. Realcomp II
- $299,0004 bd4 ba2.5k sqft6349 Barlum St, Detroit, MI 48210For SaleMLS ID #20261078047, Ligia M Godoy, CMB Real Estate. Realcomp II
- $289,4006 bd3 ba2.7k sqft2253 Gladstone St, Detroit, MI 48206For SaleMLS ID #20261029589, Timothy A Francisco Jr, Real Estate One-Sterling Heights. Realcomp II
- $210,0005 bd3 ba2.8k sqft13340 Hartwell St, Detroit, MI 48227For SaleMLS ID #20261078925, Ligia M Godoy, CMB Real Estate. Realcomp II
- $185,0004 bd2 ba1.8k sqft20224 Woodingham Dr, Detroit, MI 48221For SaleMLS ID #20261078448, Jeannine Banks, Slater Signature Homes. Realcomp II
