Welcome to 16729 Glastonbury in the highly sought-after North Rosedale Park Historic District! This charming 3-bedroom, 1.5-bathroom home blends timeless character with modern updates in one of Detroit’s most desirable neighborhoods.
Enjoy beautifully refinished original hardwood floors, new granite countertops, fresh interior paint, and stylish new light fixtures throughout. Stay comfortable year-round with central air conditioning, and take advantage of the detached 2-car garage and fully fenced backyard, perfect for entertaining, pets, or relaxing outdoors.
Located within the NEZ-H (Neighborhood Enterprise Zone–Historic) district, eligible buyers may qualify for up to a 20% property tax reduction, offering significant long-term savings (buyer to verify eligibility).
Don’t miss the opportunity to own a beautifully updated home in Detroit’s historic North Rosedale Park community, known for its tree-lined streets, strong neighborhood pride, and classic architecture.
The tenants are currently in a month-to-month lease and will need 60 days to relocate.
For sale
Price cut: $35K (8/3)
$275,000
16729 Glastonbury Rd, Detroit, MI 48219
3beds
2,824sqft
Single Family Residence
Built in 1949
6,534 Square Feet Lot
$272,300 Zestimate®
$97/sqft
$-- HOA
What's special
- 91 days
- 294
- 21
Zillow last checked:
Listing updated:
Listed by:
George Basta 586-212-8820,
BE Realty Team 586-718-9677
Source: Realcomp II,MLS#: 20261048923
Facts & features
Interior
Bedrooms & bathrooms
- Bedrooms: 3
- Bathrooms: 2
- Full bathrooms: 1
- 1/2 bathrooms: 1
Primary bedroom
- Level: Second
- Area: 225
- Dimensions: 15 X 15
Bedroom
- Level: Second
- Area: 110
- Dimensions: 10 X 11
Bedroom
- Level: Second
- Area: 170
- Dimensions: 17 X 10
Other
- Level: Second
- Area: 56
- Dimensions: 7 X 8
Other
- Level: Entry
- Area: 24
- Dimensions: 4 X 6
Dining room
- Level: Entry
- Area: 121
- Dimensions: 11 X 11
Family room
- Level: Entry
- Area: 204
- Dimensions: 12 X 17
Kitchen
- Level: Entry
- Area: 117
- Dimensions: 13 X 9
Living room
- Level: Entry
- Area: 228
- Dimensions: 12 X 19
Heating
- Baseboard, Natural Gas
Cooling
- Central Air
Appliances
- Included: Dishwasher, Microwave
Features
- Basement: Full,Partially Finished
- Has fireplace: No
Interior area
- Total interior livable area: 2,824 sqft
- Finished area above ground: 2,139
- Finished area below ground: 685
Property
Parking
- Total spaces: 2
- Parking features: Two Car Garage, Detached
- Garage spaces: 2
Features
- Levels: Two
- Stories: 2
- Entry location: GroundLevelwSteps
- Patio & porch: Enclosed, Patio
- Pool features: None
Lot
- Size: 6,534 Square Feet
- Dimensions: 40 x 161.31
Details
- Parcel number: W22I082466S
- Special conditions: Short Sale No,Standard
Construction
Type & style
- Home type: SingleFamily
- Architectural style: Colonial,Traditional
- Property subtype: Single Family Residence
Materials
- Brick
- Foundation: Basement, Brick Mortar
Condition
- New construction: No
- Year built: 1949
- Major remodel year: 2025
Utilities & green energy
- Sewer: Public Sewer
- Water: None
Community & HOA
Community
- Security: Smoke Detectors
- Subdivision: ROSEDALE PARK SUB 11
HOA
- Has HOA: No
Location
- Region: Detroit
Financial & listing details
- Price per square foot: $97/sqft
- Tax assessed value: $90,624
- Annual tax amount: $5,717
- Date on market: 7/6/2026
- Cumulative days on market: 91 days
- Listing agreement: Exclusive Right To Sell
- Listing terms: Cash,Conventional,FHA,Va Loan
- Exclusions: Exclusion(s) Do Not Exist
Estimated market value
$272,300
$259,000 - $286,000
$2,026/mo
Price history
| Date | Event | Price |
|---|---|---|
| 8/3/2026 | Price change | $275,000-11.3%$97/sqft |
Source:  Realcomp II #20261048923 Report a problem Realcomp II #20261048923 Report a problem | ||
| 7/6/2026 | Listed for sale | $310,000+39%$110/sqft |
Source: Realcomp II #20261048923 Report a problem | ||
| 12/4/2024 | Listing removed | $2,100$1/sqft |
Source: Zillow Rentals Report a problem | ||
| 11/21/2024 | Price change | $2,100-8.7%$1/sqft |
Source: Zillow Rentals Report a problem | ||
| 11/14/2024 | Price change | $2,300-8%$1/sqft |
Source: Zillow Rentals Report a problem | ||
| 11/12/2024 | Listed for rent | $2,500$1/sqft |
Source: Zillow Rentals Report a problem | ||
| 10/25/2023 | Sold | $223,000+1.4%$79/sqft |
Source: Realcomp II #20230078091 Report a problem | ||
| 10/4/2023 | Pending sale | $220,000$78/sqft |
Source: Realcomp II #20230078091 Report a problem | ||
| 9/15/2023 | Listed for sale | $220,000+131.6%$78/sqft |
Source: Realcomp II #20230078091 Report a problem | ||
| 4/3/2011 | Listing removed | $95,000$34/sqft |
Source: BOWERS REALTY & INVESTMENTS #211007973 Report a problem | ||
| 1/23/2011 | Listed for sale | $95,000+137.5%$34/sqft |
Source: BOWERS REALTY & INVESTMENTS #211007973 Report a problem | ||
| 1/12/2010 | Sold | $39,999-73.8%$14/sqft |
Source: Public Record Report a problem | ||
| 11/13/2008 | Sold | $152,893+9.2%$54/sqft |
Source: Public Record Report a problem | ||
| 6/14/2006 | Sold | $140,000$50/sqft |
Source: Public Record Report a problem | ||
Public tax history
| Year | Property taxes | Tax assessment |
|---|---|---|
| 2025 | -- | $87,900 +25.2% |
| 2024 | -- | $70,200 +19.2% |
| 2023 | -- | $58,900 +57.5% |
| 2022 | -- | $37,400 +7.8% |
| 2021 | -- | $34,700 |
| 2020 | $1,828 +6.4% | $34,700 +30% |
| 2019 | $1,718 | $26,700 +16.6% |
| 2018 | $1,718 | $22,900 +1426.7% |
| 2017 | -- | $1,500 |
| 2016 | $113 | $1,500 |
| 2015 | $113 | $1,500 +2.7% |
| 2013 | $113 | $1,460 |
| 2010 | $113 | $1,460 |
| 2009 | -- | $1,460 |
| 2008 | -- | $1,460 -98.1% |
| 2007 | -- | $78,772 +5.5% |
| 2005 | $536 | $74,665 +3% |
| 2004 | -- | $72,490 +80.9% |
| 2001 | $2,608 | $40,063 |
Find assessor info on the county website
Monthly payment
Est. payment
Payment breakdown
Explore the cost of this home by adjusting the details. Changes won't be saved.Climate risks
Neighborhood: North Rosedale Park
Similar homes
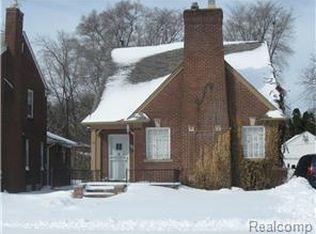
- $269,0003 bd1 ba1.5k sqft23456 Lee Baker Dr, Southfield, MI 48075For Sale
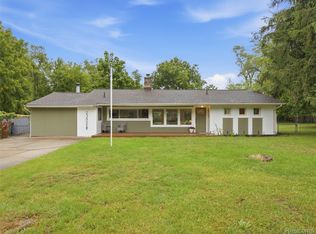
 MLS ID #20261076543, Miroslav Gavriloski, REALTEAM Real Estate. Realcomp II
 - $265,0003 bd3 ba1.7k sqft15718 George Washington Dr, Southfield, MI 48075For Sale
 MLS ID #20261025385, Sheena R Franklin, REMAX City Centre. Realcomp II
 - $185,0003 bd2 ba1.4k sqft16595 Kentfield St, Detroit, MI 48219For Sale
 MLS ID #20261001363, Tracy Crittendon, MOBILyE. Realcomp II
 - $235,0003 bd2 ba2.1k sqft16180 Wildemere St, Detroit, MI 48221For Sale
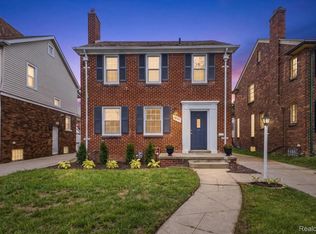 MLS ID #20261075379, Heather Dell, RE/MAX Leading Edge. Realcomp II
 - $279,9004 bd3 ba2.5k sqft29249 Everett St, Southfield, MI 48076For SaleMLS ID #20261049737, Philip Lang, Lang Real Estate. Realcomp II
- $189,9003 bd2 ba2.2k sqft14434 Rosemont Ave, Detroit, MI 48223For SaleMLS ID #20261071365, Alicia M Young, Nest Finders. Realcomp II
- $175,5005 bd3 ba1.5k sqft16594 Westbrook St, Detroit, MI 48219For SaleMLS ID #20261052359, Luis Mendez, Good Company. Realcomp II
- $298,7003 bd1 ba1.8k sqft4056 Robina Ave, Berkley, MI 48072For SaleMLS ID #20261075319, Anthony Moreno, Berkley Realty Group LLC. Realcomp II
- $275,0004 bd2 ba1.8k sqft23370 Brandywynne St, Southfield, MI 48033For SaleMLS ID #20261052010, Jennie Avis, Berkshire Hathaway HS Kee Realty FH. Realcomp II
- $239,0004 bd3 ba2.8k sqft17216 Birwood St, Detroit, MI 48221For Sale
 MLS ID #26025849, Armeace Williams, Arch Real Estate Service. MichRIC
 - $339,9004 bd2 ba1.5k sqft16045 Oporto St, Livonia, MI 48154For SaleMLS ID #20261076855, Andrew S Tymrak, RE/MAX First. Realcomp II
- $265,0004 bd2 ba1.8k sqft18306 Stoepel St, Detroit, MI 48221For SaleMLS ID #20261046087, Griffin Krebsbach, O'Connor Realty Detroit, LLC. Realcomp II
- $298,5004 bd3 ba2.1k sqft21810 Winchester St, Southfield, MI 48076For SaleMLS ID #20261051655, William Keene, Epique Realty. Realcomp II
- $257,0003 bd2 ba1.5k sqft6455 Norborne Ave, Dearborn Heights, MI 48127For SaleMLS ID #20261051178, Daniel Beirne, OpenDoor Brokerage LLC. Realcomp II
- $198,0002 bd2 ba2.3k sqft14882 E Piedmont St, Detroit, MI 48223For SaleMLS ID #20261012396, Rodney Q Love, ERA Prime Real Estate Group. Realcomp II
- $249,0003 bd2 ba2.1k sqft6174 Bishop St, Detroit, MI 48224For SaleMLS ID #20261053800, Arlita Lee, Urban Luxury Real Estate. Realcomp II
- $299,9003 bd3 ba2k sqft5336 Mansfield Ave, Sterling Heights, MI 48310For SaleMLS ID #20261047068, Revan Hermiz, Golden Key Realty Group LLC. Realcomp II
- $205,0004 bd2 ba2.2k sqft16644 Washburn St, Detroit, MI 48221For SaleMLS ID #20261052256, Emi Cross, Good Company. Realcomp II
- $150,0003 bd2 ba1.5k sqft7241 W Outer Dr, Detroit, MI 48235For SaleMLS ID #20261046652, Marc P Johnson, Johnson Realty Group, LLC. Realcomp II
- $235,0004 bd2 ba2.4k sqft17208 Kentucky St, Detroit, MI 48221For SaleMLS ID #20261051386, Tyhesa Walker, U.S. Investor Group. Realcomp II
